Scope of Work
An office building on Route 202 in Pomona, in Rockland County, New York. Alex GC designed, fabricated and installed the glass office dividers, the soundproof glass and the aluminum office doors. The dividers follow a curtain wall design, and the doors carry a custom grid made to line up with the lines of the curtain wall, so the doors and the glass walls read as one system.
Office Dividers in a Curtain Wall Design
Most glass office partitions are simple: a channel at the floor, a channel at the ceiling and glass between. Here the dividers were designed like a curtain wall, with vertical and horizontal aluminum members forming a regular grid and glass set into each bay. The result has more presence than a frameless partition, and the framing gives a place to carry doors, seals and thicker acoustic glass without improvised details.
Soundproof Glass
An office divider has to do more than separate rooms; it has to keep a conversation on one side of it. The dividers are glazed with soundproof glass. In practice that means acoustic glass: laminated glass with an interlayer that damps vibration, so less sound passes through than with a single lite of the same thickness. The glass is only part of it. Sound finds any gap, so the framing, the joints and the door seals have to be as tight as the glass is good.
Doors with a Custom Grid
The aluminum office doors were made with a custom grid. A stock door set into a gridded wall interrupts it: its rails fall at their own heights and the horizontal lines of the wall stop at the door frame. On this project the bars on each door were set at the heights of the curtain wall's horizontal members, so the lines run straight across wall and door when the door is closed. It is a small detail that decides whether a glass wall looks designed or assembled. For more on door construction, see commercial doors.
Design, Fabrication and Installation
We handled the work from the first layout to the last adjustment: the design of the dividers and doors, fabrication of the aluminum framing and door leaves, and installation on site. Keeping all three with one company is what makes an aligned grid possible, because the same people who draw the lines cut the metal and set it.
Photographs
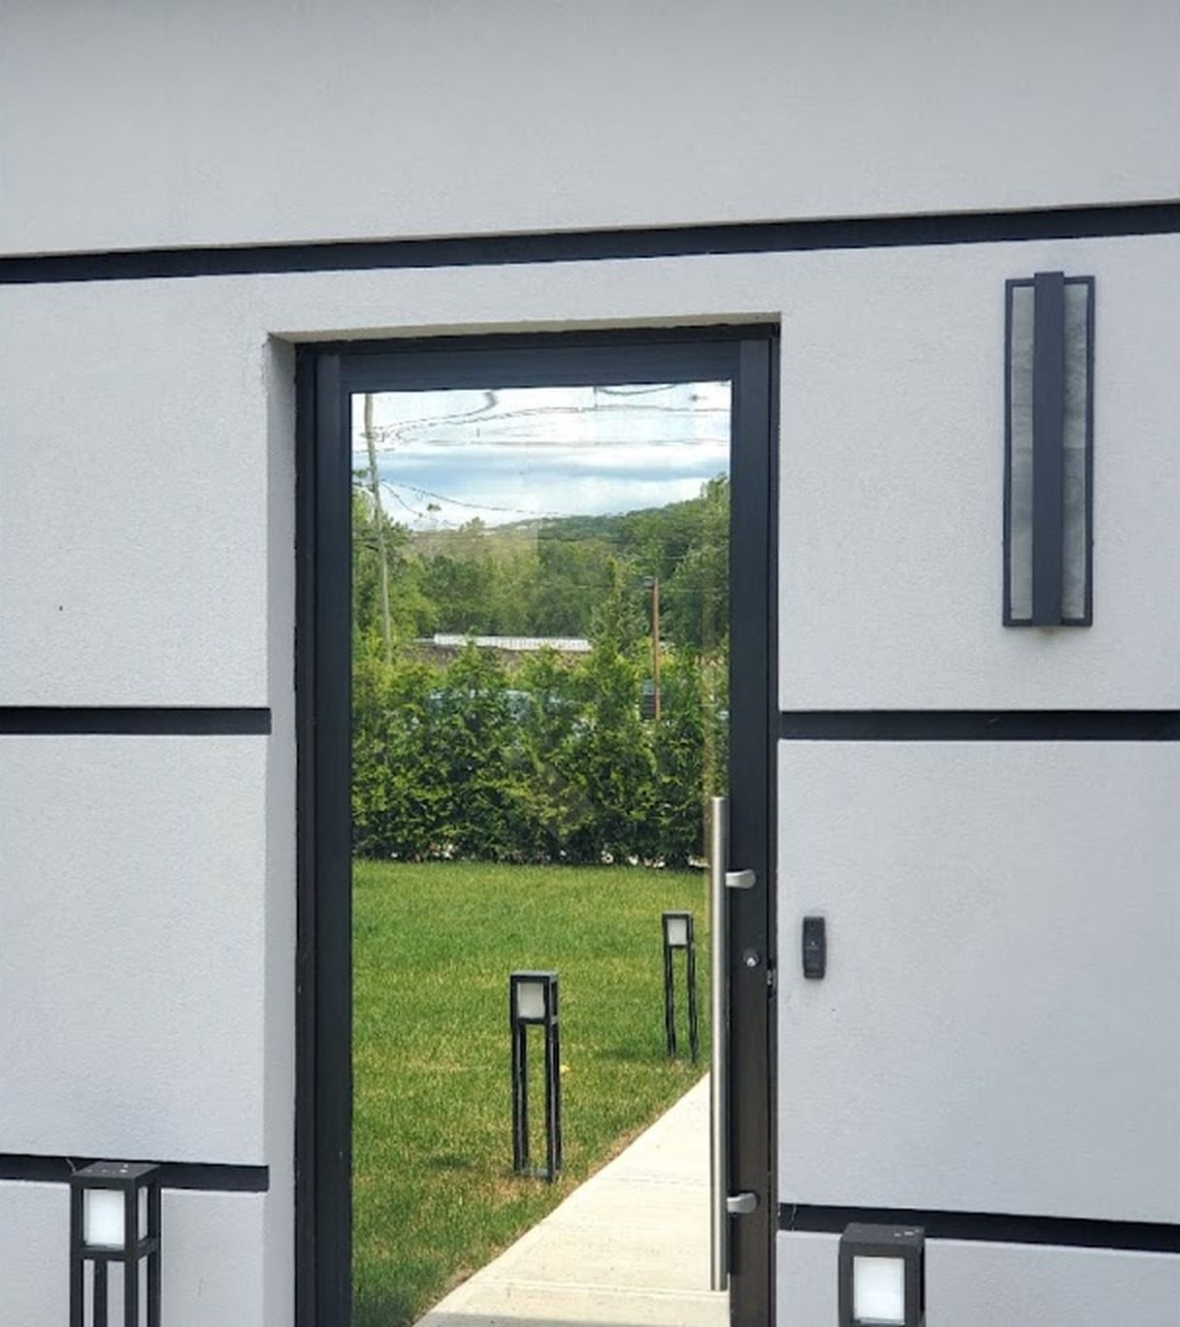
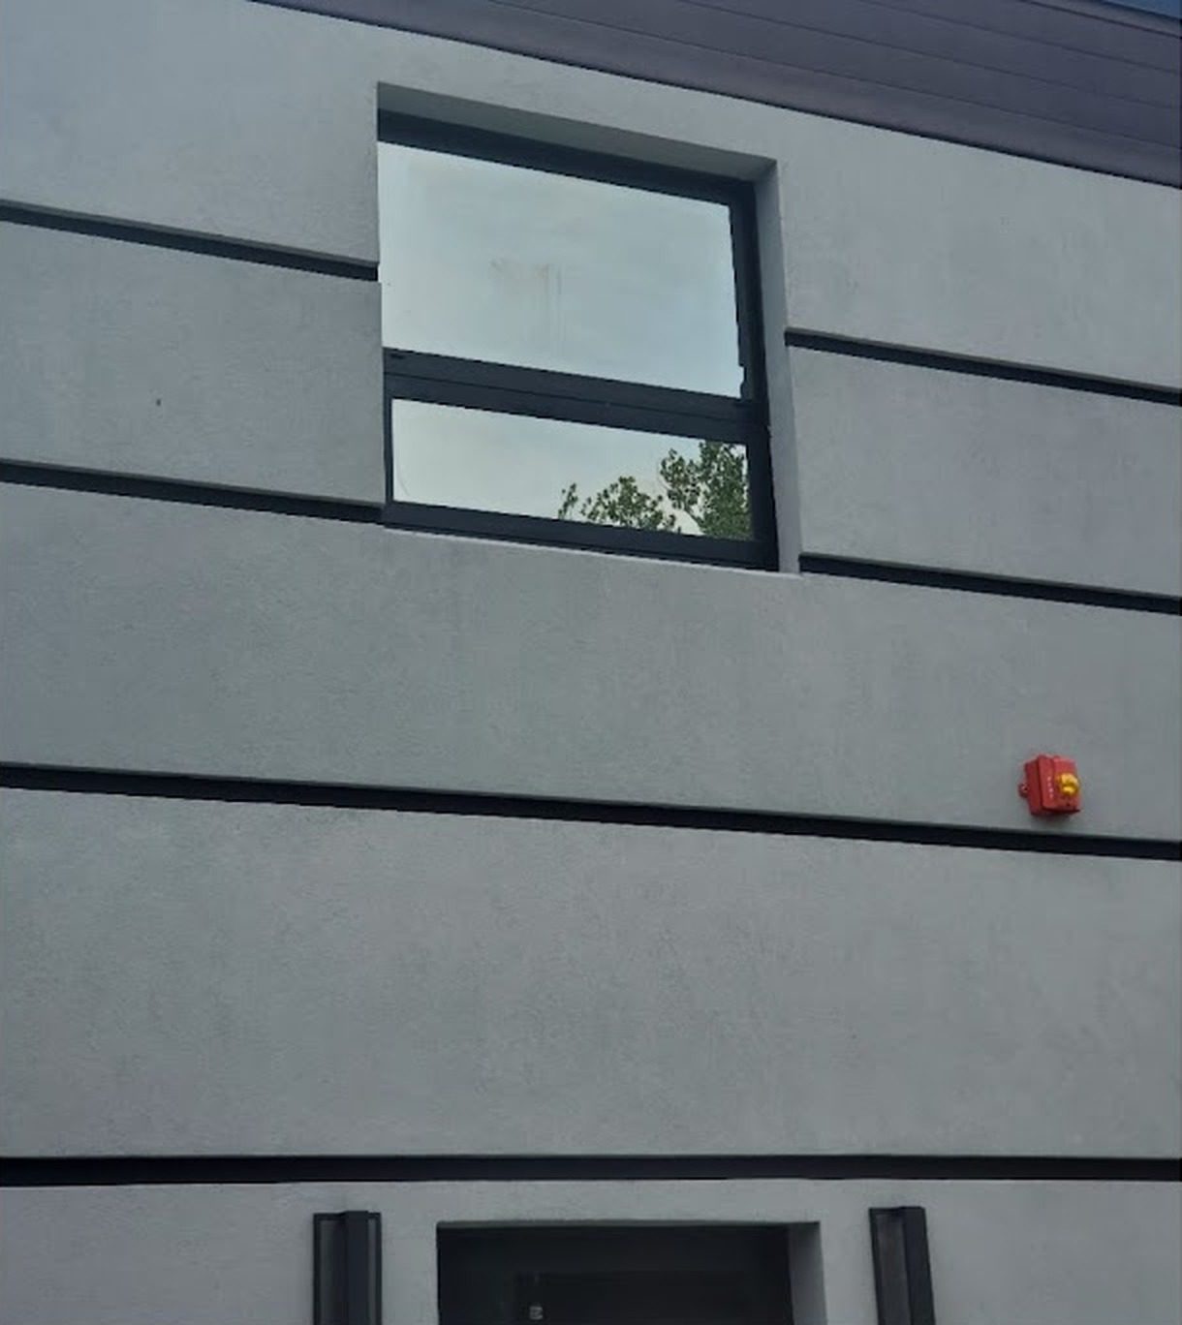
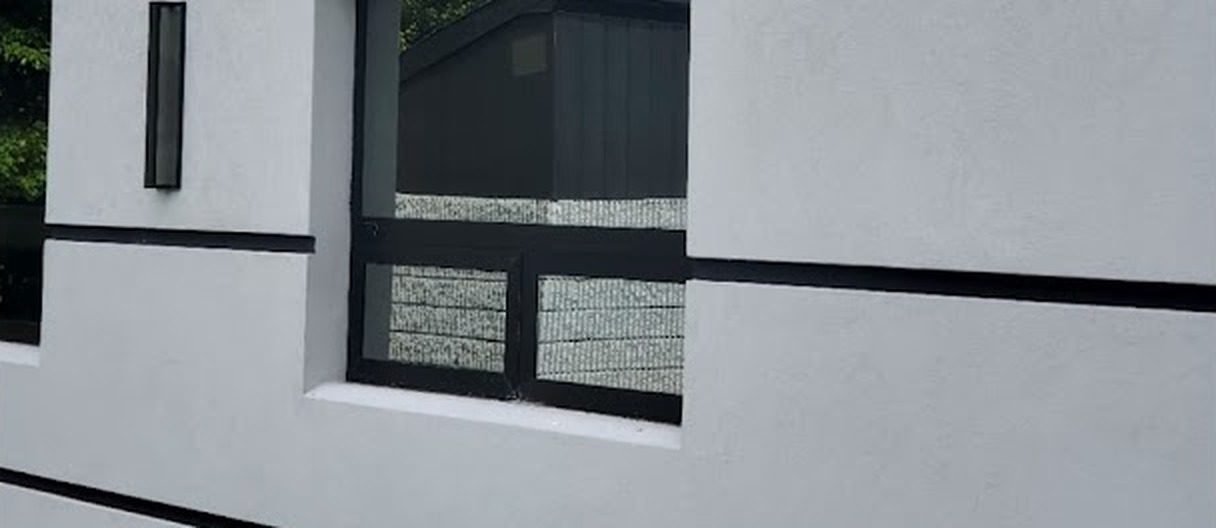
The photographs show the outside of the building. Interior photographs of the dividers and doors will be added.
Similar Work and Related Specifications
Glass partition systems · Acoustic glass · Curtain wall systems · Commercial doors · Glass office partitions, Sheepshead Bay · Newark Public Library glass partitions · Soundproof interior window, Hamilton Heights
Planning Something Similar?
If you are fitting out an office and need glass dividers that hold sound and doors that match them, send us the floor plan or photographs. We will design, fabricate and install the system.