Home › Portfolio › Newark Public Library, Newark NJ
Newark Public Library, Newark NJ — Custom Glass Office Partitions With Locking Doors
Scope of Work
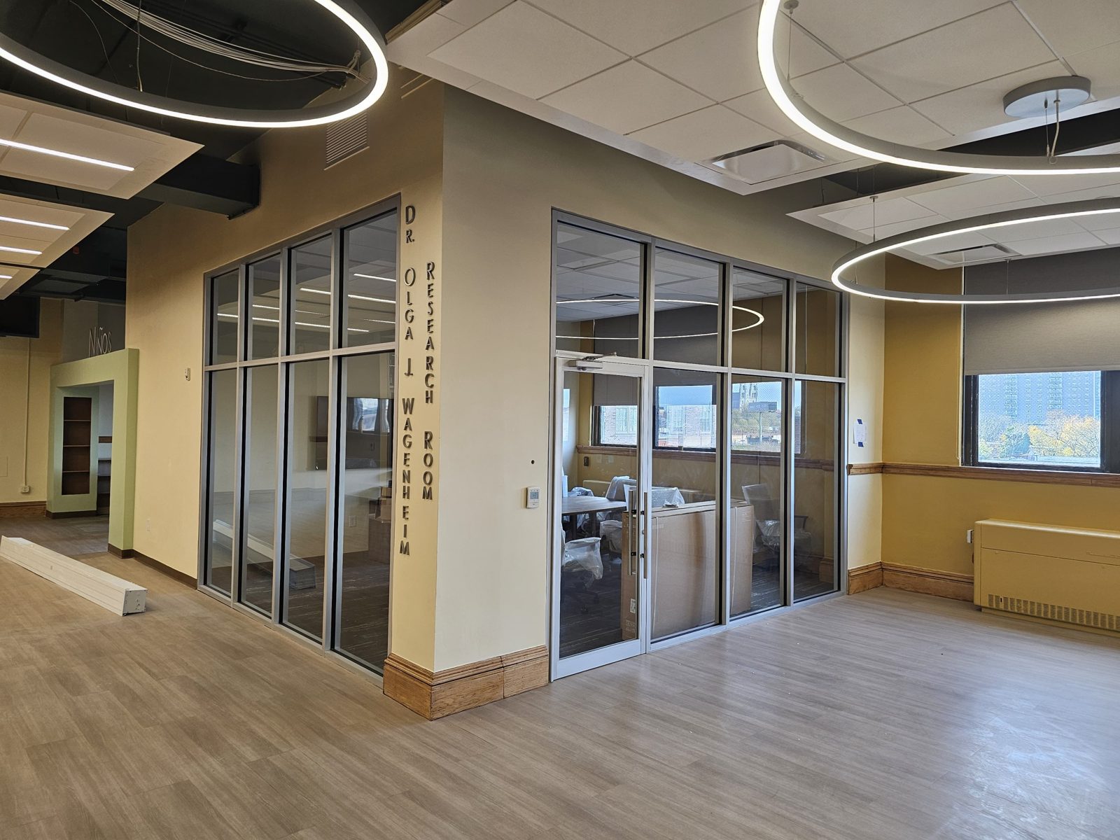
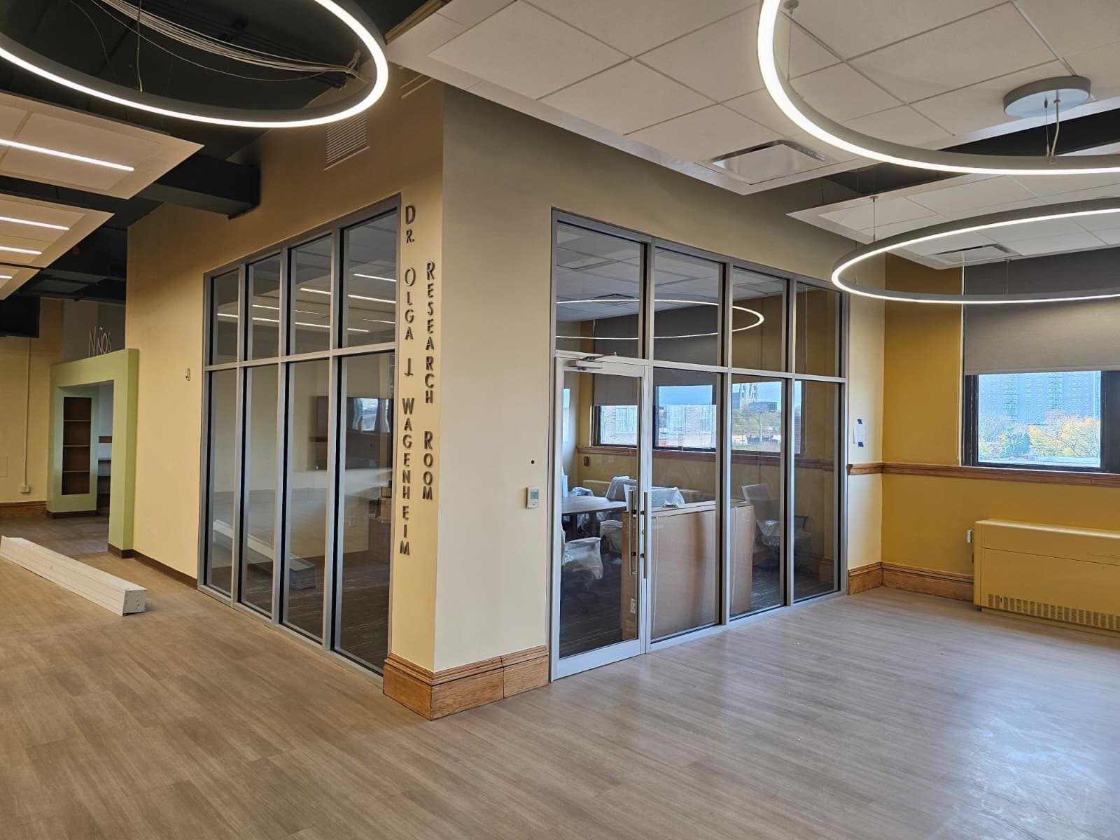
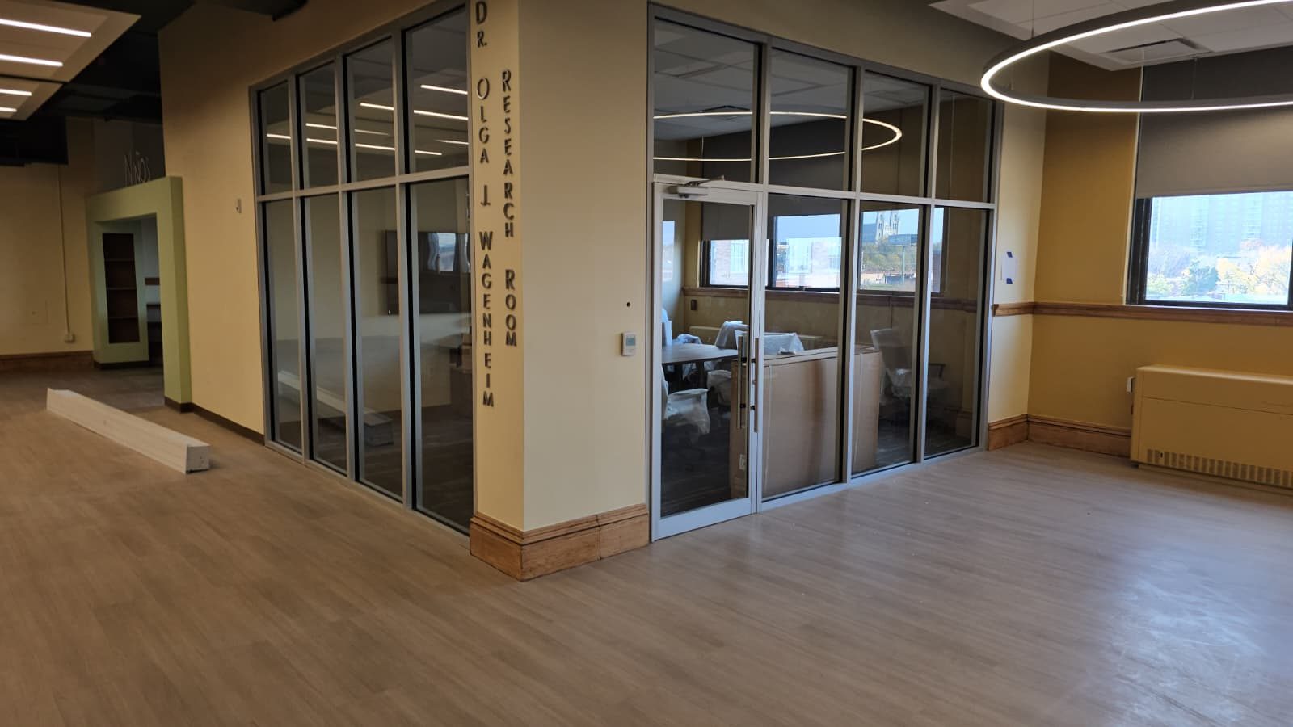
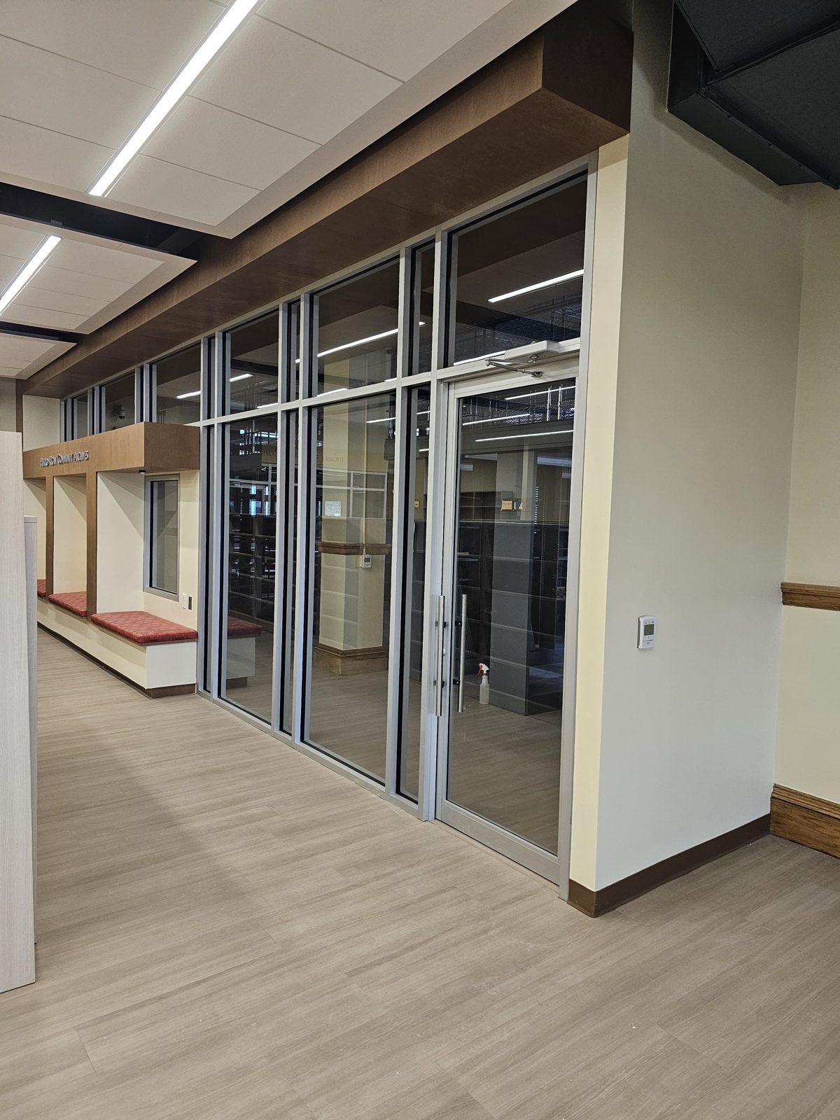
The main branch of the Newark Public Library at 5 Washington Street is being renovated, and part of the new plan is a set of rooms that need to be closed off from the reading floor without disappearing from it: a named research room, the Puerto Rican Community Archives, and other secured spaces where collections and staff work behind a door but in full view. Alex GC designed, fabricated and installed the glass office partitions for those rooms — aluminum-framed, full-height, tempered glass, each with its own glass door and its own lock — to the architect’s drawings, one room at a time.
Individual Design for Each Room
No two enclosures are the same. The research room sits on an existing corner and is glazed on two sides, a single door on the long face; the archives run along a wall under a wood soffit and take a transom row above a horizontal mullion where the ceiling steps up; other rooms have paired doors. Each was drawn individually from the architect’s records, surveyed against the built condition, and fabricated to fit — mullions aligned with the ceiling grid, base trim matched to the library’s existing oak, frames landing on plaster returns and wood soffits that were already there. It is the difference between an office partition product and a partition built for a room.
Doors That Lock Individually
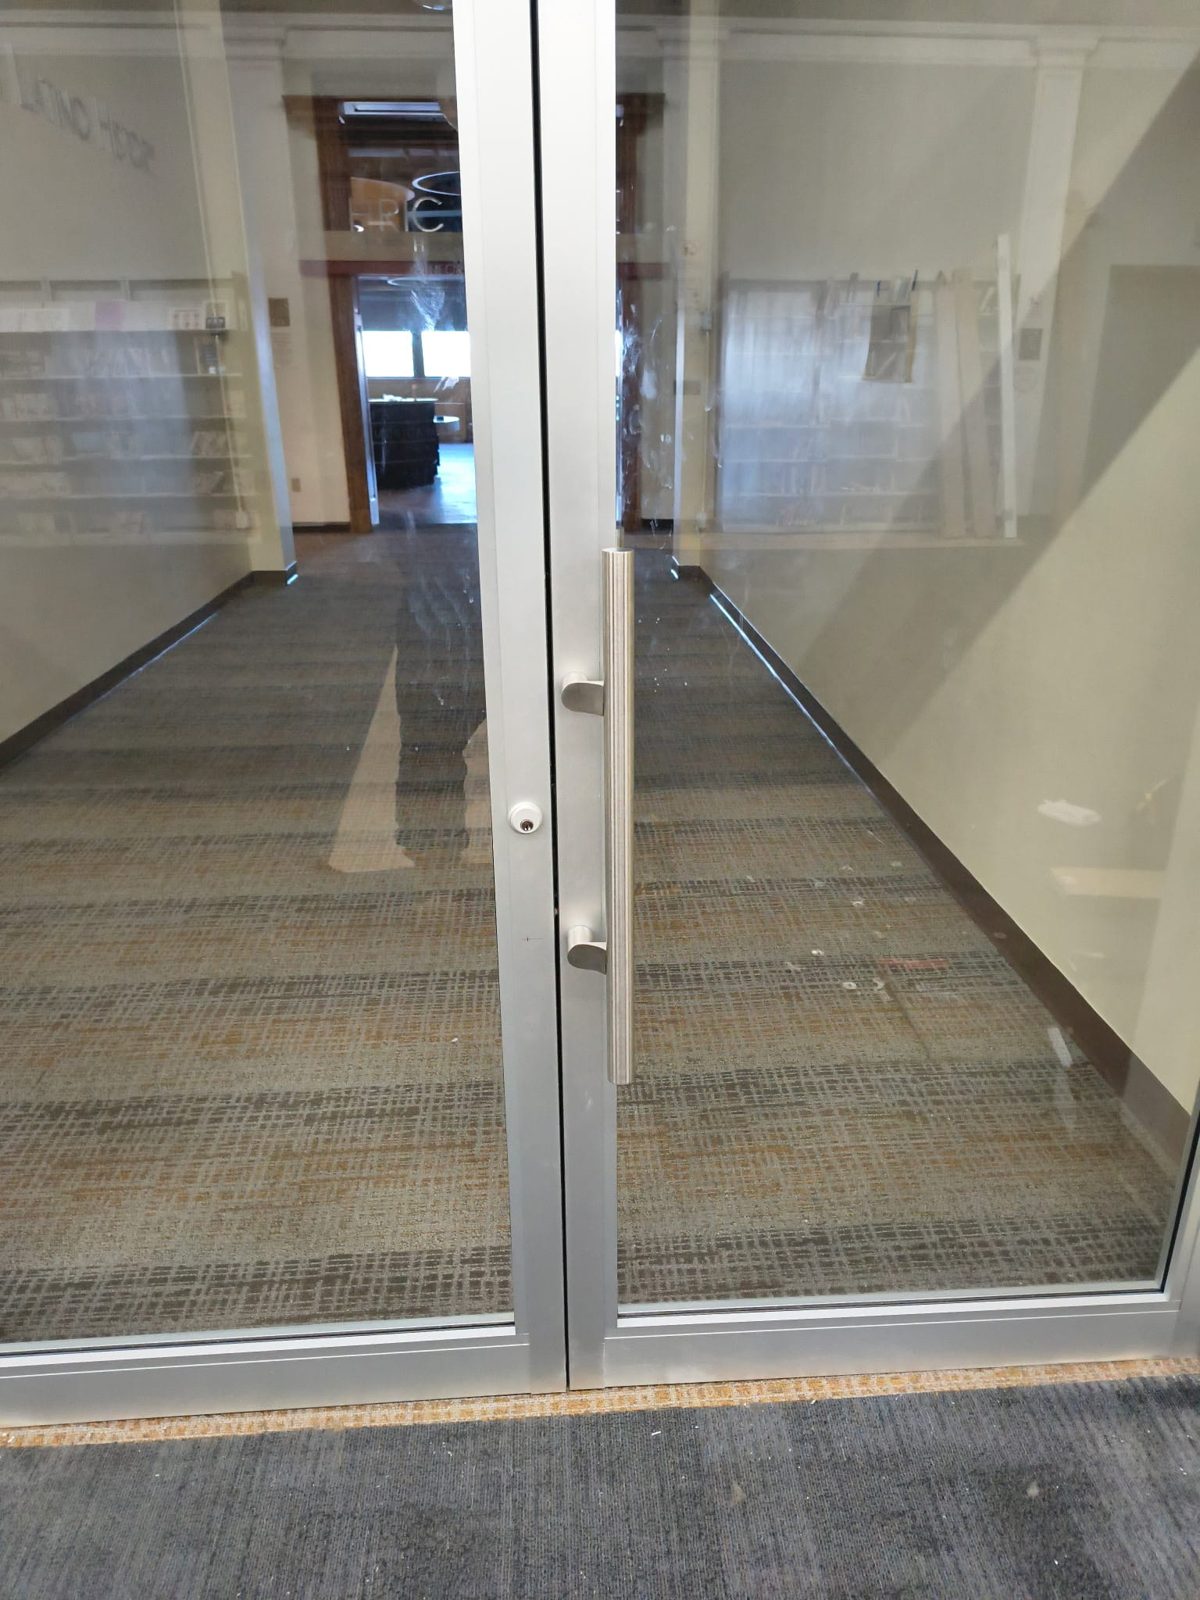
A public library is a public building, and the rooms behind these partitions hold collections and people who need to be able to secure them. Every door in the project has its own lock — a cylinder in the door stile, keyed per room — with an overhead closer so it shuts behind whoever leaves, and back-to-back bar pulls. Staff lock the archives at the end of a shift; a researcher works behind a closed door in a room everyone can see into. Security and openness are usually traded against each other; glass with a good lock gives both. See door hardware for public buildings for the finger-protection and traffic questions that come with doors like these.
Tempered Glass and the Aluminum Frame
Every lite is tempered: it is safety glazing by code in a door and beside one, and in a library full of people and carts it is the only sensible choice for full-height glass at floor level. The framing is a clear anodized aluminum partition system with full-height verticals and a horizontal where a transom is needed, the same family as a storefront but built for an interior: no thermal break, no weather seals, slimmer sections. Glass is set on setting blocks in the frame channel with gaskets, so a lite can be replaced from the room side if it ever needs to be. See 3121 Ocean Avenue for the black-framed version of the same idea in a Brooklyn office.
Working Inside a Public Building
The partitions went in during the renovation, sequenced with the flooring, the ceiling grid and the painters, and around the library’s own program. Each room was measured after the floor and ceiling were in, so the frames fit the finished condition rather than the drawing dimension; on an old building with plaster and wood, that measurement is the job. New Jersey work is quoted and run from the Staten Island shop; see our New Jersey page for the other projects across the river.
Status
Partitions and doors installed and locking; the rooms are being furnished as the library’s renovation completes.
Photographs
Photographed with the partitions installed and the rooms still being fitted out, before the furniture and signage were finished.
Similar Work and Related Specifications
Glass partitions · Commercial glass doors · Tempered glass · Windows, doors and glass in New Jersey · 3121 Ocean Avenue — black aluminum office partitions, Brooklyn · 829 Garfield Avenue — gym mirror wall, Jersey City · UGI Utilities — glass stair railings, Bethlehem PA
Planning Something Similar?
Glass partitions for a library, school, office or public building — individually designed rooms, locking doors, tempered glass — in New Jersey or New York. Send the architect’s drawings or a photo of the space and we will survey, draw and quote.