Home › Portfolio › 10-64 Jackson Avenue, LIC
10-64 Jackson Avenue, Long Island City — The Anable: A Curved Corner in Cortizo Curtain Wall, Windows and Glass
Scope of Work
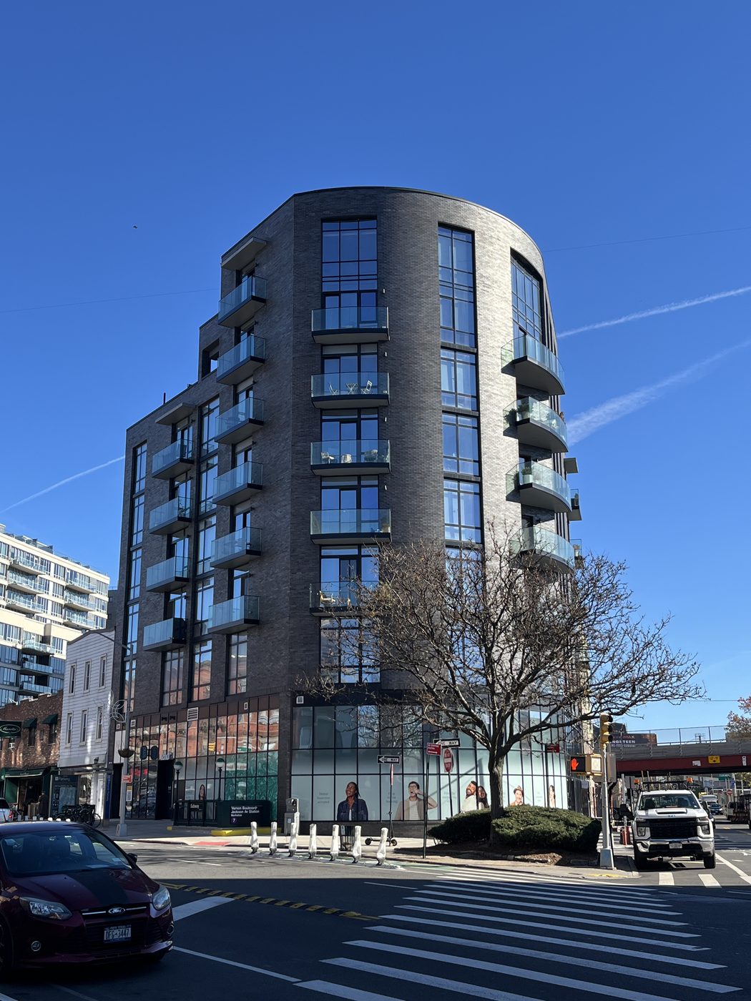
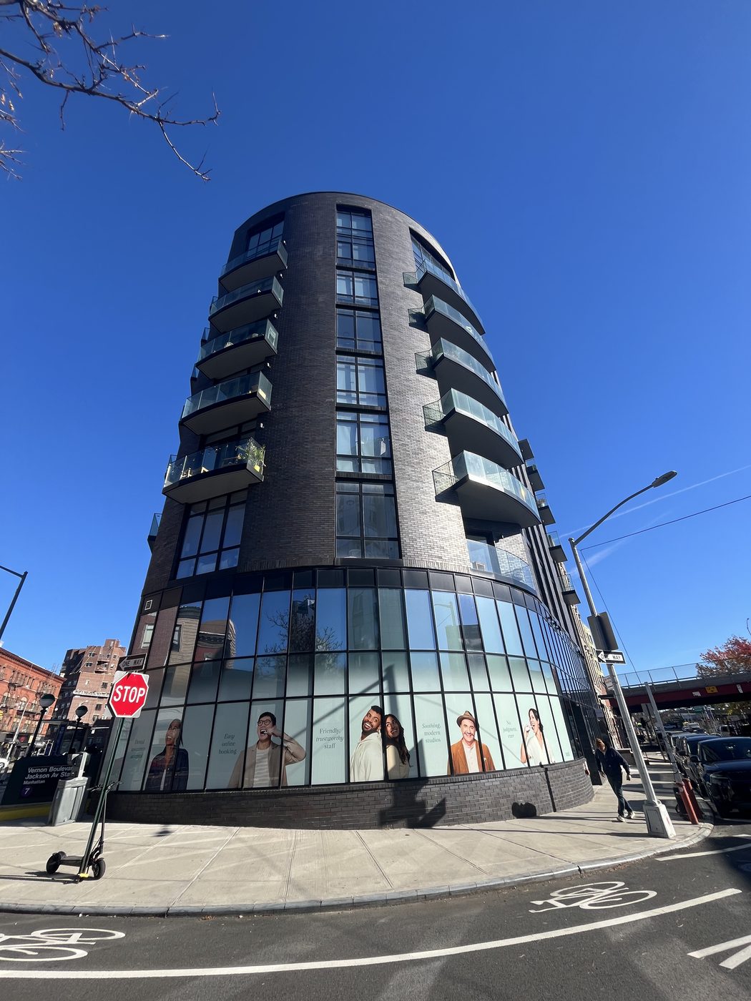
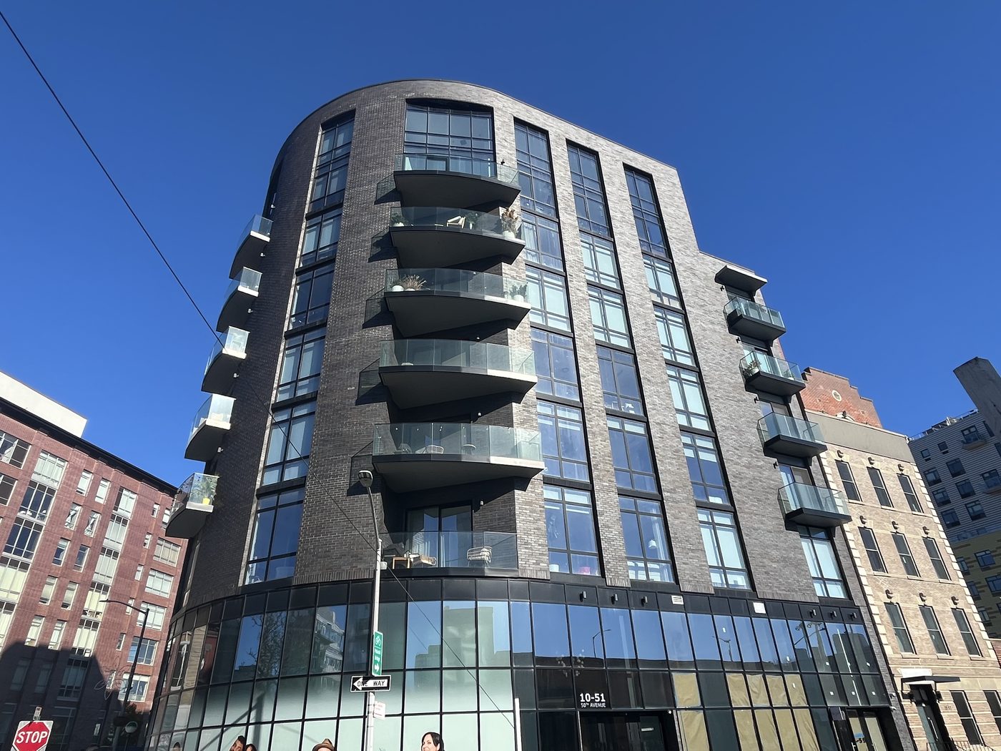
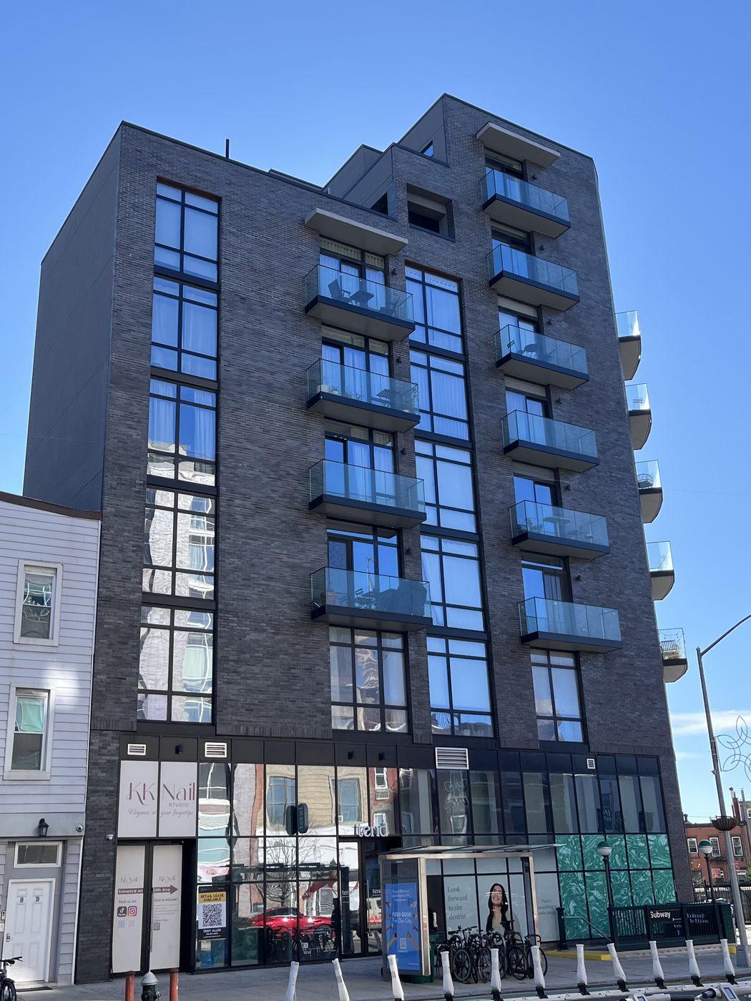
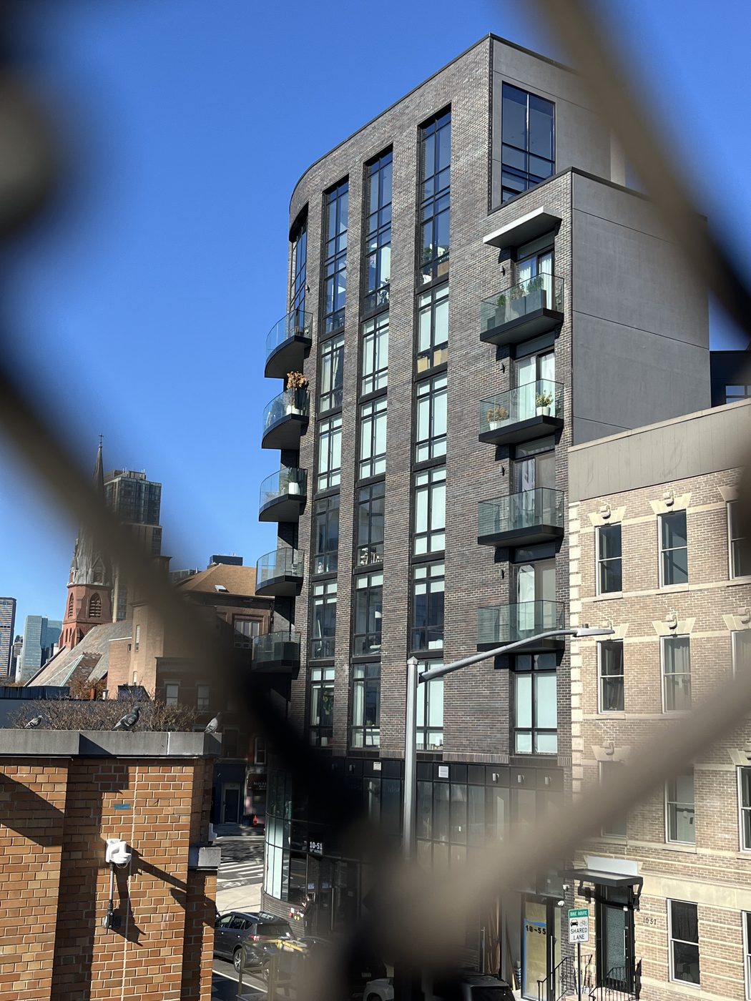
The Anable is the rounded, wedge-shaped building that greets you at the top of the Vernon Boulevard–Jackson Avenue subway stairs: eight storeys of dark grey brick by Zproekt for BK Developers, with the corner drawn as a curve and the apartments stacked behind tall columns of glass and balconies. Alex GC supplied and installed the complete envelope glazing on Cortizo architectural systems: the curtain wall that forms the window columns, with sliding doors and tilt-and-turn windows set into it; the floor-to-ceiling storefront at ground level, curved around the corner and built from the same curtain wall system; the curved glass balcony railings; and the aluminum composite panel fillers between the openings. The glass throughout is Guardian architectural glass.
Curtain Wall That Opens
The window columns on this building are not rows of separate windows; each column is a run of curtain wall from the second floor to the roof, and the sliding doors onto the balconies and the tilt-and-turn windows are set into that grid as operable units. It is the way Cortizo's architectural range is designed to work — one structural system carrying the mullions, with the opening vents as inserts — and it is what gives the columns their continuous line: no window frame sitting in a hole, no sill and head breaking the run, just a grid with some panels that move. The design engineering was done by Cortizo's own engineers in Spain, who sized the mullions for the spans and the wind on a corner above the subway.
A Storefront That Curves
At street level the storefront follows the curve of the corner in a continuous band of floor-to-ceiling glass, and it is built from the same curtain wall system as the columns above rather than from a separate storefront profile. That is the decision that makes the ground floor belong to the building: the same mullion, the same finish, the same shadow line, turning the corner as a series of facets tight enough to read as a curve. See 2 Bushwick Avenue for the same problem solved on Alutech.
Railings That Follow the Balconies
The balconies are curved too, and the glass guards follow them: each railing is a set of glass panels on a radius, held on a base shoe, so the guard reads as a clear curved bowl rather than a polygon of flat lites hung off the slab edge. It is more work than a straight guard at every step — layout, templating, glass, fixing — and it is the detail that makes the building's rounded design hold at the scale of a person standing on the balcony. See glass railing systems.
Composite Panels Between the Openings
Where the grid needed a solid rather than a glass panel — between windows within a column, at slab edges, behind the balconies — the fillers are aluminum composite panels set into the same curtain wall framing, so the columns keep their continuous line whether a given panel is glass or metal. See composite panels.
The Glass
The insulated units are Guardian architectural glass, specified for a building with this much glass over a busy avenue: clear enough not to tint the apartments, with the performance coating doing the work of keeping the summer sun out. See Guardian Glass.
Photographs
Photographed in November 2025 with the building complete and occupied.
Similar Work and Related Specifications
Cortizo architectural systems · Curtain wall systems · Tilt-and-turn windows · Sliding doors · Glass railing systems · Guardian Glass · 5-13 47th Road, Long Island City
Planning Something Similar?
For a building where the windows, doors, storefront and railings need to read as one system, send us the elevations. We will show you how a curtain wall with operable inserts does it, and what it costs against separate windows in separate holes.