Scope of Work
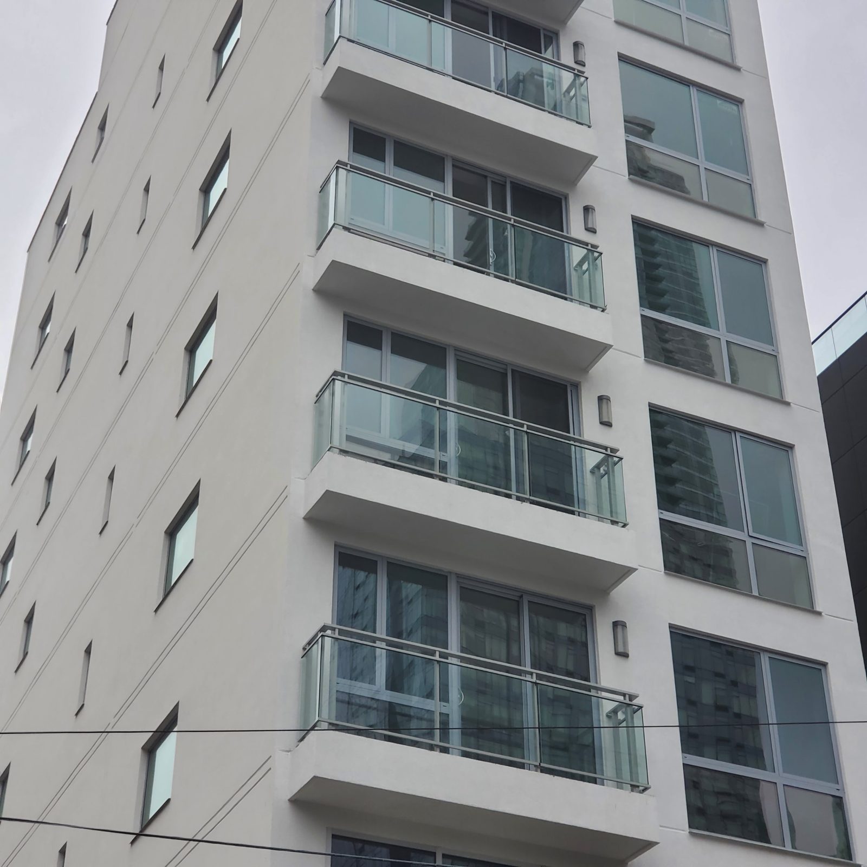
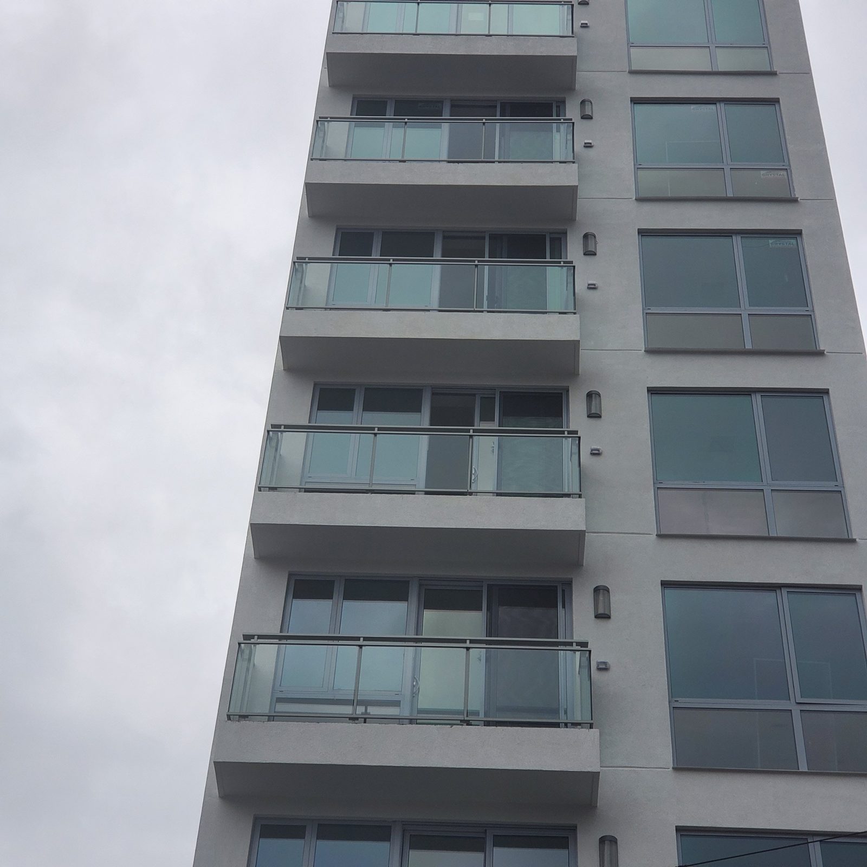
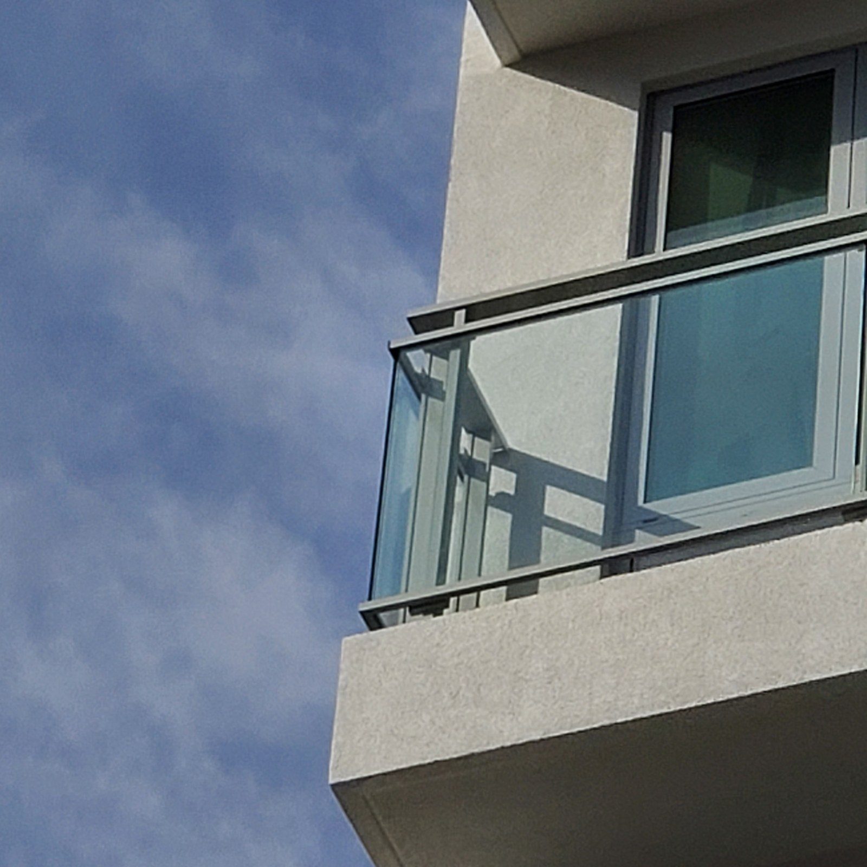
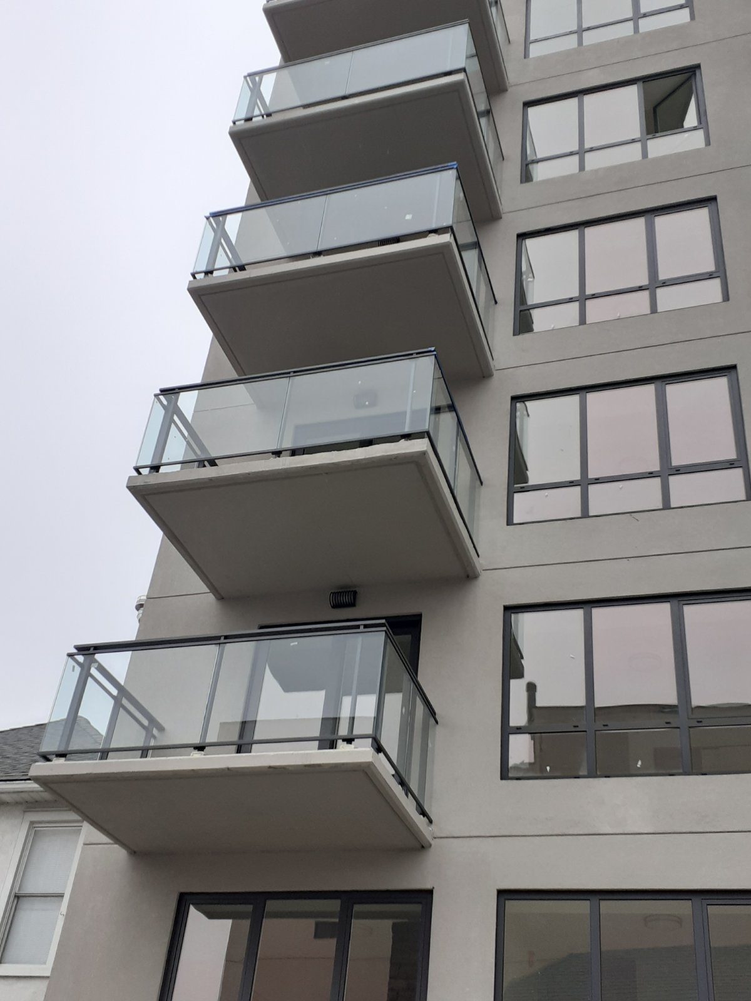
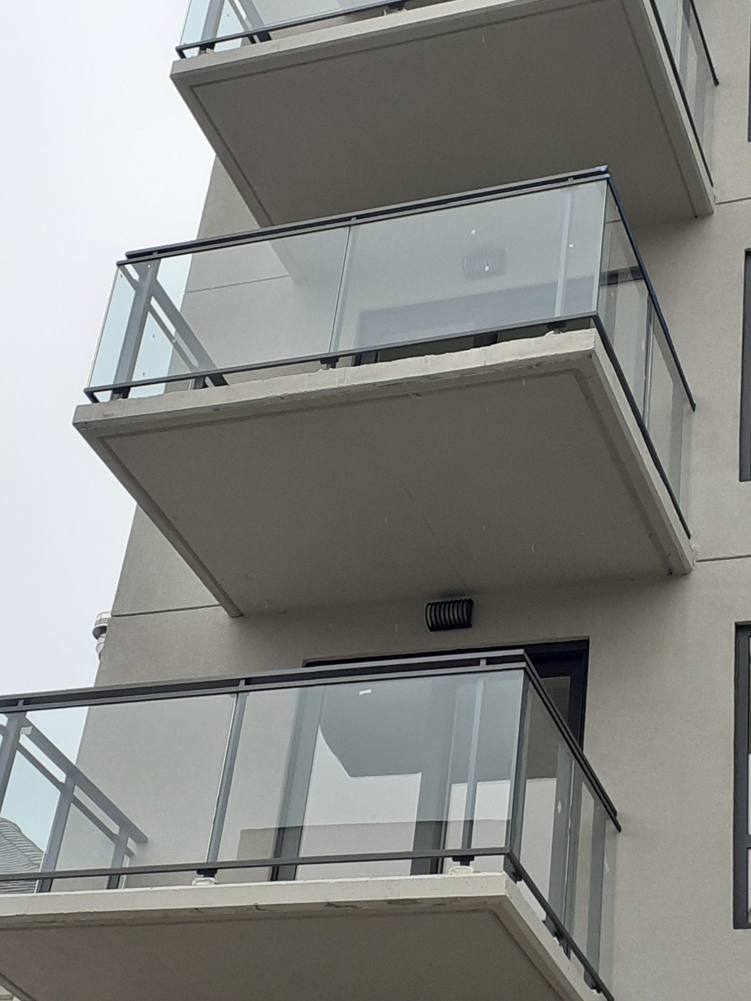
Balcony railings for a new multi-story residential building at 42-44 Crescent. Each balcony is guarded by a custom aluminum railing with glass infill: slim aluminum posts, a continuous aluminum top rail, and clear glass panels between. The system was designed by Aluminco, the aluminum systems manufacturer in Greece, for this building.
Designed by Aluminco
Aluminco is a Greek producer of architectural aluminum systems, and railings are one of its lines. For this project the railing was designed as a system for the building, not assembled from general-purpose parts: the post, the rail, the brackets that hold the glass and the fixing to the balcony slab are made to work together. That shows in the finished result. The posts are slim, the top rail runs straight from wall to wall across each balcony, and every balcony up the building is identical.
We work with several European aluminum manufacturers on railing systems and on windows and doors; this is the route to take when a building needs many repeats of one design made to the same standard.
Aluminum Posts, Glass Panels
This is a post-and-rail railing with glass infill. The aluminum frame takes the load: the posts are anchored to the edge of the balcony slab and the top rail ties them together, so the glass does not have to act as the structure. The glass panels are held between the posts and stop short of the slab, leaving a gap at the bottom for water to run off the balcony.
Compared with a frameless glass railing, a framed system like this has a visible top rail to hold on to and a clear line across the facade, and it is a practical choice for a multi-unit building: the glass is lighter, a damaged panel can be replaced on its own, and the aluminum is powder-coated and does not rust.
Consistency Across the Building
On a building with a stack of balconies, the railing is one of the most visible parts of the facade, repeated on every floor. Any variation in height, line or spacing shows from the street. Fabricating the railing as a designed system, with every balcony's parts made to the same pattern, is what keeps the lines level and the spacing even all the way up.
Photographs
Photographed from the street. The close-up was taken in January 2021.
Similar Work and Related Specifications
Railing systems · Glass balcony railings · 114 Lexington Avenue glass railings · 27 Runyan Avenue: Q-railing · 17 Dodworth Street, Bushwick · 2518 Ocean Avenue, Brooklyn
Planning Something Similar?
If you are building apartments and need balcony railings made as one consistent system, send us the elevations and the balcony count. We will propose a system and price it.