Scope of Work
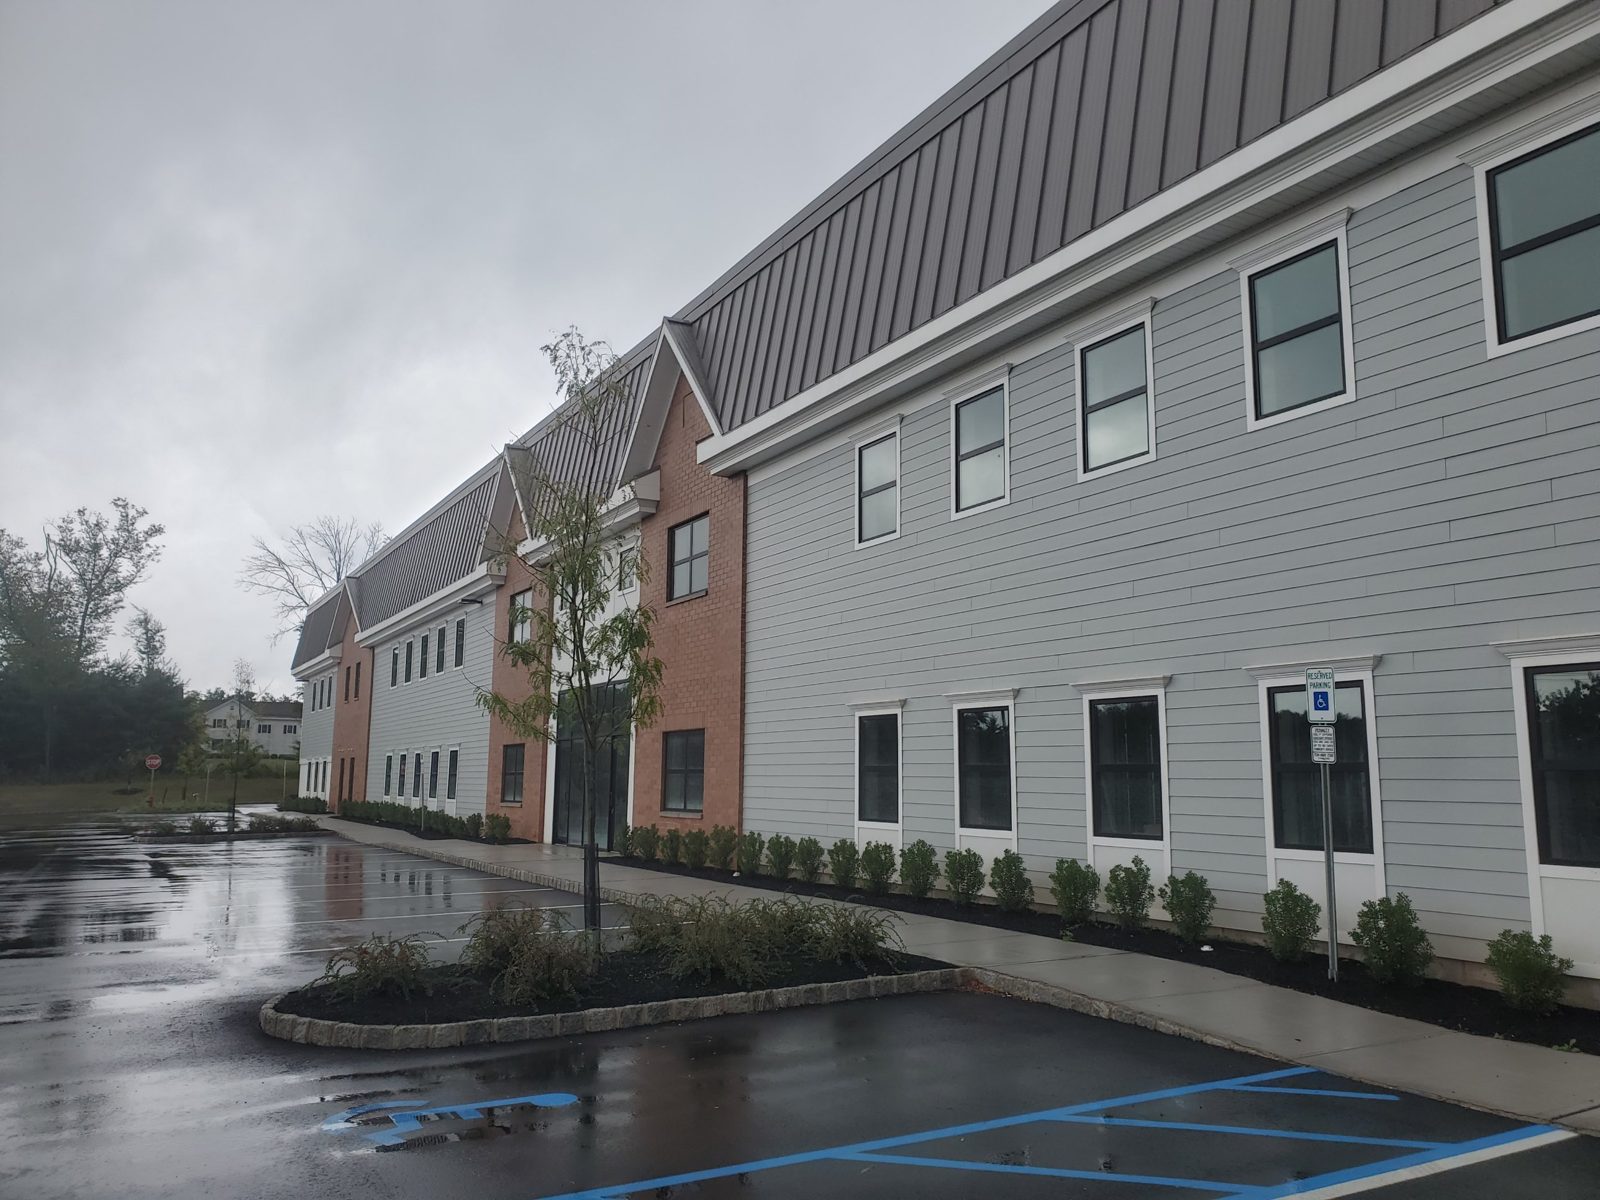
Glazing for a new warehouse in Central New Jersey. The building stands next to residential properties, and its exterior was designed to blend with them. Our part was the glass and aluminum: a YKK storefront at the main entrance and the entrance doors, Alutech aluminum windows across both floors, and highly reflective glass throughout. All frames are dark.
A Warehouse Designed to Sit Among Houses
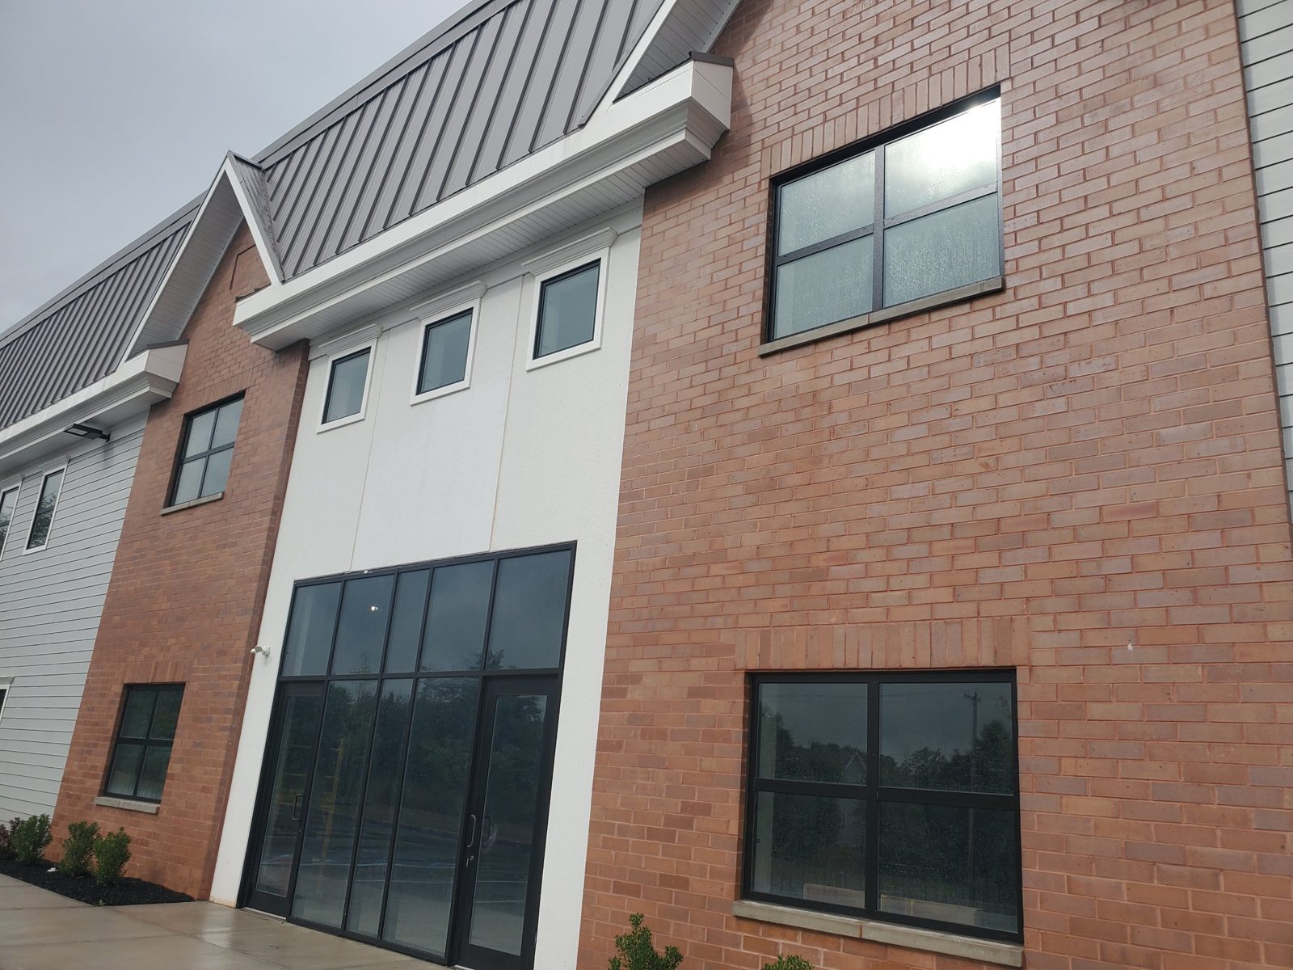
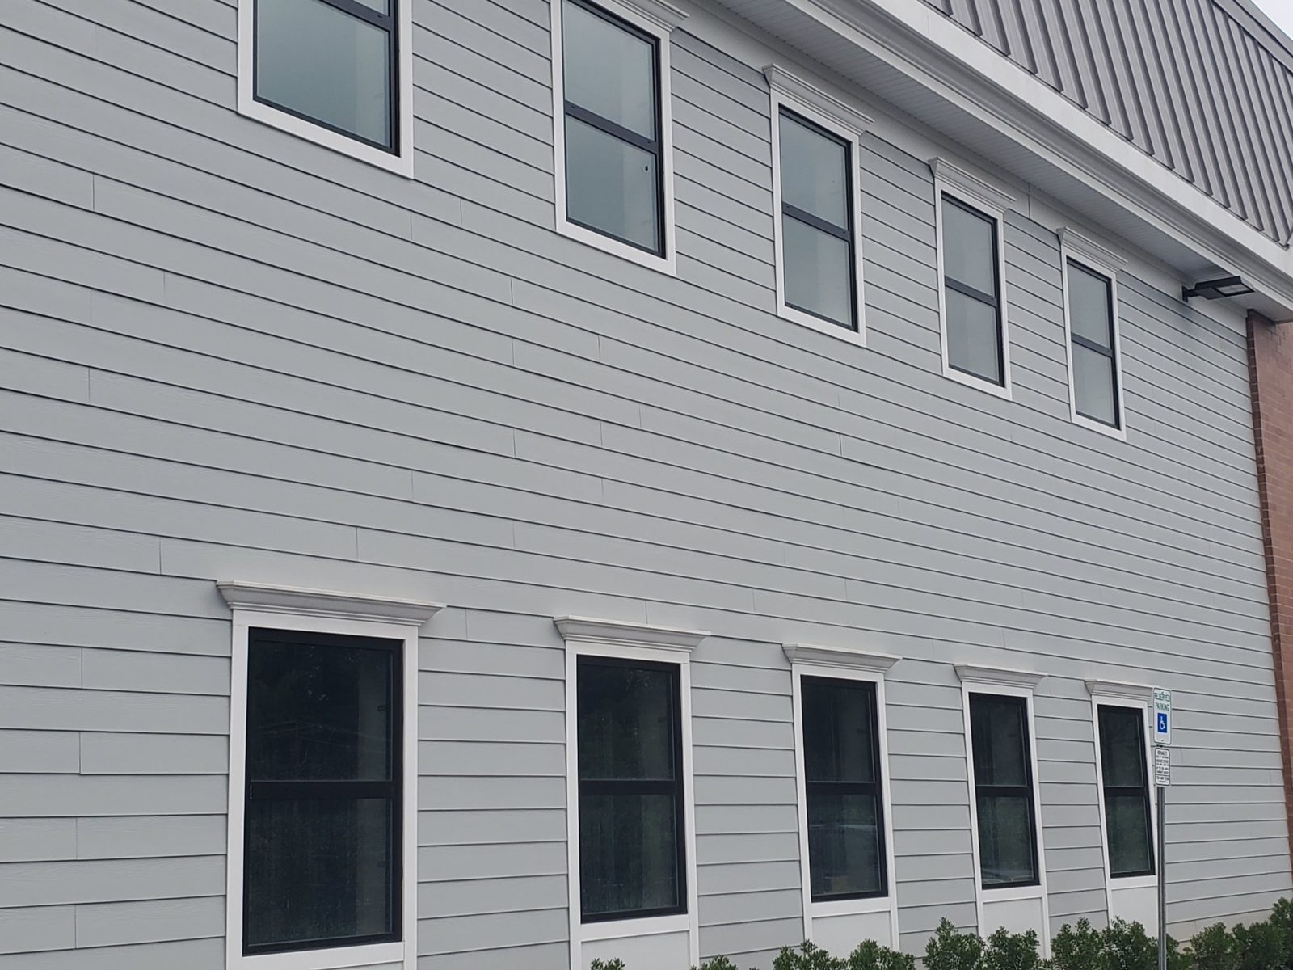
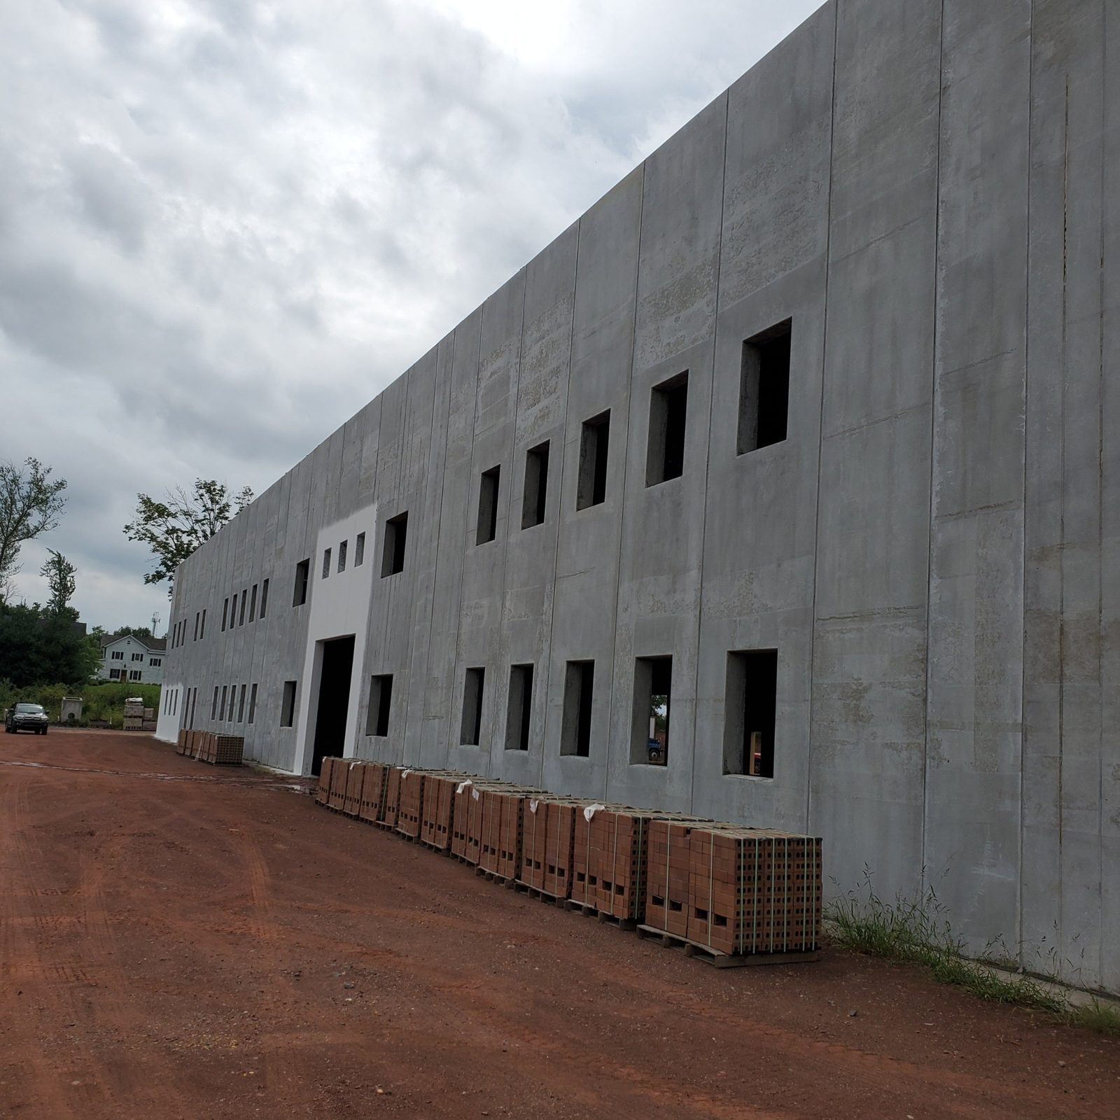
The last photograph on this page shows the building as a bare shell: a long, two-story wall of precast concrete panels with plain openings. The finished photographs show what was done with it. The long wall is broken into sections of brick, gray horizontal siding and white stucco. Gables step along a standing-seam metal roof edge, and the windows sit in white trim with a molded head, the way they would on a house. From the street it reads as a row of related buildings at a neighborhood scale, not as one large box.
The windows carry much of that effect. Their size, spacing and proportion are residential: upright units with a horizontal division on the siding sections, wider four-light units on the brick, and small square windows high on the stucco bay.
YKK Storefront at the Entrance
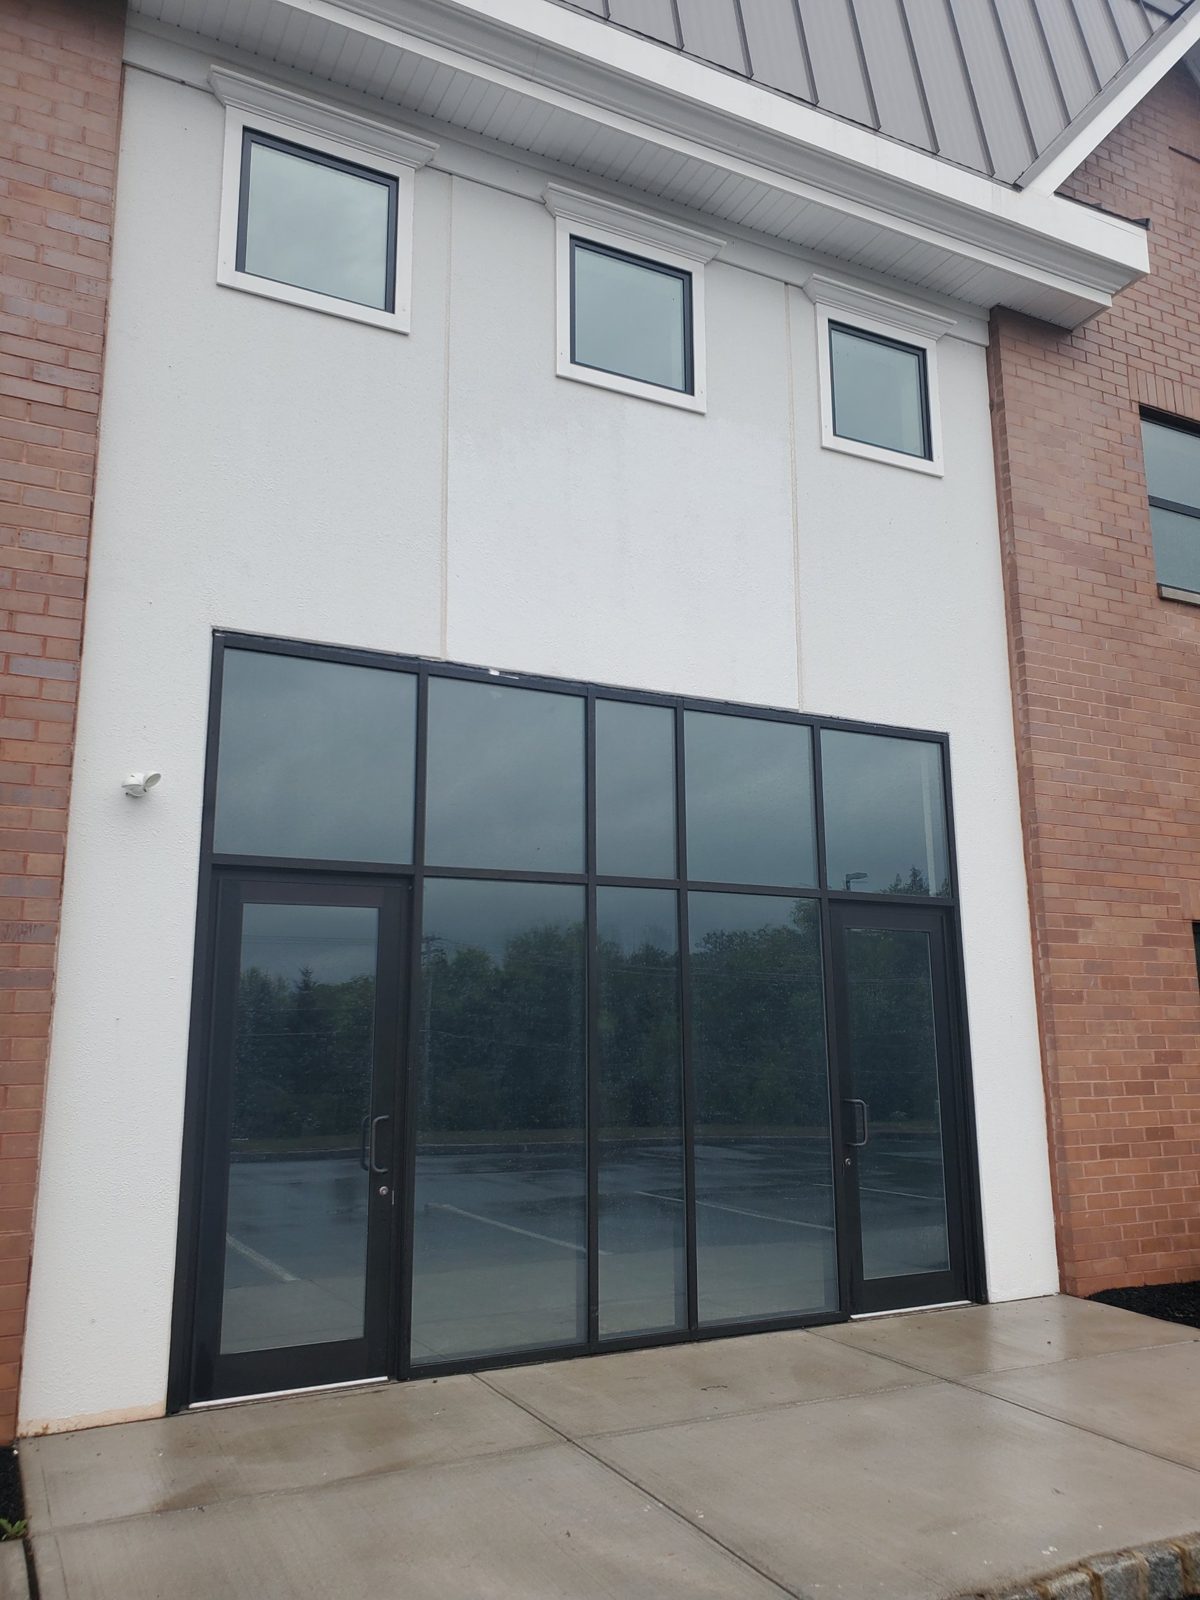
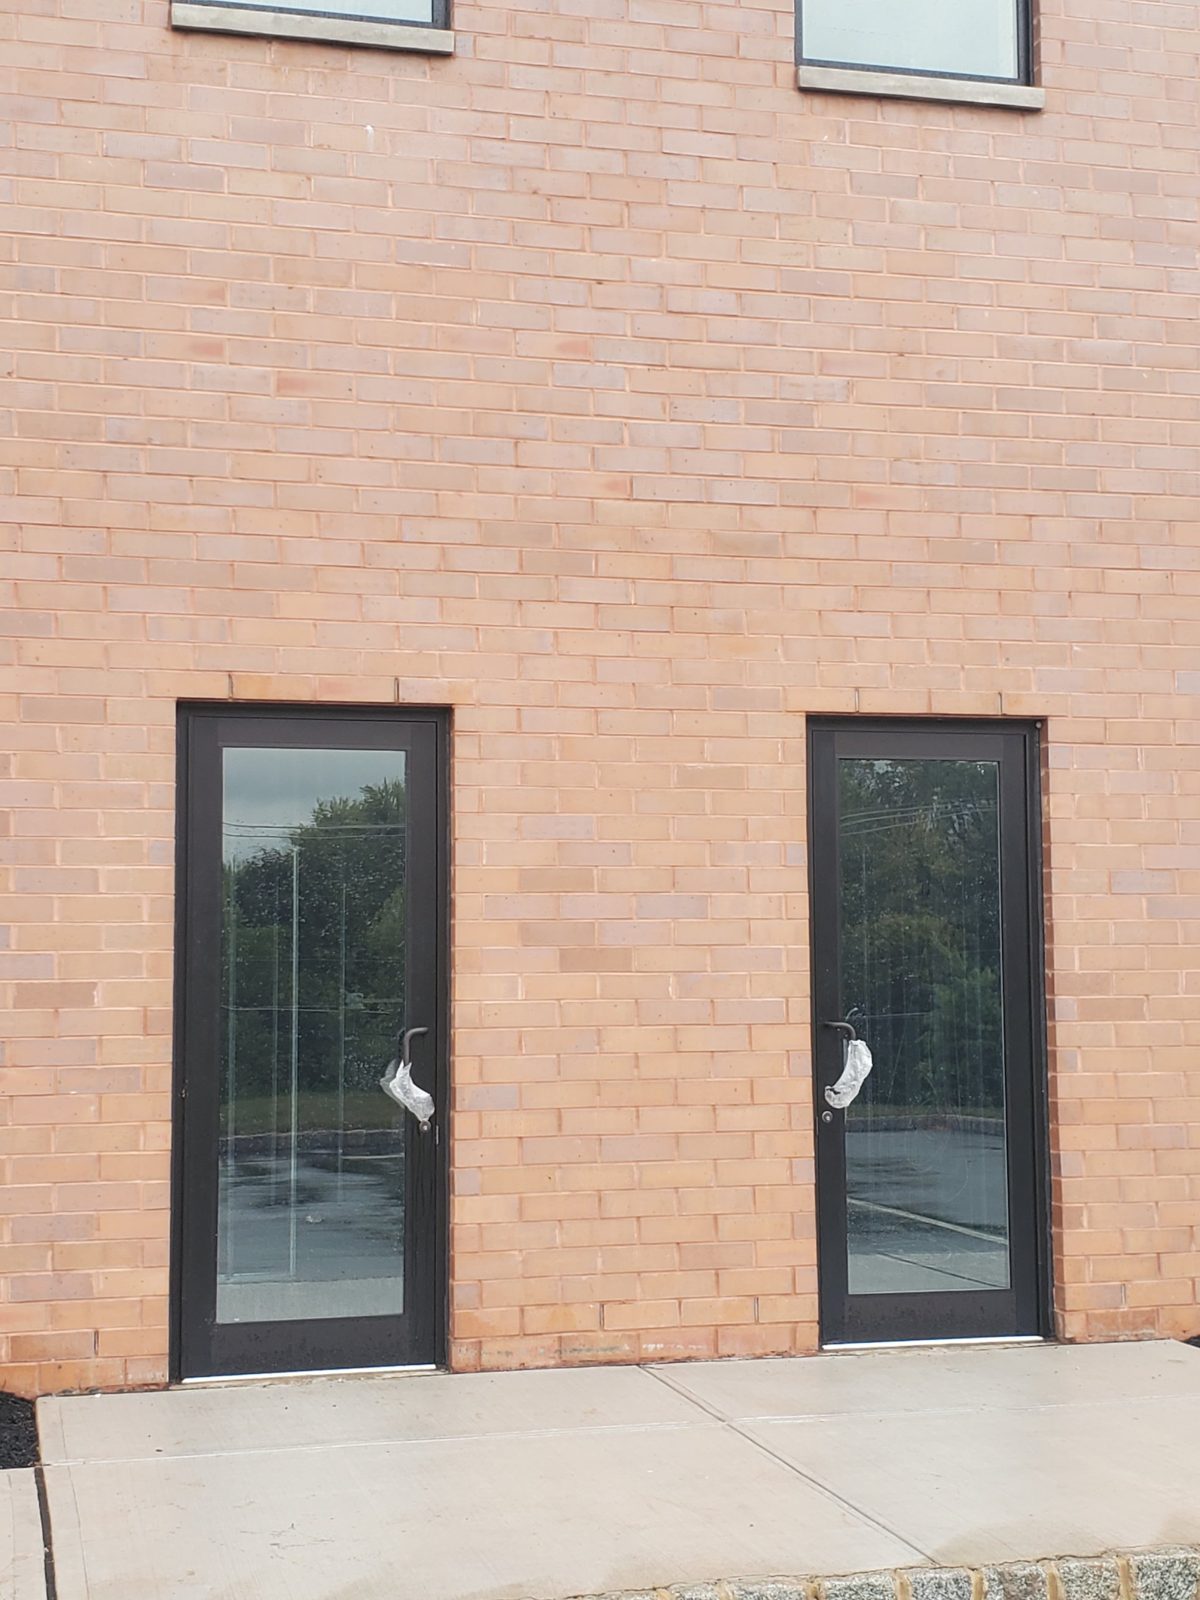
The main entrance is a two-story stucco bay with a YKK storefront filling its lower half: tall fixed lights in a dark frame, with a glass door at each end and a row of transom lights above. YKK storefront framing is a standard for commercial entrances, made to carry large glass and hard-used doors. Elsewhere on the building, single glass doors in the same dark finish are set directly into the brick.
See our commercial aluminum storefront and storefront doors pages.
Alutech Windows
The windows are from the Alutech aluminum system, in a dark finish. Aluminum allows slim frames at these sizes, and the system gave us one family of profiles for every window type on the building, so the sightlines match from the small square windows to the large four-light units. More on our Alutech page.
Highly Reflective Glass
The glass is highly reflective. From outside, in daylight, it shows the sky and the trees and hides the interior, so a working warehouse does not put its racking, lighting and activity on view to the houses next door. It also reflects a good share of the sun's heat, which helps on a long facade. In the photographs the storefront mirrors the parking lot and the tree line opposite.
Photographs
Photographed on completion, with one photograph of the precast shell before the exterior was finished.
Similar Work and Related Specifications
Alutech aluminum systems · Commercial aluminum storefront · Storefront doors · 408 Lefferts Avenue: Alutech windows and storefront · 461 East New York Avenue: Alutech windows · 3915 Flatlands Avenue: storefront and windows
Planning Something Similar?
If you are building a commercial or industrial building and need storefront, windows and glass as one package, send us the drawings. We will price the systems and the glass.