Scope of Work
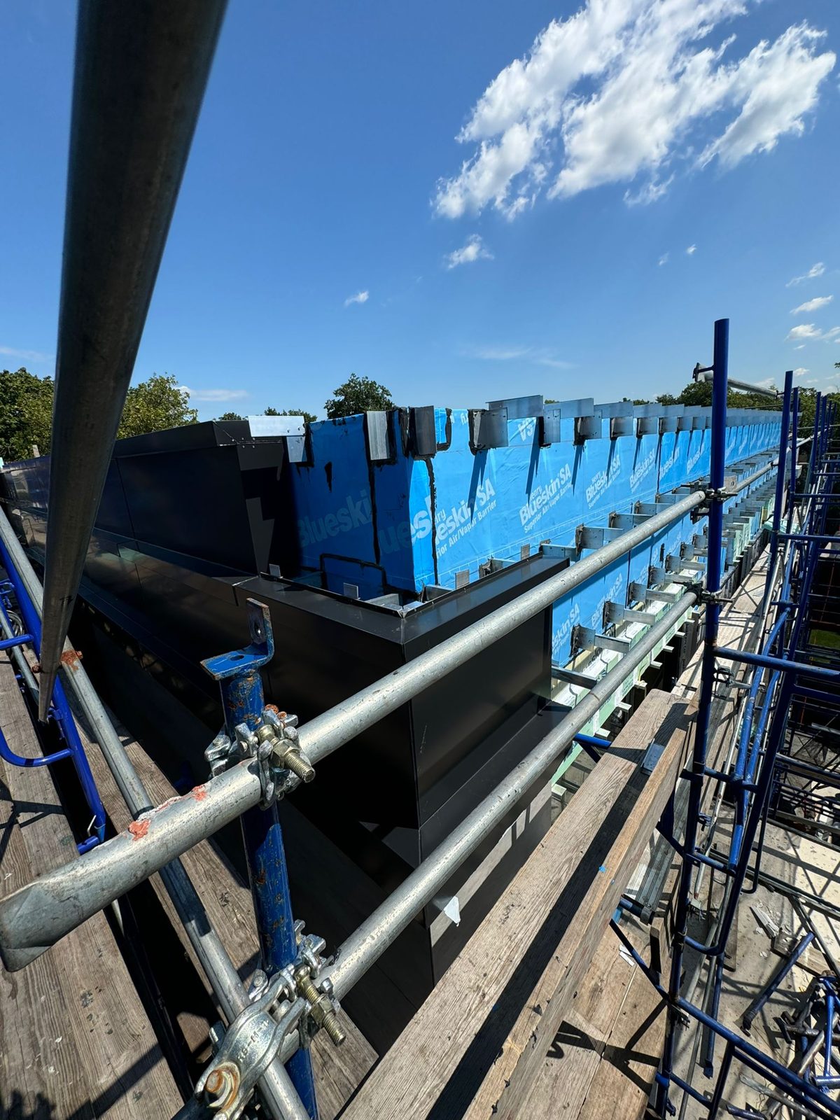
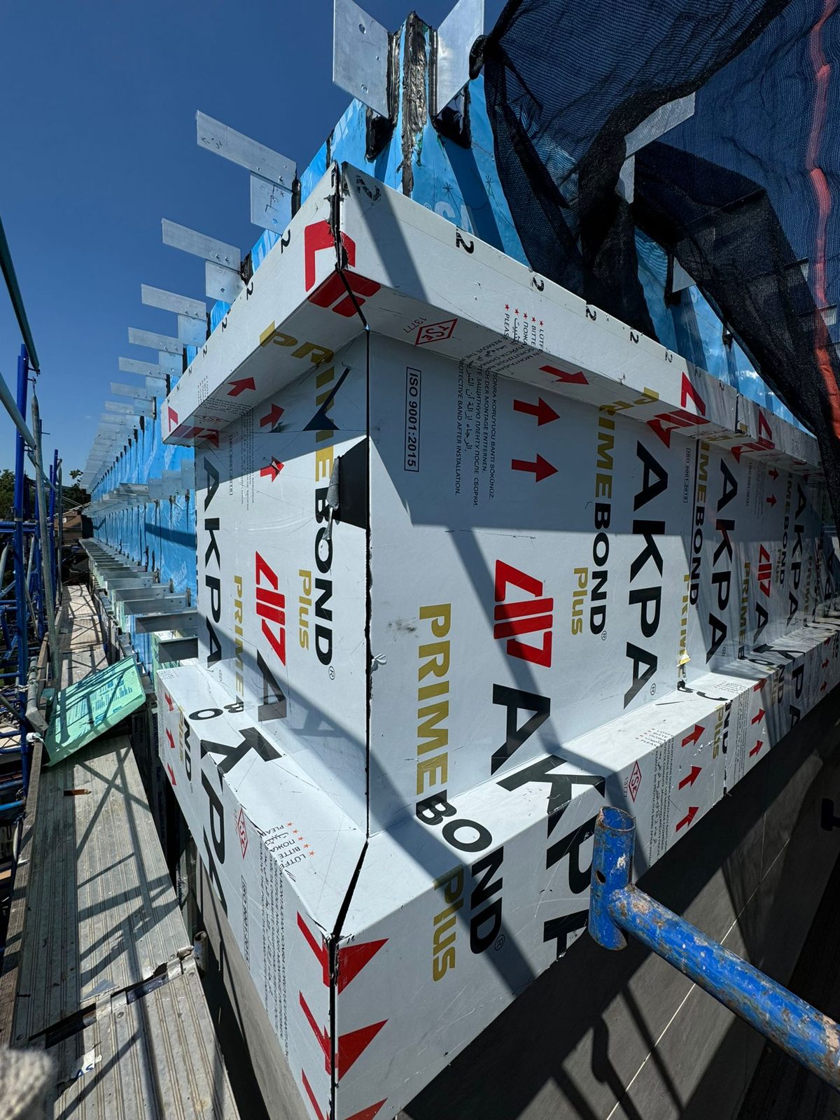
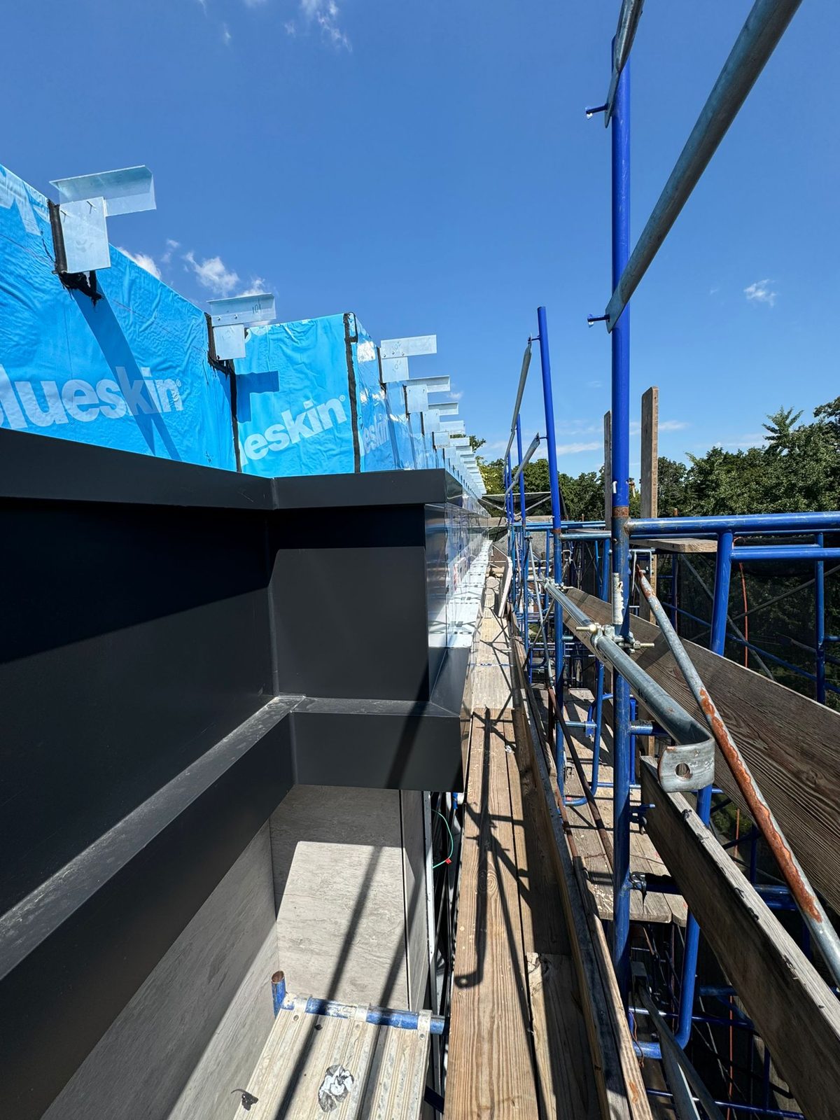
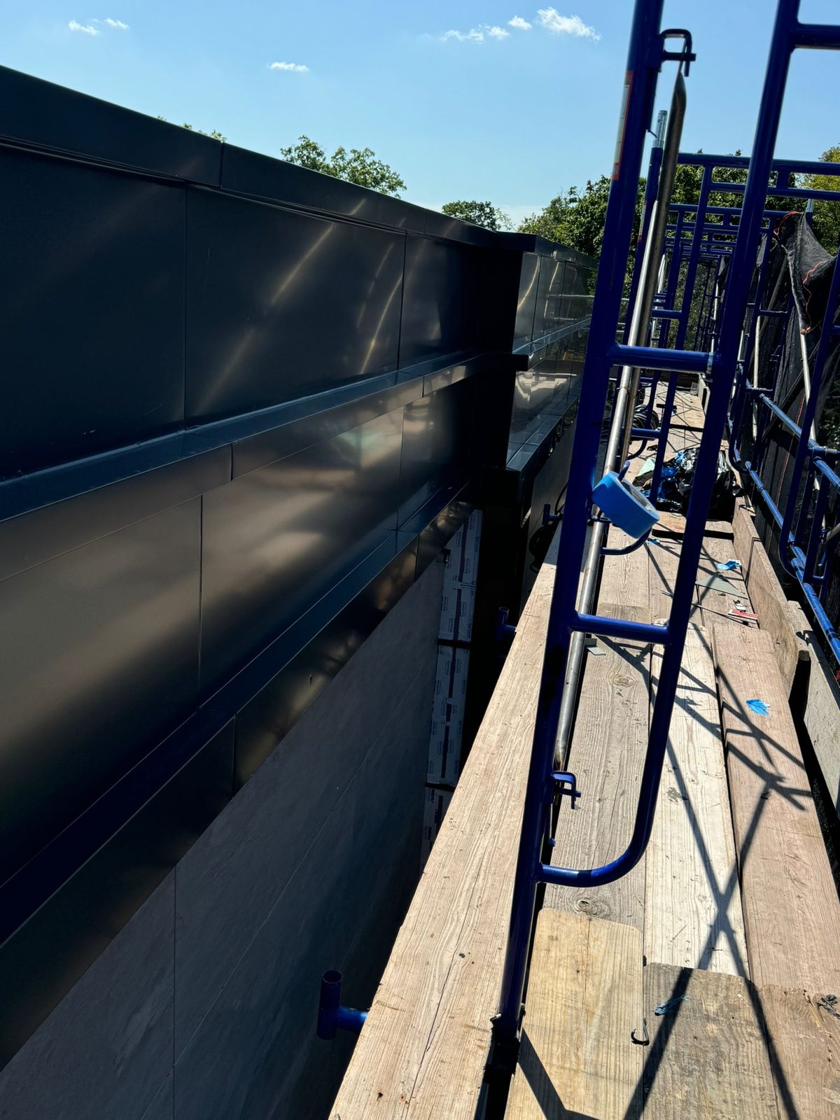
Cladding of the top of a new building in Croydon with an aluminum composite panel system. The panels wrap the parapet and form a deep two-step cornice that runs the full length of the facade and returns around the corners, so the building reads with a clean black cap above the window line. The photographs show the job part way through: the wall prepared and the sub-frame set along one side, the first corner panels on and the long run of finished panels along the other.
Preparing the Wall
An ACM facade is only as good as what sits behind it. The sheathing was first covered with a self-adhered air and vapor barrier (the blue Blueskin membrane in the photographs), lapped and rolled so the wall is sealed before any metal goes on. Every panel bracket is then anchored through the membrane into the structure, and each penetration is sealed with compatible mastic, which is the black detailing visible around the brackets. Rigid insulation boards sit between the brackets, and the metal outriggers that carry the cornice project from the parapet at regular centers, each one set to the same line so the cornice runs straight along a wall that, like every wall, is not perfectly straight itself.
The Panel System
The panels are fabricated from aluminum composite sheet: two aluminum skins bonded to a core, routed and folded into pans with returned edges, so each panel is a rigid tray rather than a flat sheet. The pans hang on the sub-frame with a concealed clip system, which lets each panel be adjusted and keeps the fasteners out of sight. The cornice is built as two offset steps: a deeper lower band and a projecting upper band with a closed top, so the profile throws a shadow line and sheds water away from the face below. Corners are made as folded, mitered pans rather than two flat panels butted together, and the top of the cornice is capped and sealed, since this is the surface that takes the weather. The panels arrive and are installed with the manufacturer’s protective film on, which stays until the facade is complete; we explain why in this article.
Progress and What Comes Next
The long run of finished black panels shows the result: a continuous, flat, matte-black cornice with tight joints and consistent reveals, following the stepped profile around the corner and along the full length of the elevation. The remaining side is at the bracket and sub-frame stage and will be panelled the same way. Once the panels are complete the film comes off, the joints are checked, and the scaffold comes down. The same approach was used on our 186th Street and Frederick Douglass Boulevard facades.
Photographs
Photographed from the scaffold during installation, summer 2026.
Similar Work and Related Specifications
Aluminum composite panels · ACM panels vs brick facade · Entrance canopies · Why the protective film stays on until the end · 186th Street, Queens: ACM panels and canopy · 2535 Frederick Douglass Blvd: Everest facade package · Flatbush Avenue: storefront and ACM facade · 514 Herkimer: metal panels and storefront
Planning Something Similar?
Planning an ACM facade, cornice or parapet cladding? Send us the elevations or a photo of the building. We will propose the panel layout, the sub-frame and the air barrier detail, and price it supplied or installed.