Scope of Work
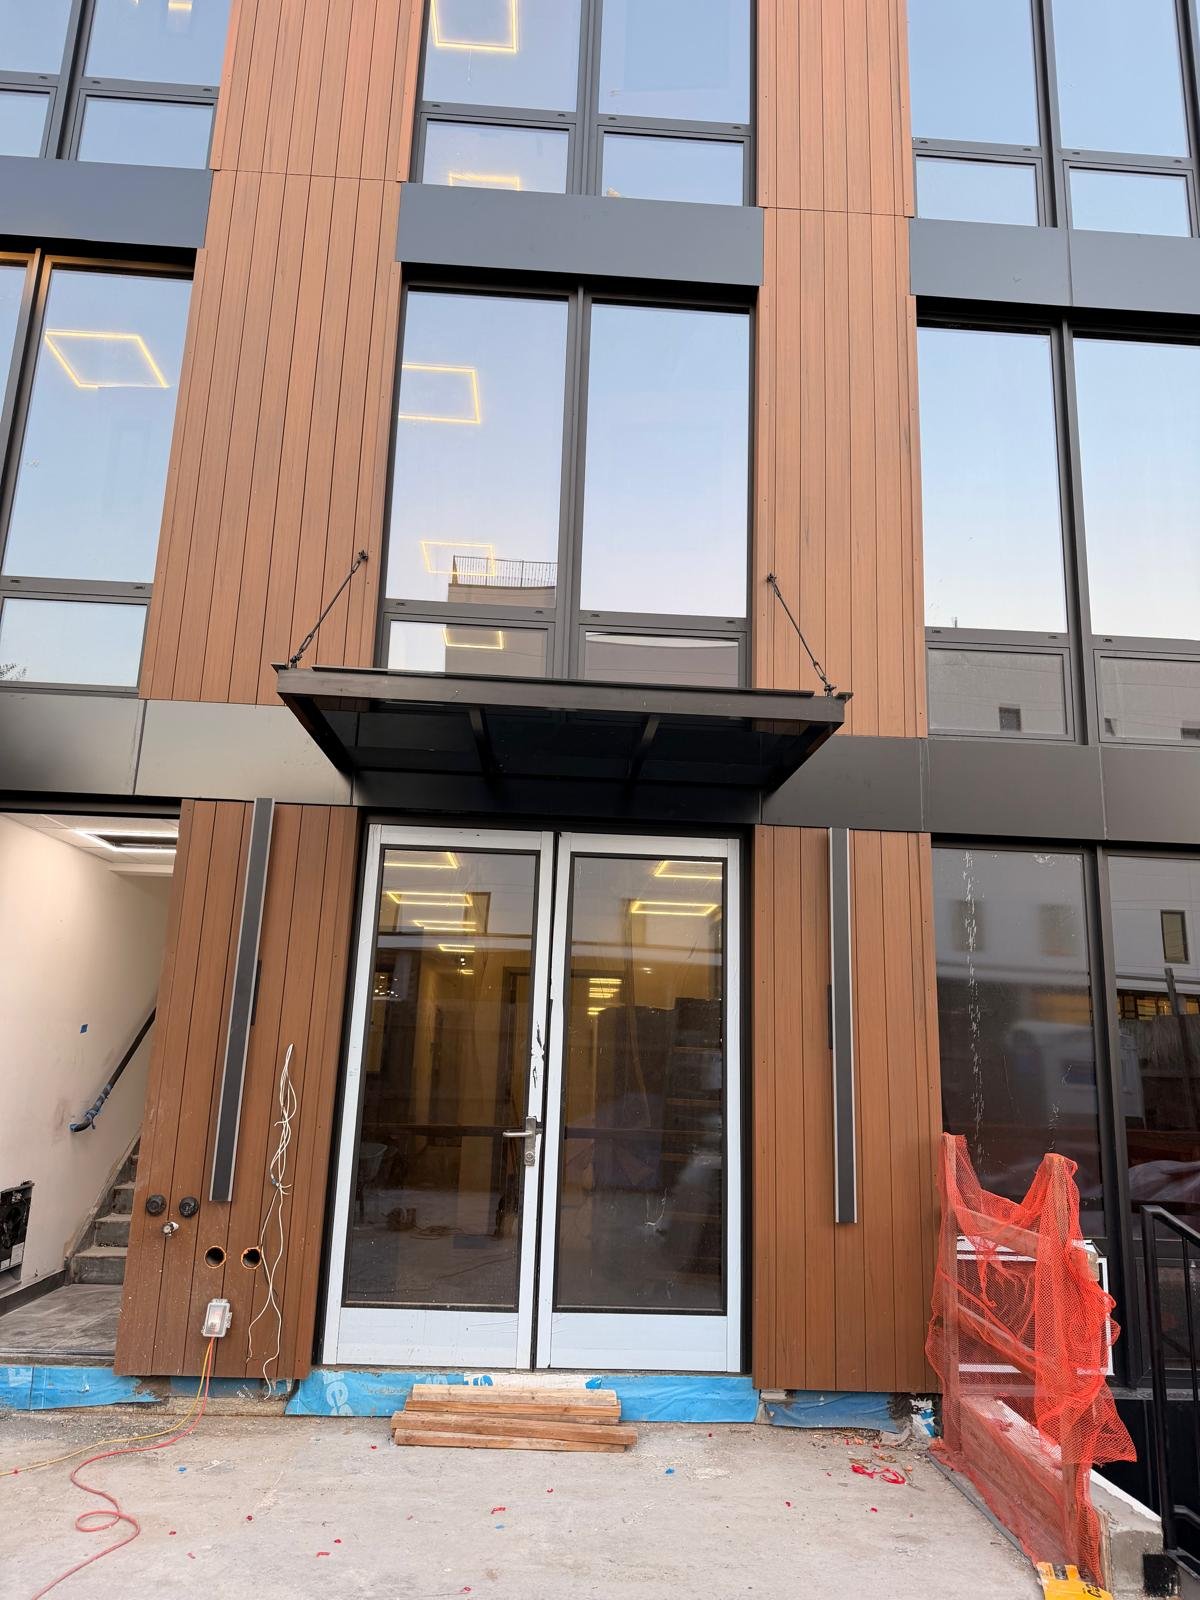
A new residential building in Forest Hills, Queens, with a main entrance set into a wood-look rain screen facade between two bays of dark aluminum windows. The architect wanted a canopy over the double entrance door that would shelter the step without covering the facade: glass, not a solid roof, in a gray tone to sit with the dark windows rather than the warm cladding, and as little frame as the span allows. We designed the canopy to the opening, drew it for approval, fabricated the frame and the glass, and installed it in a day while the facade work continued around it.
How It Is Built
The canopy is a flat glass roof in a black-finished perimeter frame, fixed to the structure at the wall and held level by two tie rods that run from the outer corners back up to anchors in the facade. The rods carry the outer edge, so the frame at the wall can be slim and the canopy reads as a thin dark line with a sheet of gray glass in it. The glass is laminated, two lites bonded with an interlayer, because an overhead glass panel must stay in one piece if it is ever broken; the gray tint cuts glare under the canopy, hides the dust and water marks that collect on any horizontal glass, and matches the dark window frames above. The glass is set with a slight fall to the front so rain runs off the outer edge rather than back to the wall.
Every piece was made to the opening: the frame width to the door and its surround, the projection to cover the top step, the rod anchors to land on structure behind the cladding rather than on the cladding itself, with the penetrations through the rain screen flashed so the wall stays dry behind the canopy. The range of canopies we build, from glass on rods like this one to aluminum and ACM-clad roofs, is on the entrance canopies page.
Why Gray Glass Overhead
Clear glass over an entrance looks clean on the drawing and streaky after the first rain. A gray tinted glass keeps the transparency, so the canopy still lets light down to the door, but it softens the view of the underside, reads as a deliberate dark element against a light sky, and ages better. On a facade with dark windows and warm wood-look panels it ties the canopy to the windows, which is what the architect asked for.
Photographs
Photographed in November 2026 on the day of installation, before the sidewalk, lighting and finishes around the entrance were completed.
Similar Work and Related Specifications
Fresh Meadows, Queens: ACM panels and canopy Cornice and parapet ACM system Entrance canopies · Laminated glass · Tinted glass · Queens windows, doors and glass
Planning Something Similar?
For an entrance canopy, send a photo of the entrance and the width of the door opening. We will propose a size and projection, the glass and frame finish to match the facade, and how it anchors to your wall, and return a drawing before anything is made.