Scope of Work
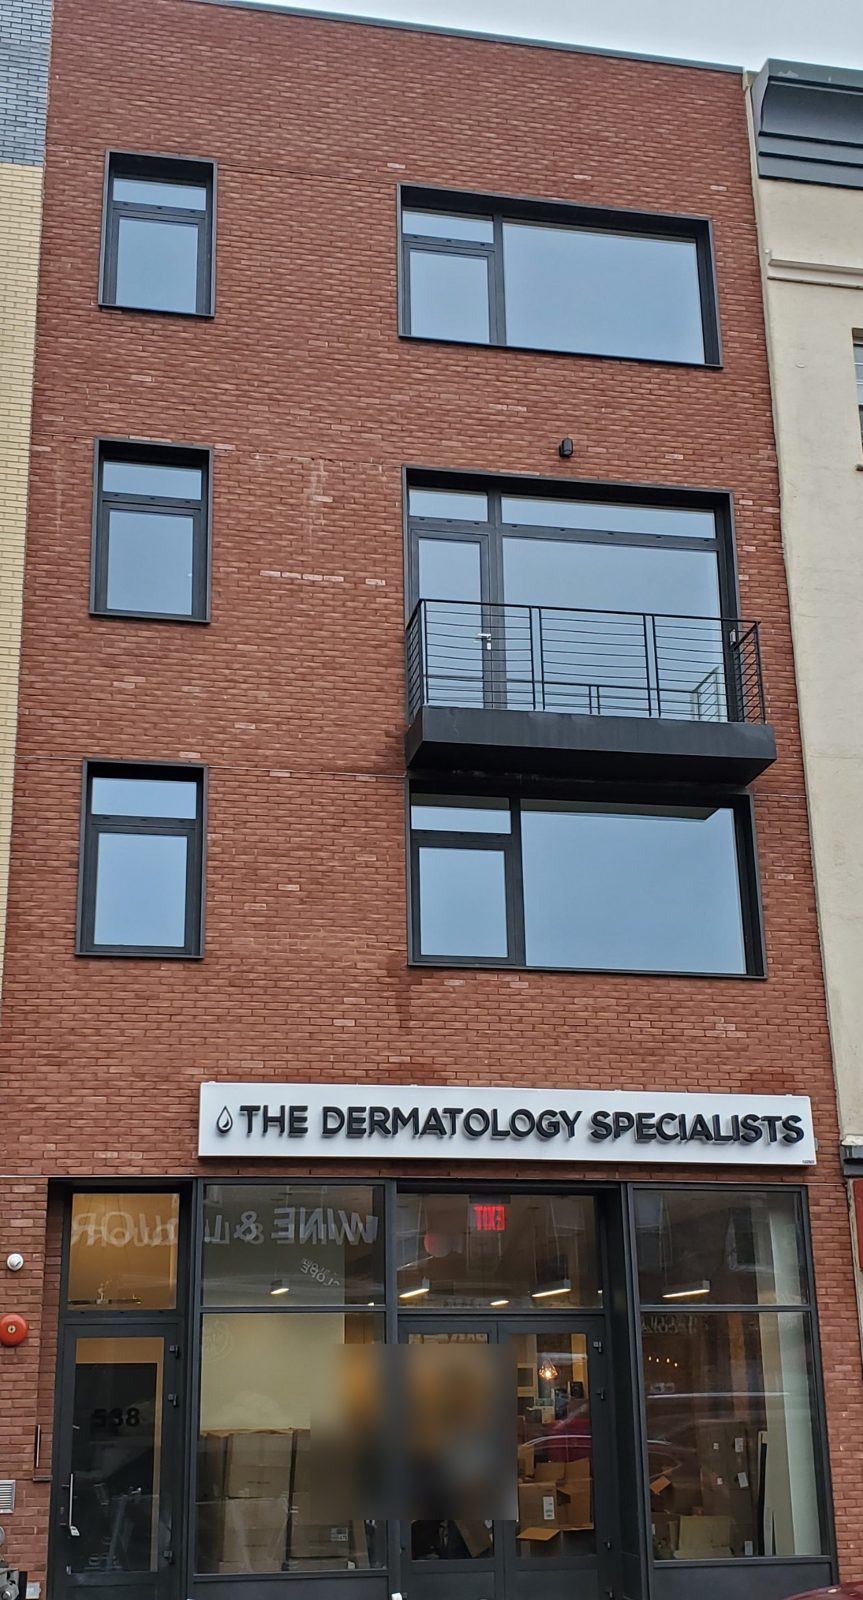
A new four-story brick building on 5th Avenue in the South Slope, Brooklyn, with a commercial space at street level and apartments above. Alex GC's scope covered both parts of the facade: the windows and doors of the upper floors in a Reynaers aluminum system, and the commercial storefront below.
Reynaers Windows and Doors
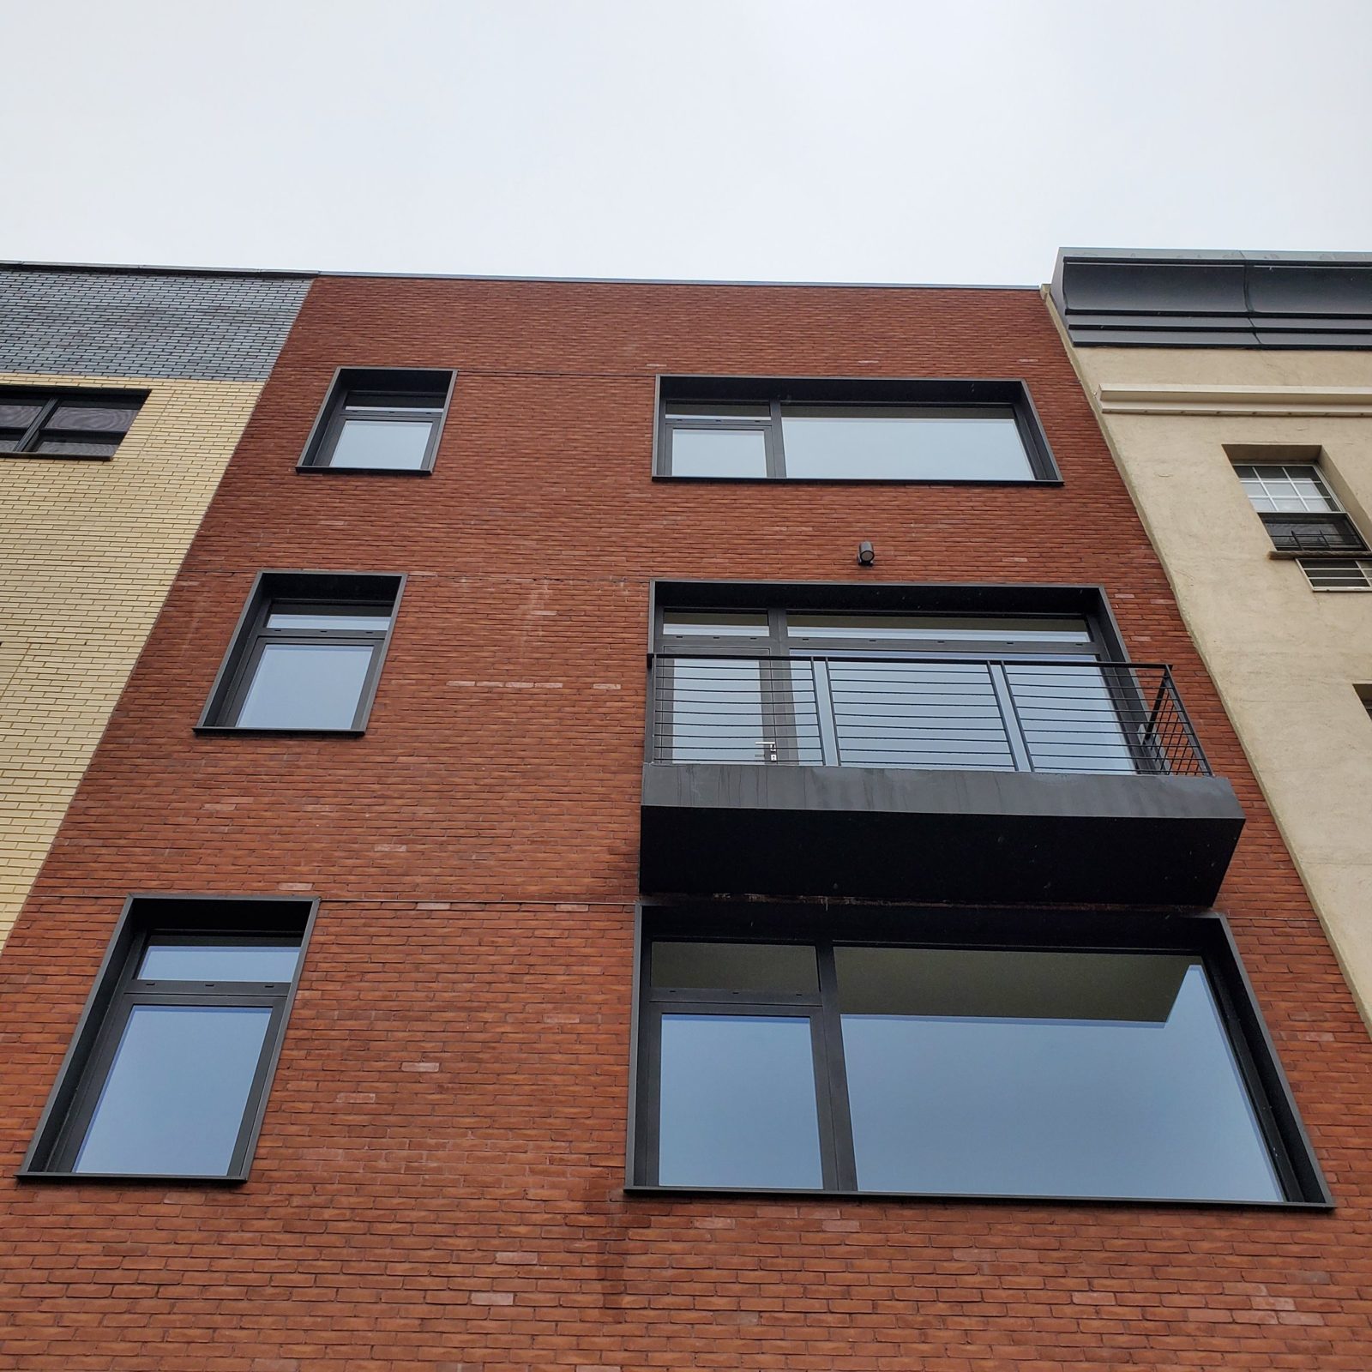
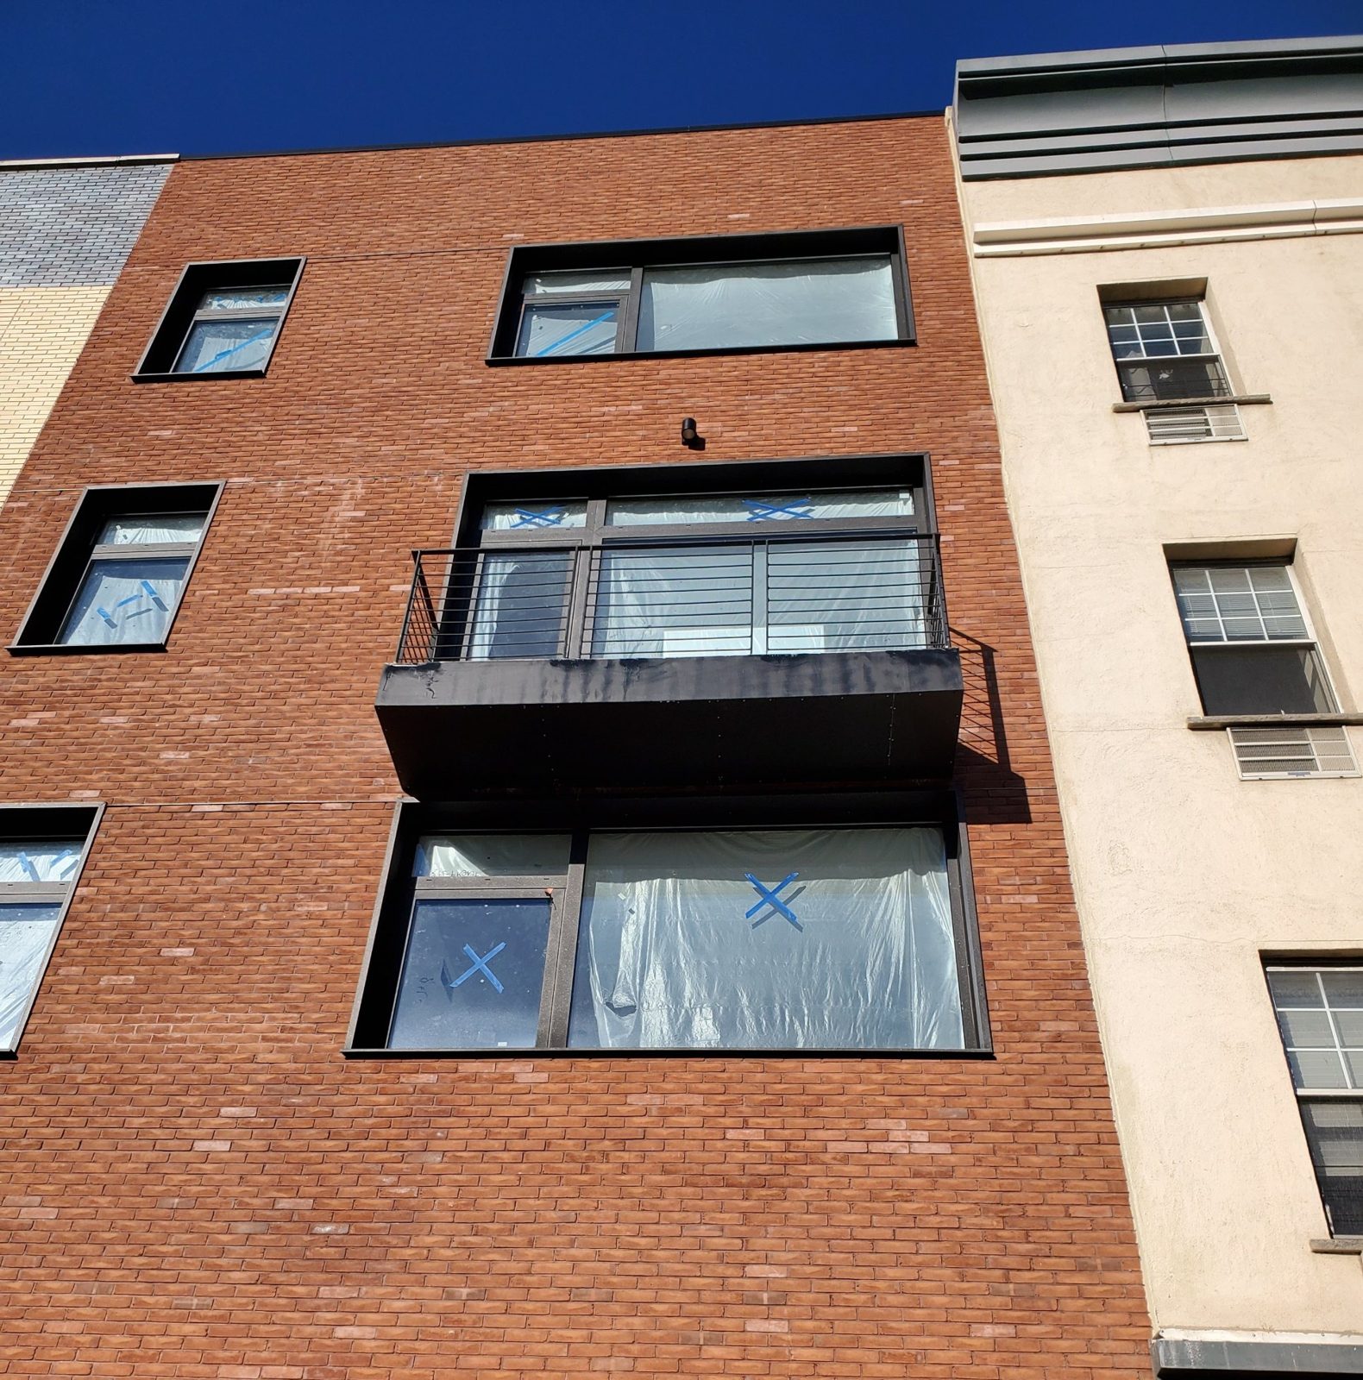
The upper floors have two kinds of opening. On one side, a column of tall single windows; on the other, wide openings that combine a large fixed lite with a narrower operable unit beside it and a transom above. On the middle floor that wide opening includes a glazed door out to a small balcony. All of it is framed in Reynaers aluminum in a dark finish.
Reynaers engineers aluminum systems for windows, doors and facades, and the reason to use one on a building like this is the combination of slim sightlines and strength: the large fixed lites can be big without heavy frames, and the operable sashes sit in the same profile family so every opening on the facade shares one set of lines. The profiles are thermally broken, which matters when so much of the wall is glass. For how the Reynaers ranges compare, see MasterLine 8 vs SlimLine 38 vs CS 77.
Deep Dark Surrounds
Each window is set back in the brick, and the opening is lined with a dark metal surround that projects just past the face of the wall. The detail gives the flat brick facade depth and shadow, and it has a practical side: the surround covers the cut edges of the masonry, gives the window a clean line to seal against, and throws water clear of the brick below the sill.
Commercial Storefront
At street level the full width of the commercial space is glazed: a dark aluminum storefront with a pair of entrance doors in the center, fixed lites to each side and transoms above, and a separate door at one end. Large clear lites put the interior on view from the sidewalk, which is what a retail or medical tenant on a shopping avenue needs. More on these doors in storefront doors.
Photographs
The first two photographs show the finished building; the third was taken during construction, with protection still on the windows and before the storefront was installed.
Similar Work and Related Specifications
Reynaers aluminum systems · Reynaers vs Alutech · Aluminum windows · Storefront doors · Reynaers house, Ocean Parkway · 420 12th Street, Park Slope · 514 Herkimer Street, Brooklyn
Planning Something Similar?
If you are building a mixed-use building and want the windows, doors and storefront from one source, send us the elevations. We will price the Reynaers package and the storefront together.