Scope of Work
The ground-floor lobby of 711 Franklin Avenue in Crown Heights is glazed to the street from floor to ceiling. Alex GC supplied and installed the black aluminum storefront framing and glass around the lobby, and the glass entrance vestibule that residents and visitors pass through on the way in. The video at the top of this page is a walk through the finished lobby.
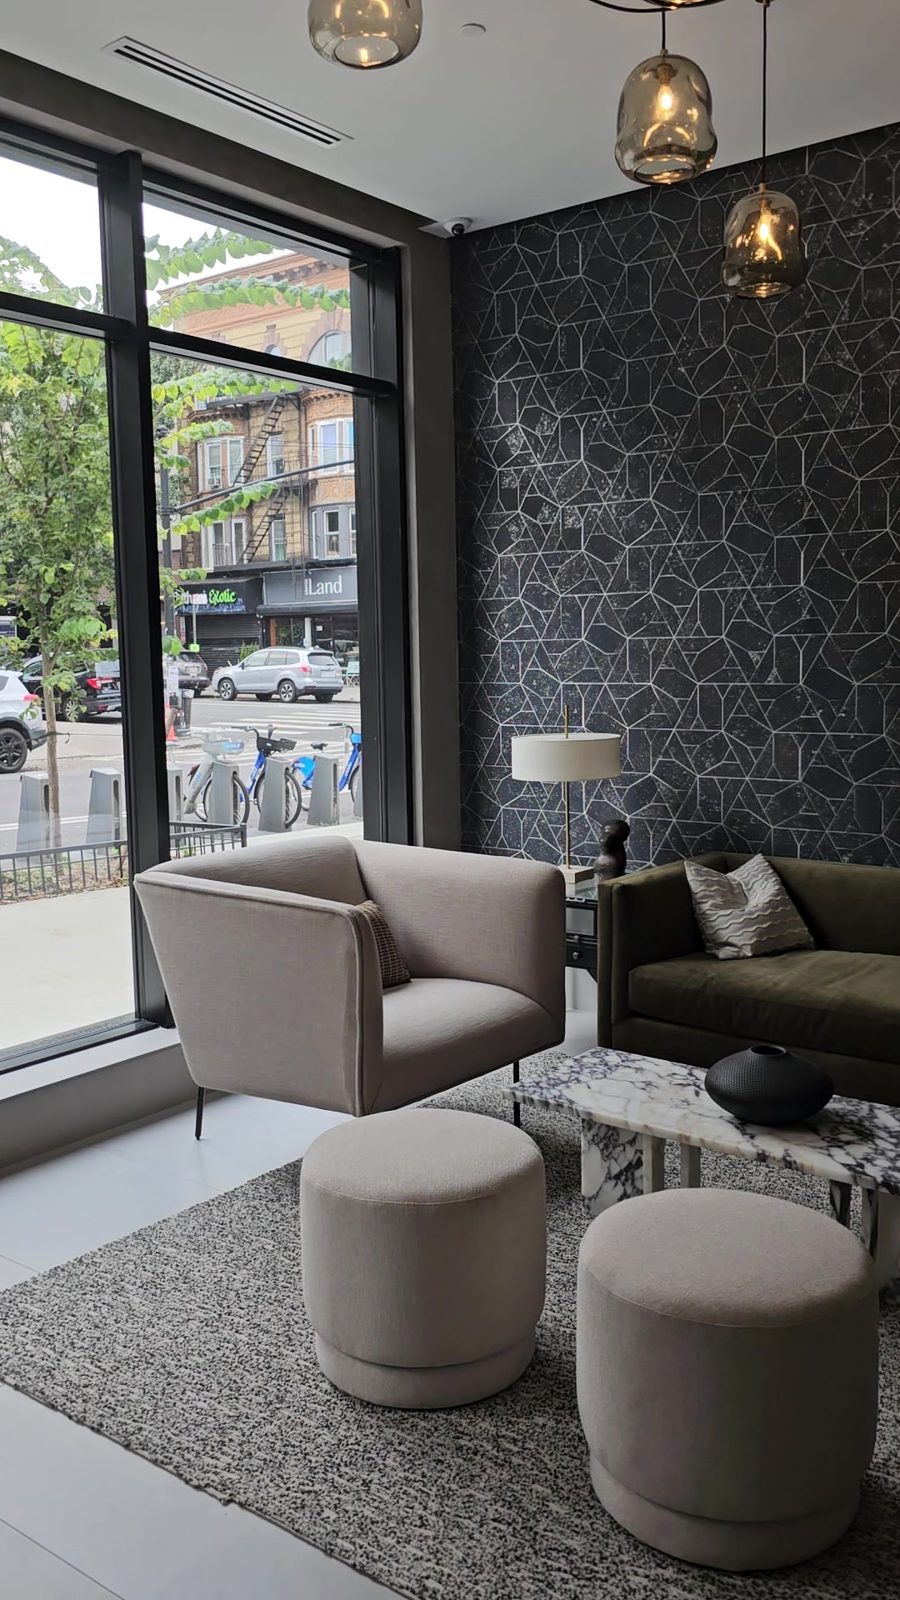
Floor-to-Ceiling Glass on the Street
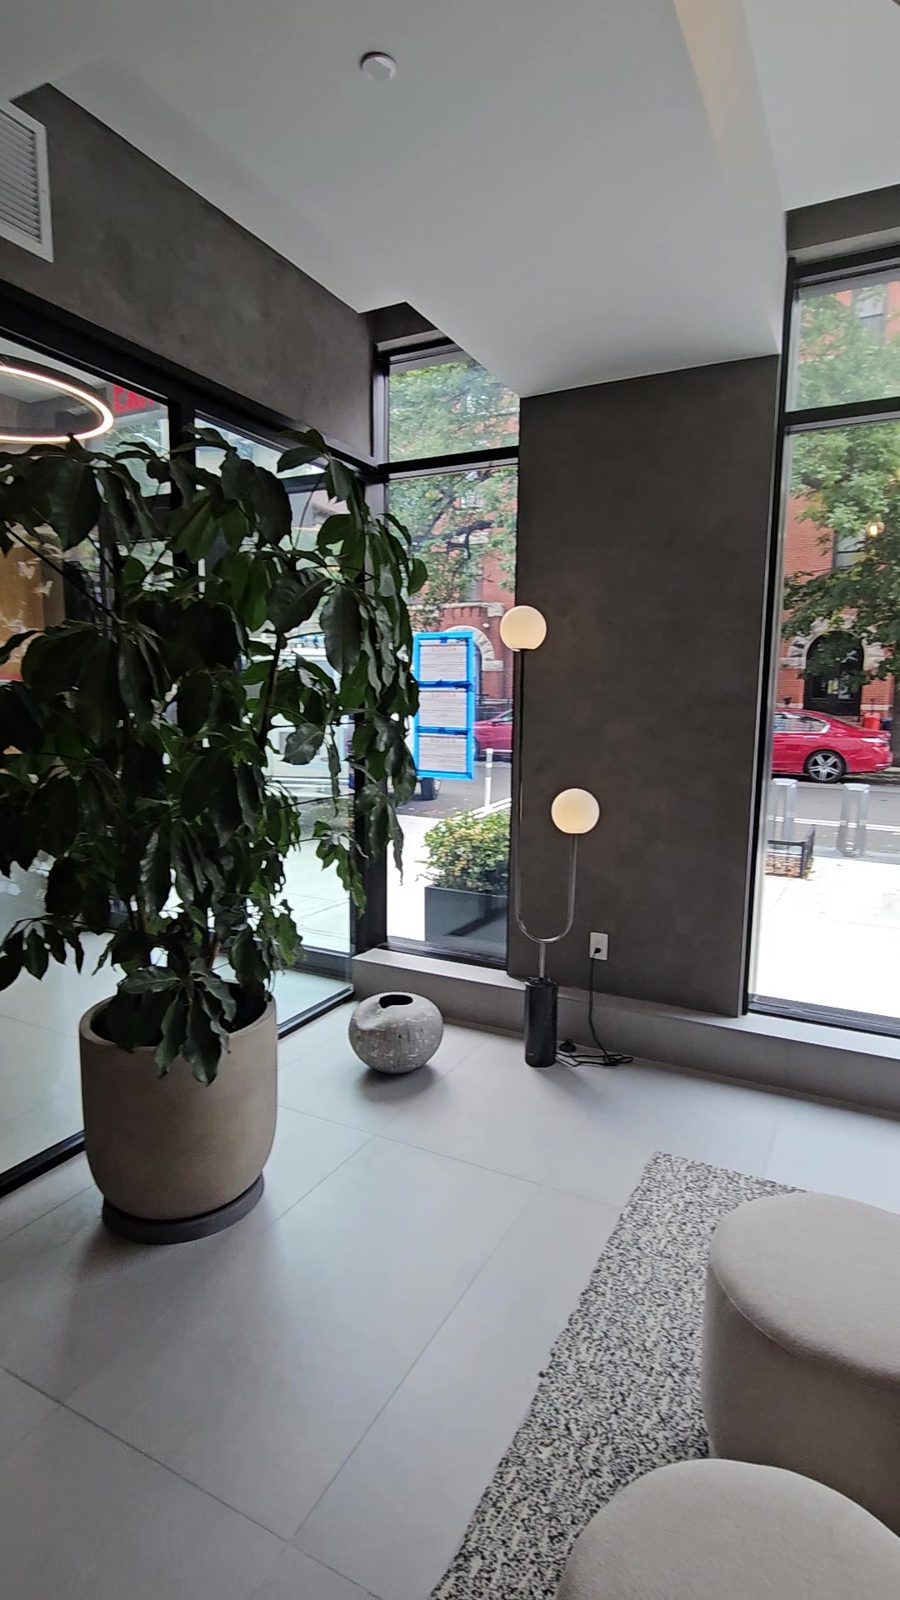
The lobby is a lounge as much as an entrance: armchairs, a sofa, a stone table and planting, all visible from the sidewalk. Tall lites of clear glass in slim black frames run from a low sill to the ceiling, so the room takes its light from the street and the street sees an occupied, furnished space instead of a blank wall. The black finish matches the dark wall panels and tile inside and reads as a thin outline around each view. See storefronts and storefront doors.
A Glass Vestibule at the Entrance
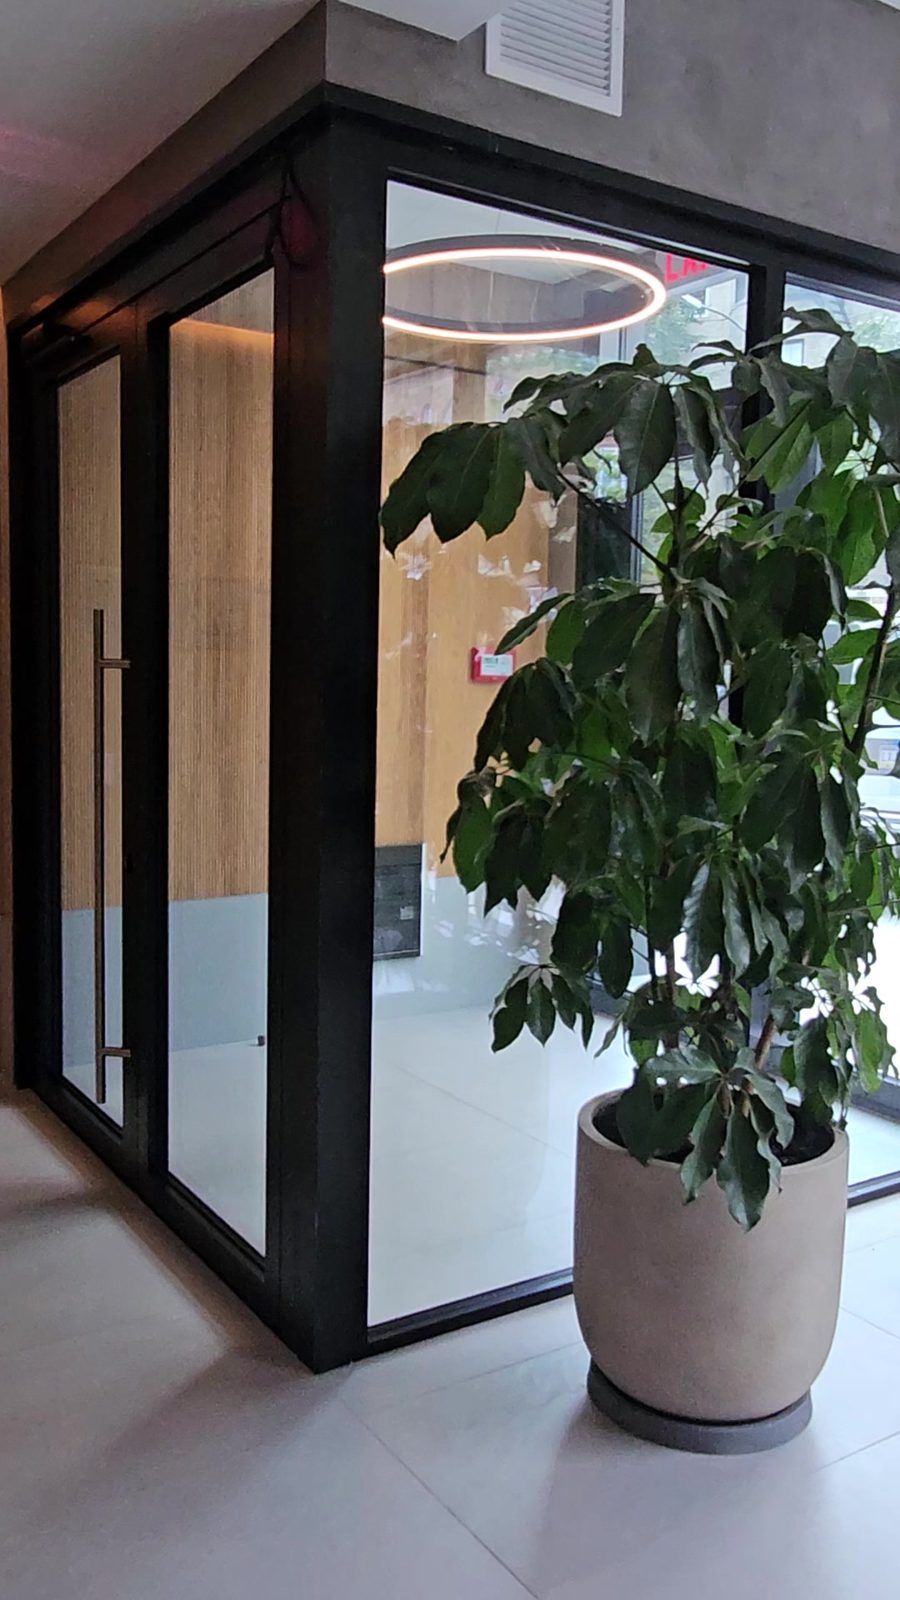
The entrance is a vestibule: a small glazed room between the street door and the lobby. Its job is practical. With two sets of doors, one is normally closed while the other is open, so winter air, summer heat, street noise and rain stay out of the lobby. Building it in glass, with the same black framing and a glazed corner, keeps that benefit without putting a solid box in the middle of the room. From the lounge you see straight through it to the entrance and the wood-lined wall beyond.
A Pair of Doors with Full-Height Pulls
The vestibule opens to the lobby through a pair of glazed doors with tall pull handles. A pair gives a wide clear opening for strollers, deliveries and move-ins while keeping each leaf light enough to open easily. The long pulls can be reached at any height and suit the vertical lines of the framing. For the choices that go into an entrance door, see our guide to commercial door design: stile, pulls and closers and building entrance doors.
Why It Works
A residential lobby has to do three things at once: look open, stay comfortable, and stay secure. Full-height glass does the first, the vestibule does the second, and a single controlled entrance in view of the whole room does the third. The framing is kept to one color and one sightline throughout, so the storefront and the vestibule read as one piece of work.
Photographs
Stills from the walk-through video, filmed in October 2026.
Similar Work and Related Specifications
Storefront doors · Building entrance doors · Commercial doors · Brooklyn · 408 Lefferts Avenue · Vestibule, 217 Main Street
Planning Something Similar?
For a lobby storefront or an entrance vestibule, send us the drawings or a photograph of the opening with its width and height. We will survey it and quote the framing, glass and doors, supplied and installed.