One lite, 99 3/4 inches wide, rising on a curve from 41 1/2 to 53 1/4 inches, standing in a channel inside an arched opening with nothing on top of it. What the drawing says, why the glass must be laminated, and why the shape is approved on a full-size mock-up before anything is cut.
In short: A laminated glass guardrail is a guard made of two sheets of glass bonded with a plastic interlayer, so that if a sheet ever breaks the panel stays in place and keeps doing its job. On a new house of worship in Borough Park, Brooklyn, we are preparing one that is also a piece of the architecture: a single lite 99 3/4 inches wide, 41 1/2 inches high at the sides rising on a scalloped curve to 53 1/4 inches at the center, set in a metal channel on a knee wall inside an arched opening that looks down on the main hall. Before a panel like this is laminated, cut and polished, we draw it, verify the opening, and build a full-size mock-up of the curve so the client approves the shape they will see from the floor, not a line on paper. This is what the drawing says, why laminated glass is the only right choice here, and what the mock-up is for.
The building has an upper gallery that opens onto the main hall through a row of arched openings. Each opening has a knee wall at its base, and on top of the knee wall the architecture wants nothing but glass: no posts, no top rail, no frame up the sides, so that from the floor the arch reads as an arch with a clear panel standing in it. That panel is a guardrail. The drop on the other side is a full story, and the people leaning on it are a congregation, so the glass has to meet the guard loads the code sets for an assembly space, and it has to meet them without a rail on top to hold it together.
That is the reason it is laminated. The building code allows glass in a guard without a top rail only if it is laminated: two lites of tempered or heat-strengthened glass bonded with an interlayer, so that a broken lite stays bonded to the whole one and the guard stays standing until it is replaced. A single sheet of tempered glass, however thick, breaks into a pile of granules and leaves a hole. The general case is in our glass balcony railing page and in the glossary under laminated glass; this one is a worked example.
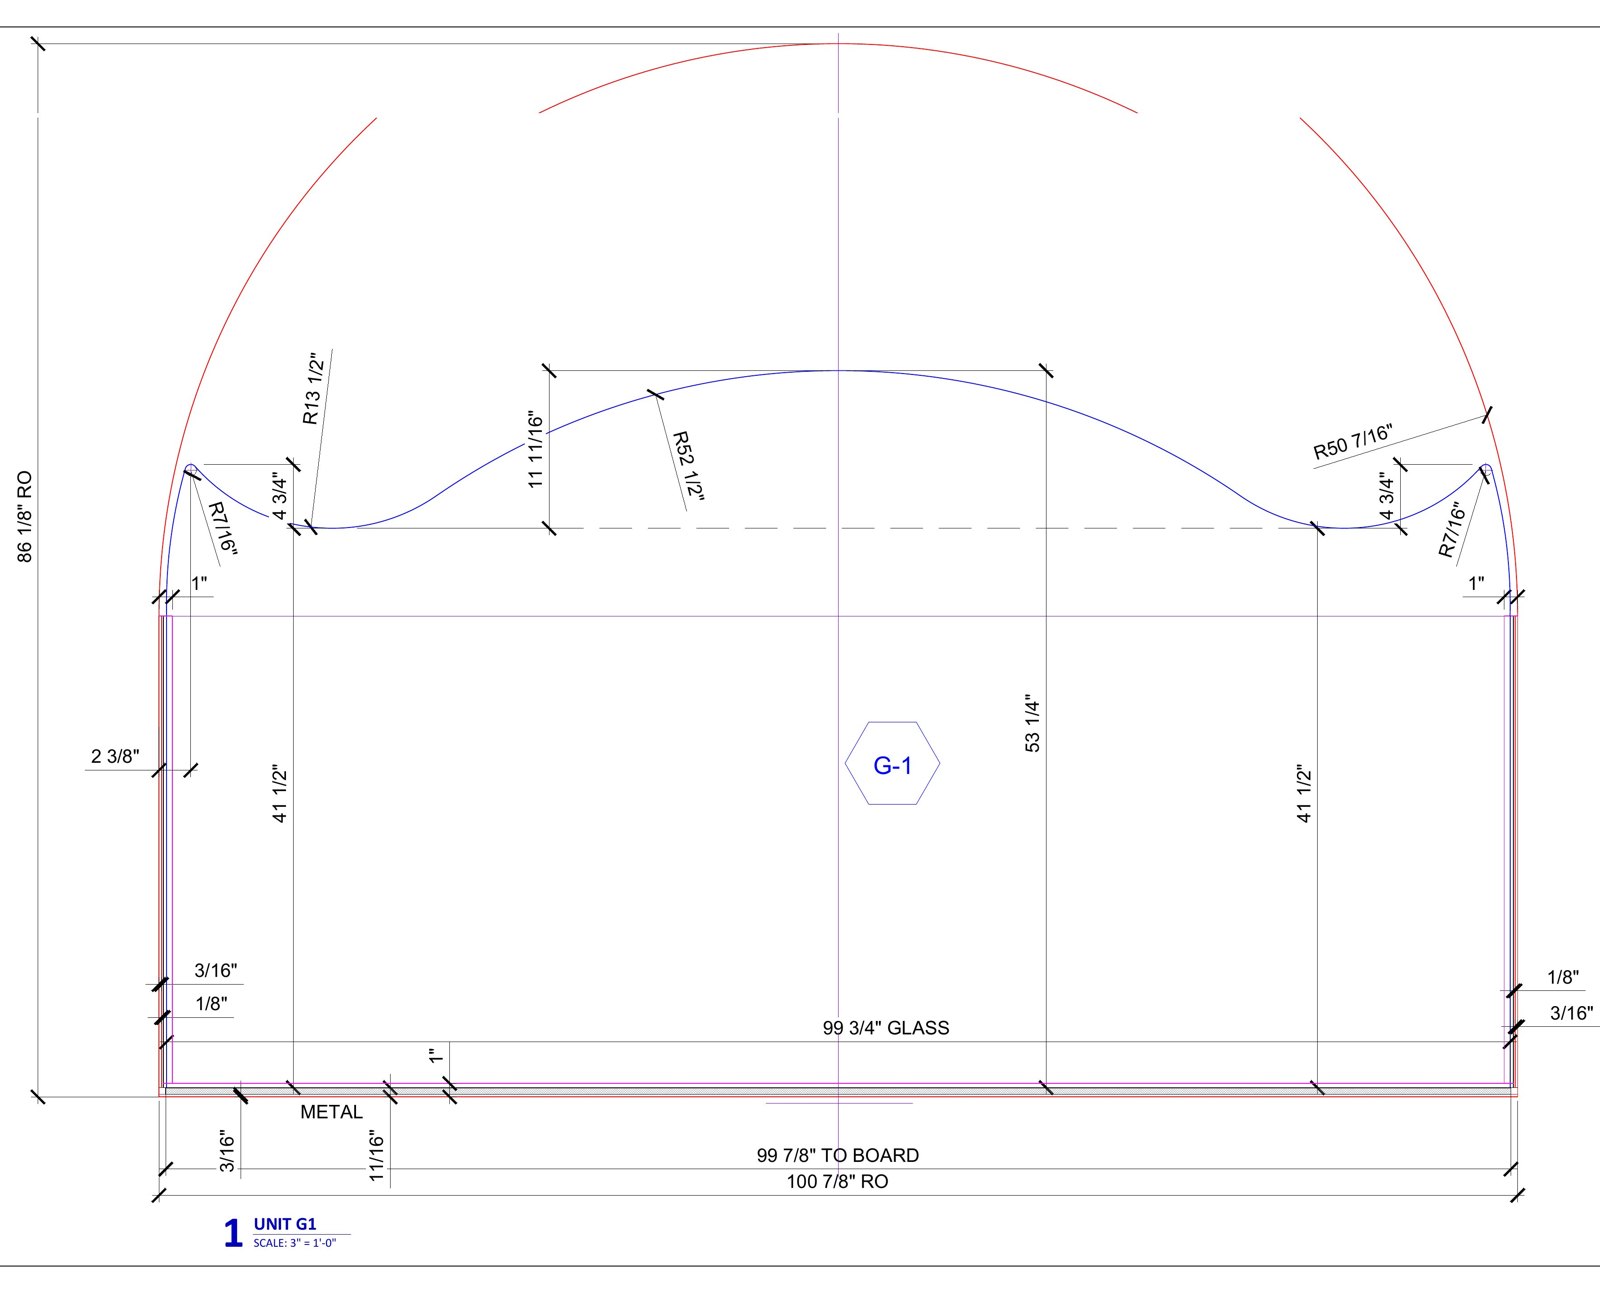
The sheet is drawn the way the glass will be cut. The opening is 100 7/8 inches wide and 86 1/8 inches high to the top of the arch. The glass is 99 3/4 inches wide, leaving 1/8 and 3/16 of an inch to the side channels, and it stands 41 1/2 inches above the channel at each side. From there the top edge drops into a small cove, radius 13 1/2 inches, 4 3/4 inches deep, and rises on a long sweep, radius 52 1/2 inches, to a crest 53 1/4 inches high at the center, then mirrors back down. The two outer corners are rounded at 7/16 of an inch so there is no sharp point at the height of a hand on the wall. The result is a scalloped top that echoes the arch above it without touching it; the glass stops well short of the arch so the opening still reads as open.
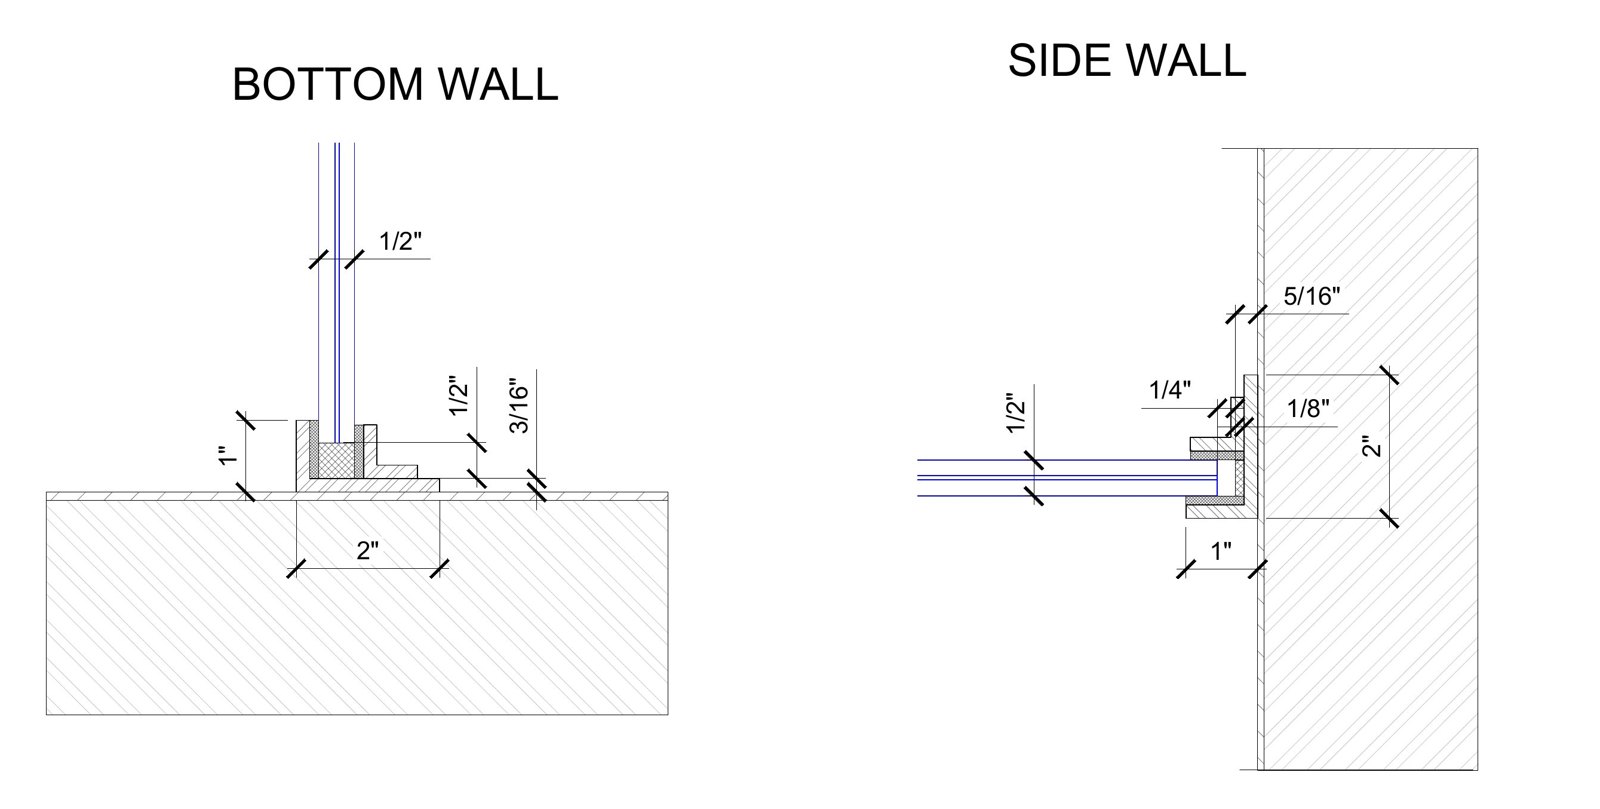
The bottom edge is the structural one. It sits on setting blocks in a 2-inch-wide metal channel, 1 inch deep, with the glass held off the channel walls by gaskets, 3/16 on one side and 1/8 on the other, so the lite is centered and never touches metal. The side edges run in a 1-inch channel up the jamb, 2 inches high, with a 1/4 and 5/16-inch clearance. The channel does the holding; the glass carries the load back to it as a cantilever, which is how a base-shoe railing works and why the glass thickness, 1/2 inch laminated, is set by the span and the load rather than by the look.
A curve is the one thing a drawing cannot sell. On paper the cove reads as a gentle dip; from the floor of a hall, sixteen feet down and forty feet away, it may read as a notch, or vanish altogether. Laminated glass with a shaped edge is cut on a CNC table, polished, tempered, laminated and autoclaved before anyone sees it, and a panel this size weighs more than 200 pounds; if the client dislikes the curve when it is standing in the channel, there is no fixing it. So before the glass is released we make the shape full size in a cheap material, stand it in the opening, and look at it from the places people will look from: the floor, the gallery, the doorway. The curve is adjusted on the template, the template is measured back to the drawing, and the drawing is revised and signed. Then the glass is ordered.
The mock-up also catches what the tape measure cannot. The channel in the video was set by another trade; the mock-up proves the glass will drop into it with the gasket clearance on both sides, that the arch above is where the drawing says it is, and that the knee wall is flat enough for a 100-inch bottom edge to bear evenly on its setting blocks. On this building every opening was measured against the architectural drawings and no two were alike, which is the subject of how we verify drawings against field conditions; the mock-up is the last check in that chain, done with the actual shape in the actual hole.
The same process applies to any shaped laminated guard, whether the top edge is an arch, a wave or a straight line with rounded corners, and whether the base is a channel in a knee wall or a base shoe on a slab edge. How a straight railing is measured is in how we measure a glass balcony railing.
Borough Park, Midwood and Flatbush are building and rebuilding houses of worship at a pace the rest of the city is not, and a gallery guard is on nearly every one of them. Glass is the material that lets the gallery see and be seen without a wall of balusters, and laminated glass is the only glass the code lets stand there alone. If you are detailing one, send us the opening sizes and the shape you have in mind; we will return a sheet like the one above, and if the shape is anything other than a straight line, a mock-up before the glass is cut. We work across Brooklyn, Queens, Manhattan and Staten Island, and the glass for this project is fabricated to our drawing. To talk through a project, request a quote.
A guard made of two lites of glass bonded with a plastic interlayer, usually in a base channel or base shoe with no posts. If one lite breaks the panel stays in place, which is why building codes allow laminated glass to serve as a guard without a top rail.
Yes, if the glass is laminated and the base fitting is designed for the guard loads. Monolithic tempered glass in a guard needs a top rail or handrail that stays in place if the glass breaks.
Commonly 1/2 inch overall, two 1/4-inch lites with an interlayer, for heights around 42 inches; taller or wider spans go to 9/16 or 3/4 inch. The thickness is set by the cantilever height and the load, not the appearance.
Yes. The shape is cut on a CNC table and polished before tempering and lamination. Because nothing can be changed after, a shaped edge is usually approved on a full-size mock-up first.
A curve reads differently at full size and from a distance than on a drawing, and a laminated, tempered panel cannot be recut. A template in the opening lets the client approve the shape and lets us confirm the channel, clearances and the arch above before the glass is released.
About 6.5 pounds per square foot at 1/2-inch thickness. A panel 100 inches wide and about 47 inches high on average is roughly 30 square feet and over 200 pounds, a multi-person lift with suction cups.
Alex Glass Construction drafts, fabricates to its drawings and installs laminated glass guards and railings in Borough Park and across Brooklyn, Queens, Manhattan and Staten Island, including shaped panels in channels and base shoes.
Glass balcony railings Laminated glass How we measure a glass balcony railing Verifying drawings against field conditions Glossary: base shoe Calculator tool: glass weight
About this page. Written by Alex GC Inc. d/b/a Alex Glass Construction and reviewed before publication by Aleksandr Chernovolenko, Managing Partner, with our design and estimating lead and a field foreman. Our foremen hold the NYC DOB Site Safety Training supervisor card and our crews the 40-hour worker card; we are certified to fabricate, install and service Alutech and Everest aluminum systems. Facts are drawn from our own projects, manufacturer test data and the applicable codes; where we are giving an opinion, we say so. Last reviewed November 2026. Credentials
Send the opening sizes and the shape you want. You get a dimensioned sheet, and for any curved edge, a full-size mock-up before the glass is cut.