A design set shows nine arches "about 100 inches wide". The tape finds eight different widths. Here is how we process a project from drawings to field report: what we take from the architect, what we measure at every opening, the details that decide whether the glass fits, and why each opening is its own job.
In short: We treat the architect's drawings as the reference for where the glass goes and what shape it is, and the field as the only source of the size it is cut to. On every project each opening is measured and recorded on its own, because no two openings are ever the same unless the openings themselves were built from the glazing shop drawings. On a project we are measuring now, a new house of worship in Brooklyn, the design set shows sixteen openings on a mezzanine over a double-height hall: nine arches and seven shaped windows. The drawings say nine arches "about 100 inches wide". The tape says 99 5/8, 101, 100 3/4, 101 5/8, 101 1/4, 101, 101 1/8 and 101 3/8, plus one at 197. Eight lites, eight sizes. Here is how we get from a set of drawings to a glass order that fits.
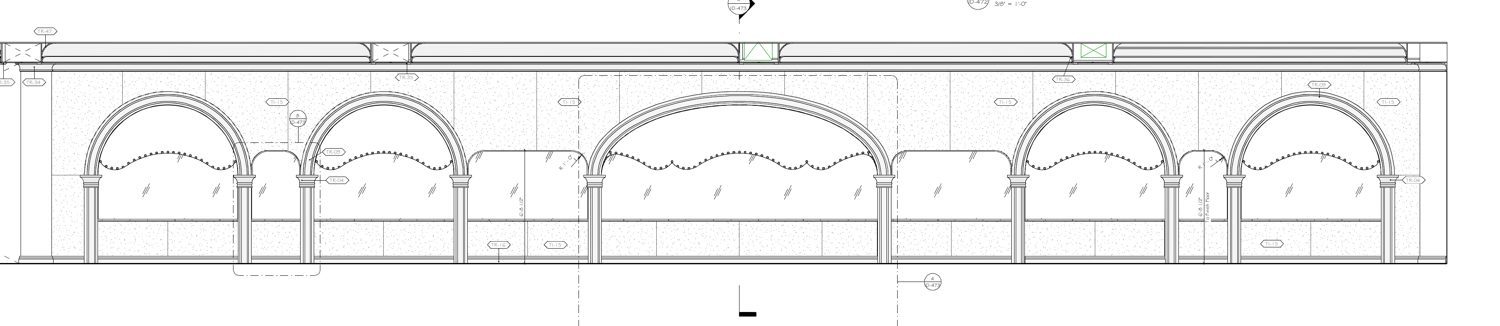
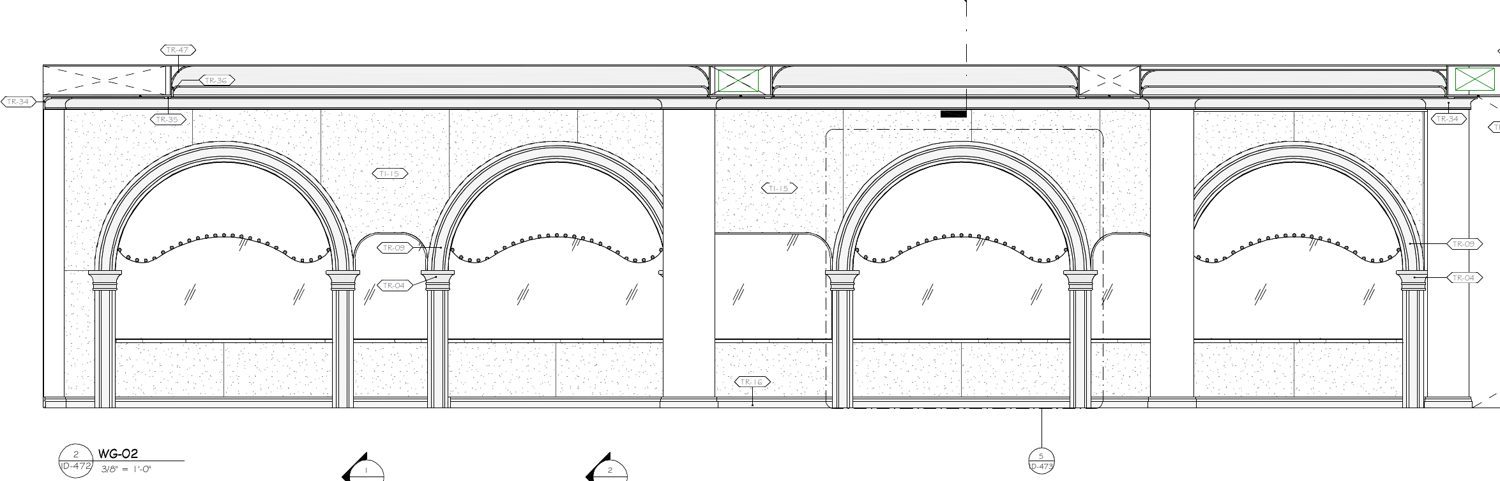
A design development set answers four questions before anyone climbs a ladder: how many openings, where they are, what shape they are, and how the glass is meant to sit in them. On this job the elevations show the avenue side as arch, small shape, arch, bigger shape, big arch, bigger shape, arch, small shape, arch, and the street side as four arches with three shapes between. The hall-side elevations add a detail the gallery side does not show: ornamental metalwork above the glass in each arch, so the glass is a shaped panel that stops below the arch head, not a full arch infill.
What the drawings do not give us is a cutting size. Their own general notes say it: all measurements are to be confirmed and field verified, and the dimensions shown are finished dimensions. A drawing drawn before the framing went up cannot know that one stud wall was set 3/8 inch proud, or that a steel column lands inside an arch. So the elevations go to the site as a checklist and a map, with each opening given a temporary reference (AV-A1, ST-S2 and so on) until the architect's opening numbers are issued.
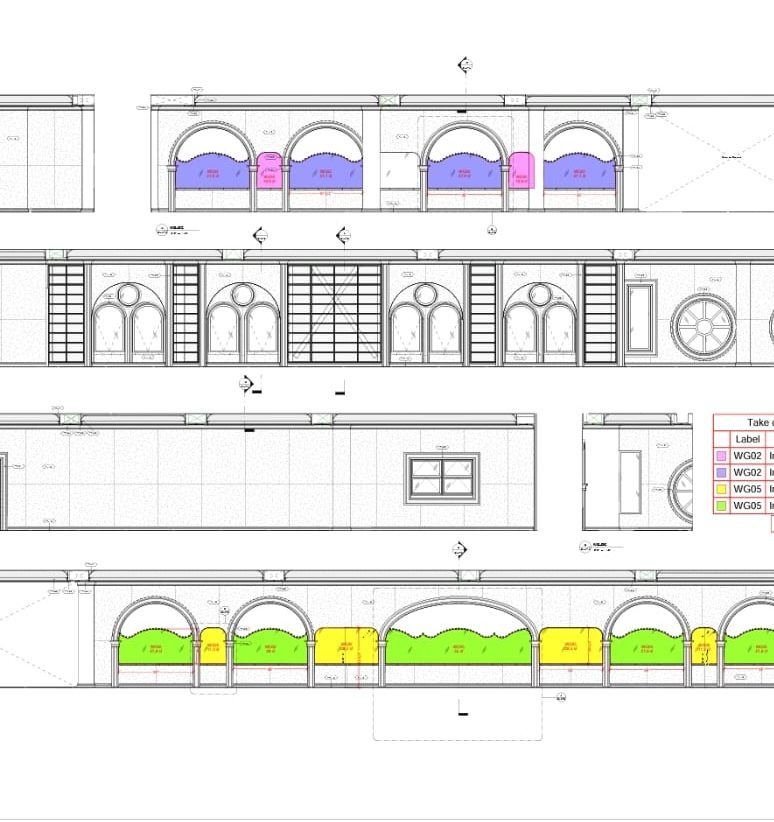
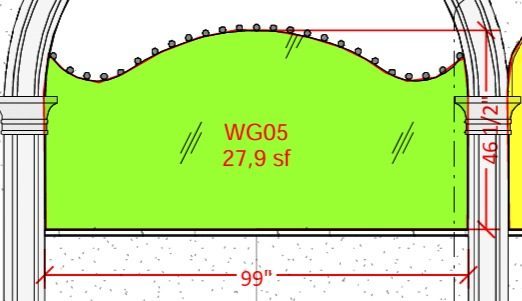
Before the field visit the glass is taken off the drawings: each lite is drawn, its area calculated, and the lites grouped for pricing. The arch detail above is the single shape the takeoff applies to all eight 100-inch arches, 27.9 square feet each. That number is right for the estimate and useless for fabrication, and that is fine; the two jobs are different. The takeoff also throws up the first questions for the architect: on this set it appears to color only two of the three shaped openings on the street side, and the big arch has no stated height or glass layout, so its area can only be worked out as what is left of the green total. Those go on the list before the field visit, not after.
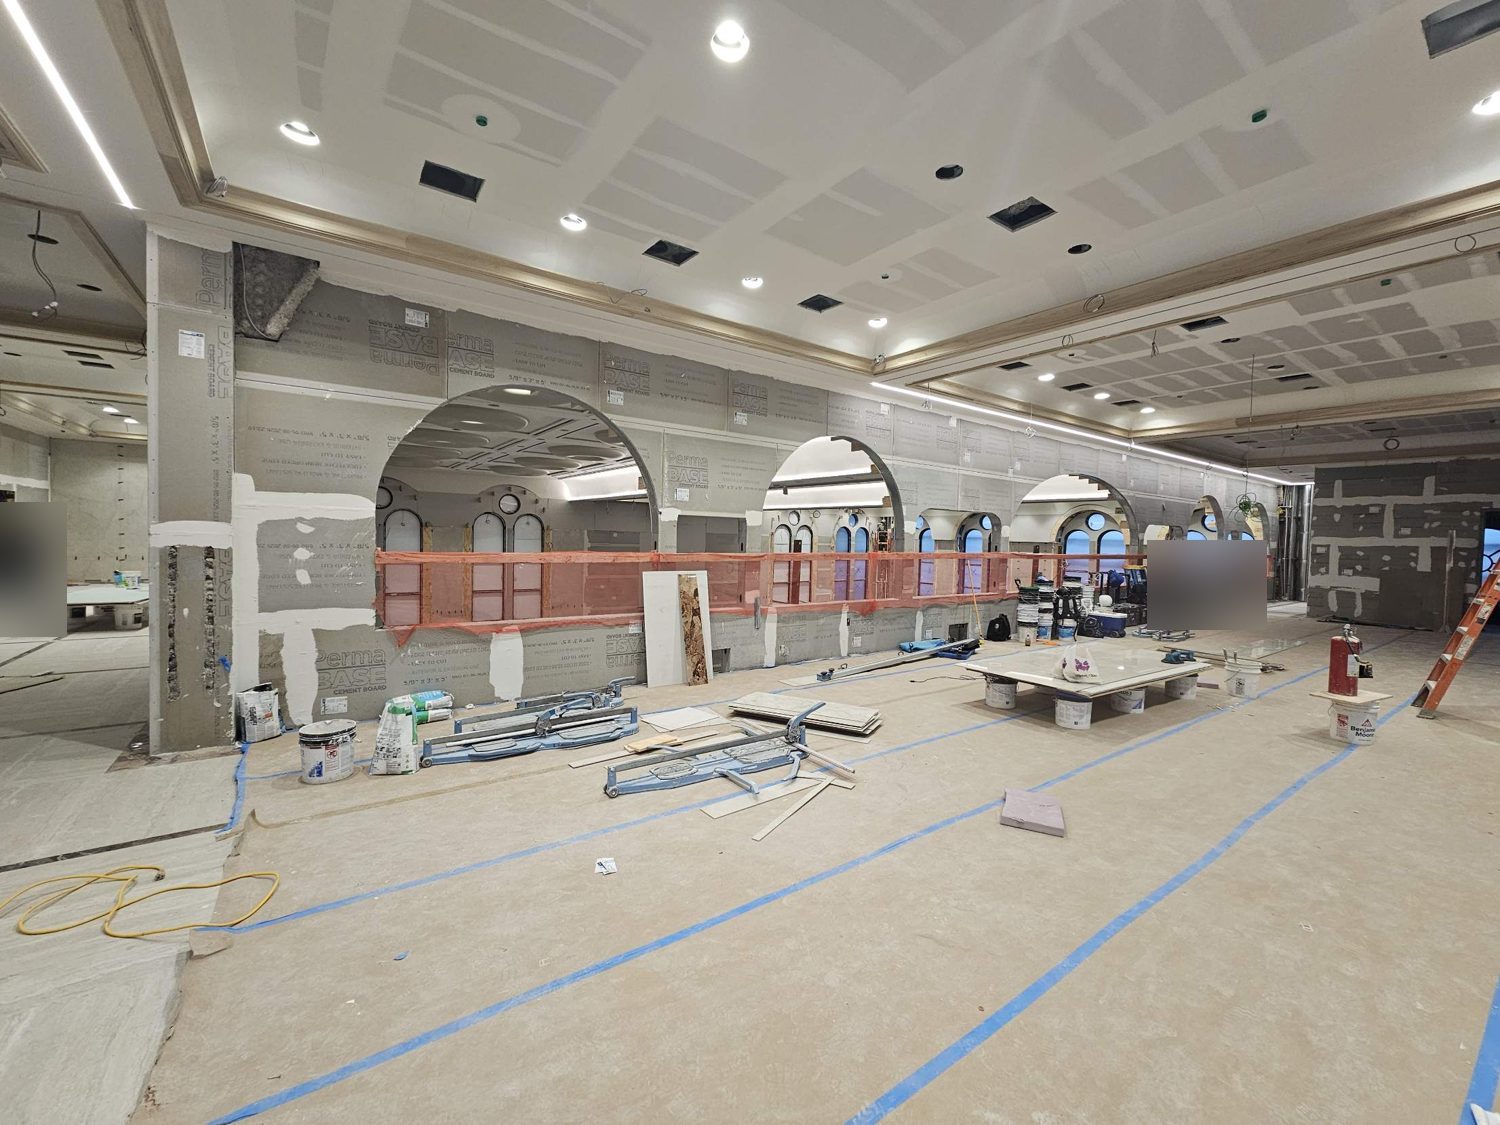
The field measure for this job took place this month, with the walls at cement board and the arch heads still open framing. Every opening gets its own line in the report, with a width, a height where it could be read, the side of the hall, the type, and a note. For the arches that gave the eight widths listed at the top; for the shaped windows it gave seven more: 37, 86, 87 1/4, 36 3/8, 36 1/4, 57 3/8 and 31 1/8 inches wide, all 52 1/4 to 52 7/8 inches high. Two openings the drawings call "bigger shape" came out 86 and 87 1/4; two "smaller shapes" came out 36 3/8 and 37. Close enough to look alike across the hall, and an inch and a quarter apart on the glass.
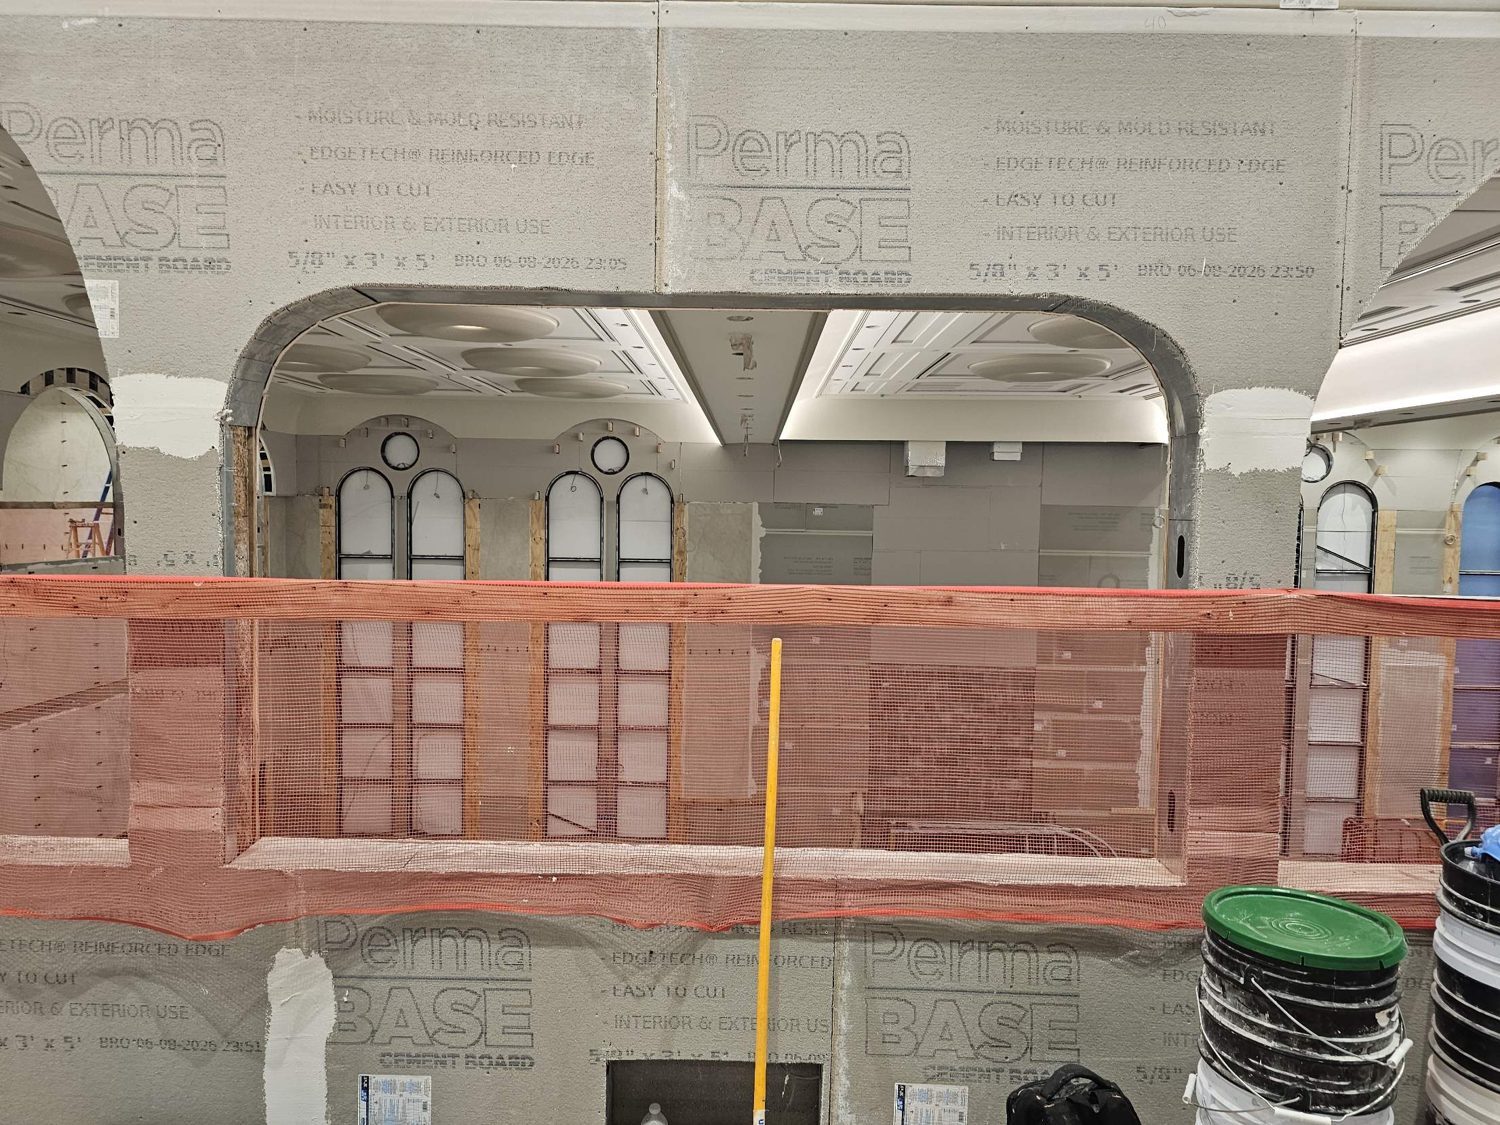
A shaped opening needs more than width and height. On the first bigger shape we recorded where the bend starts above the sill (40 1/2 inches) and how long the straight top is (64 inches), which leaves a corner of about 11 1/2 inches run by 12 inches rise on each side. That corner is not a quarter circle, and a glass shop drawing that assumes one would produce a lite that fouls the frame at both top corners. The same three numbers are still needed for the other six shapes, and the first reading differed slightly from a later one on the same opening (87 x 52 1/2 against 86 and 87 1/4 x 52 1/4), so that opening is flagged to be re-checked rather than averaged.
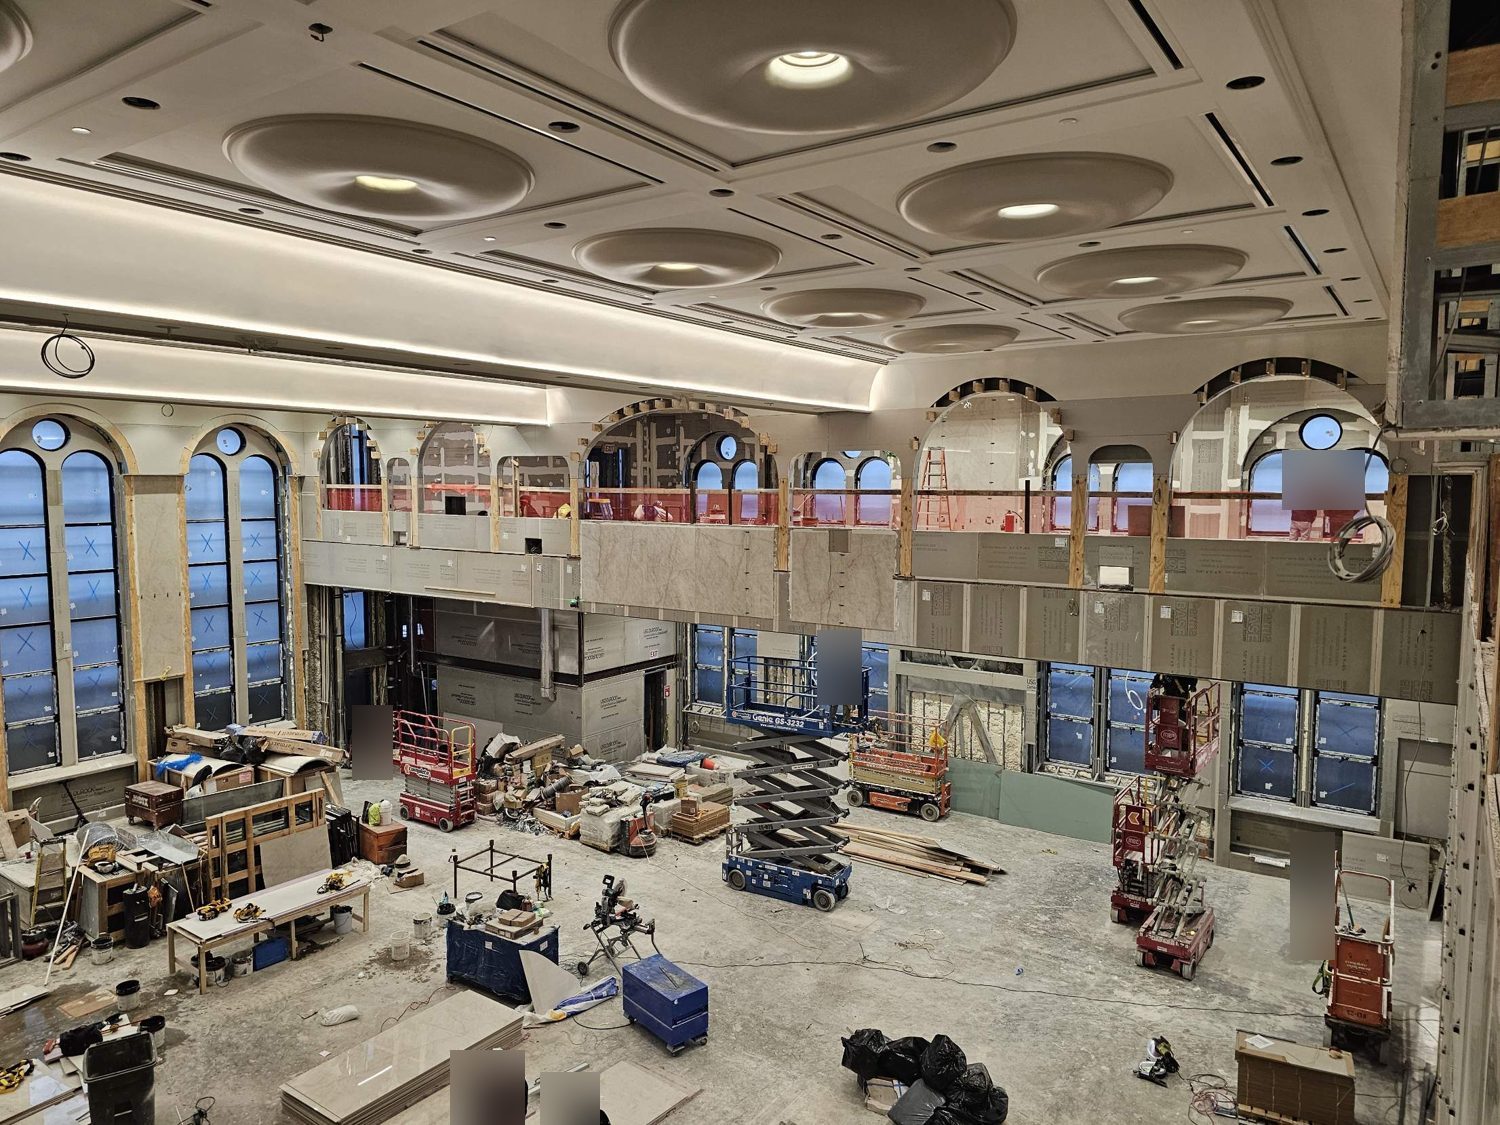
The comparison is done line by line against the elevations and the takeoff, and the result is a short list of agreements and a longer list of questions.
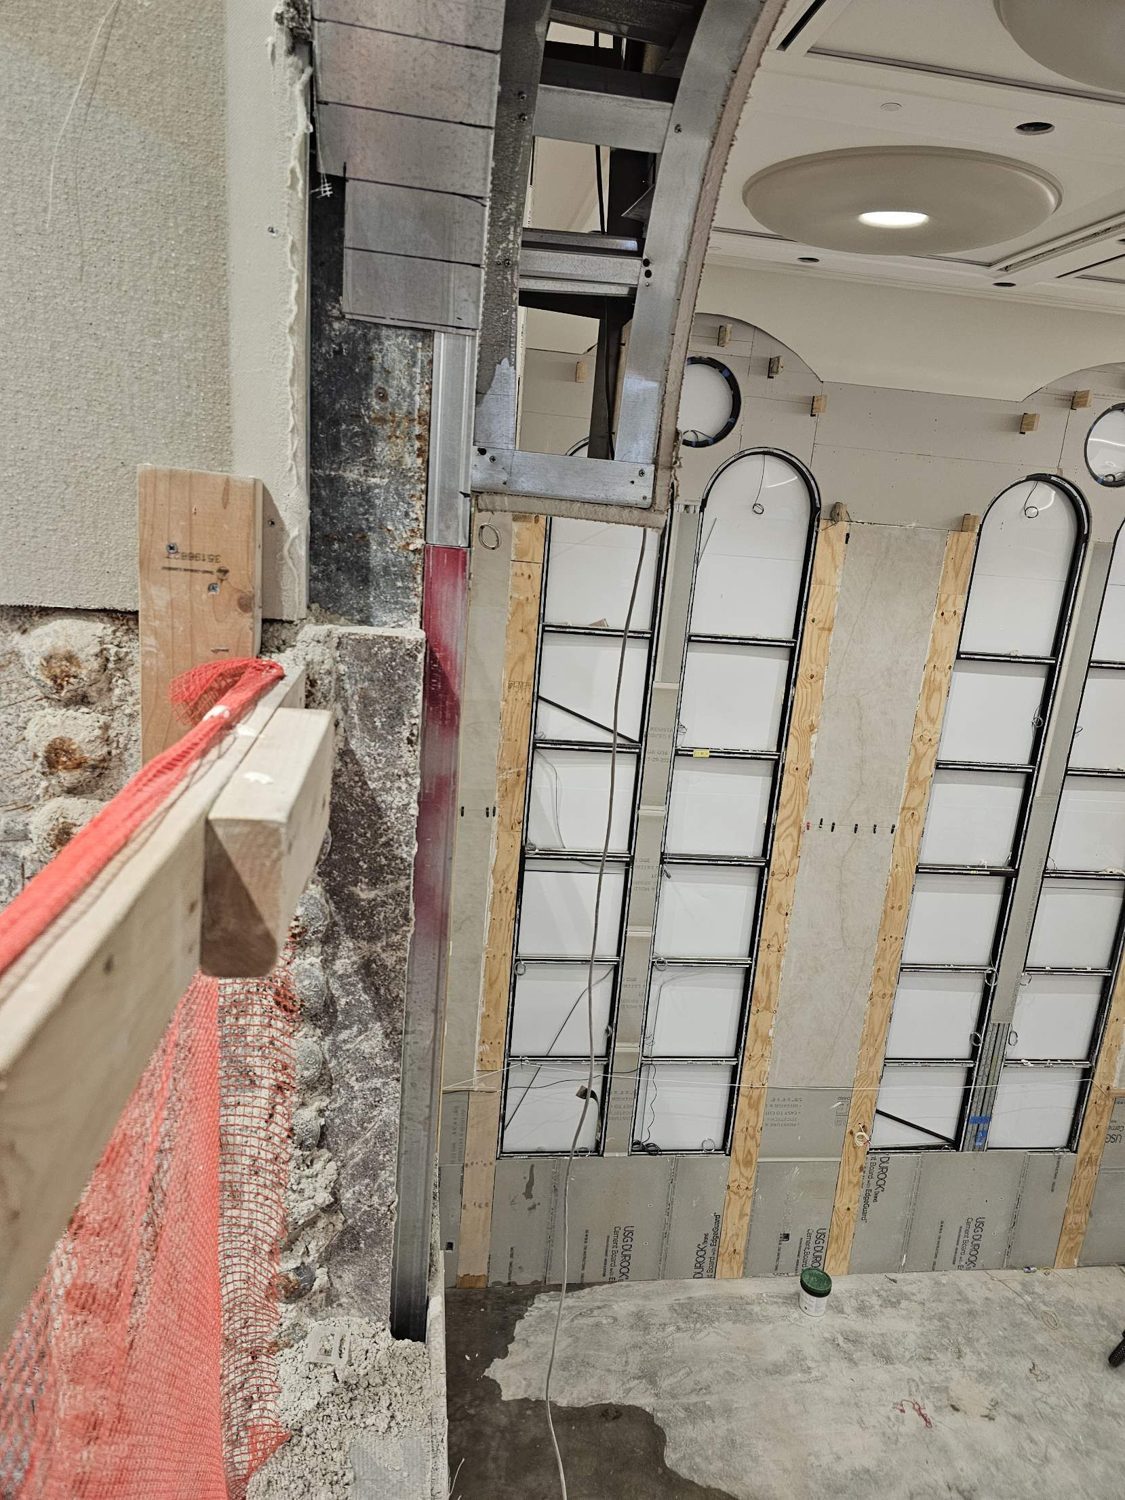
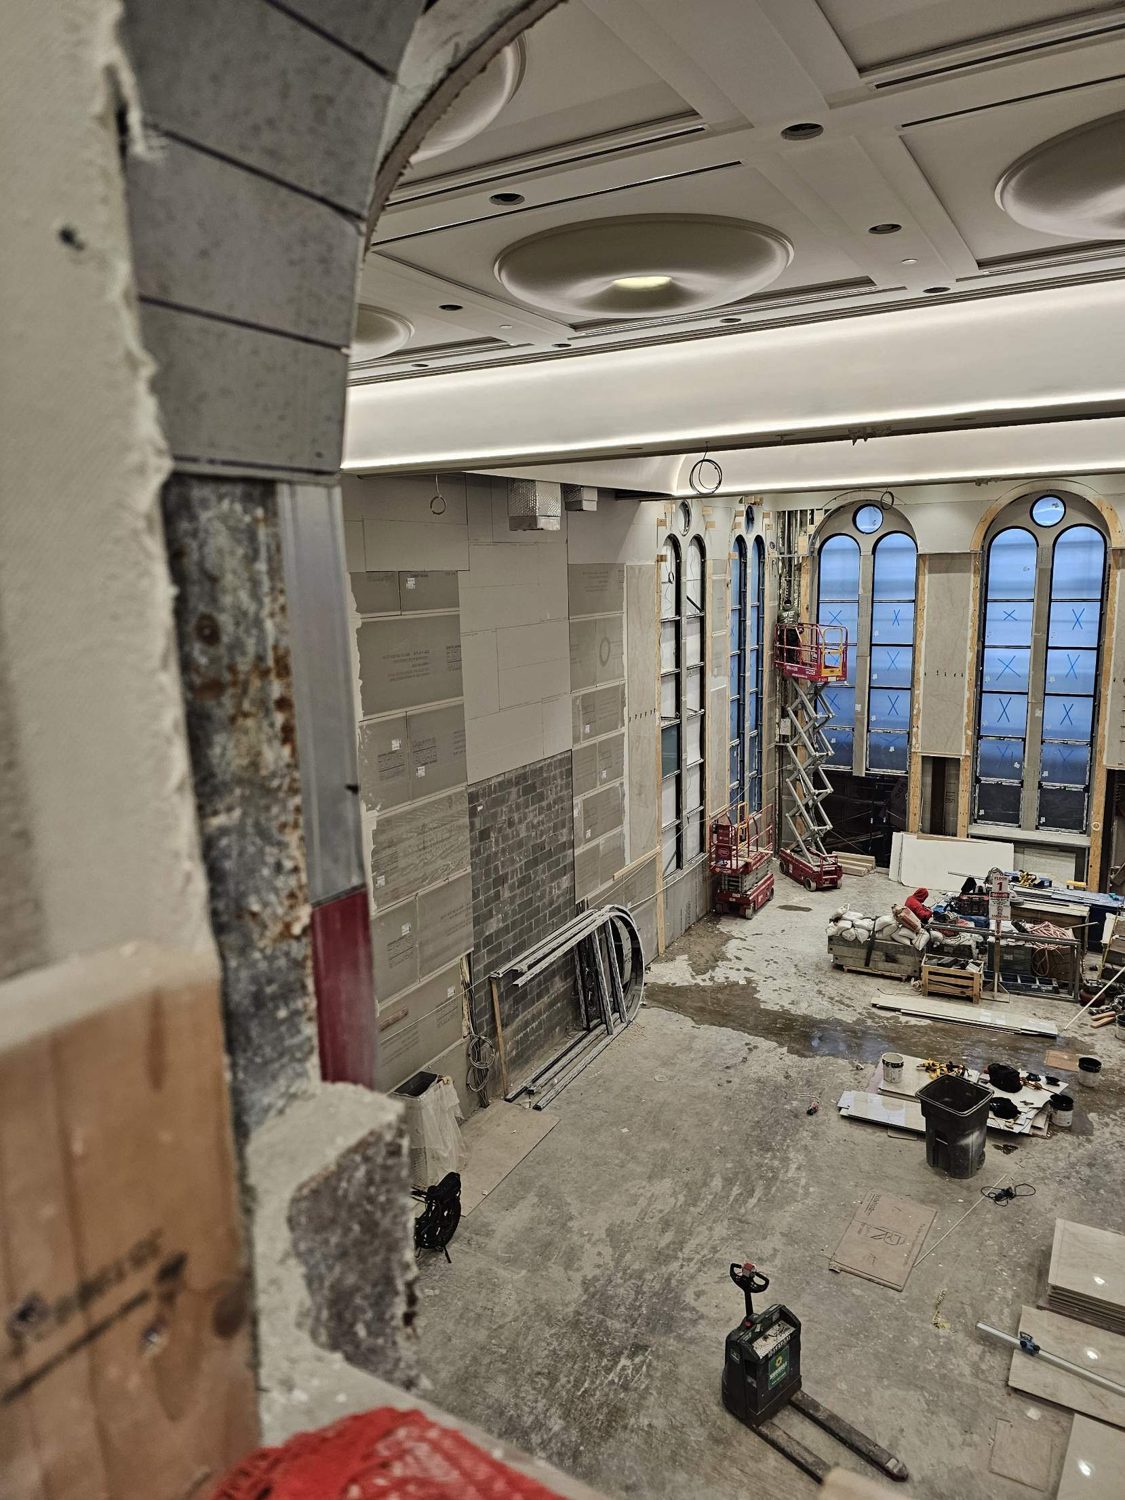
Width and height are the easy part. What decides whether the glass fits is the list below, and it is checked at every opening, not sampled:
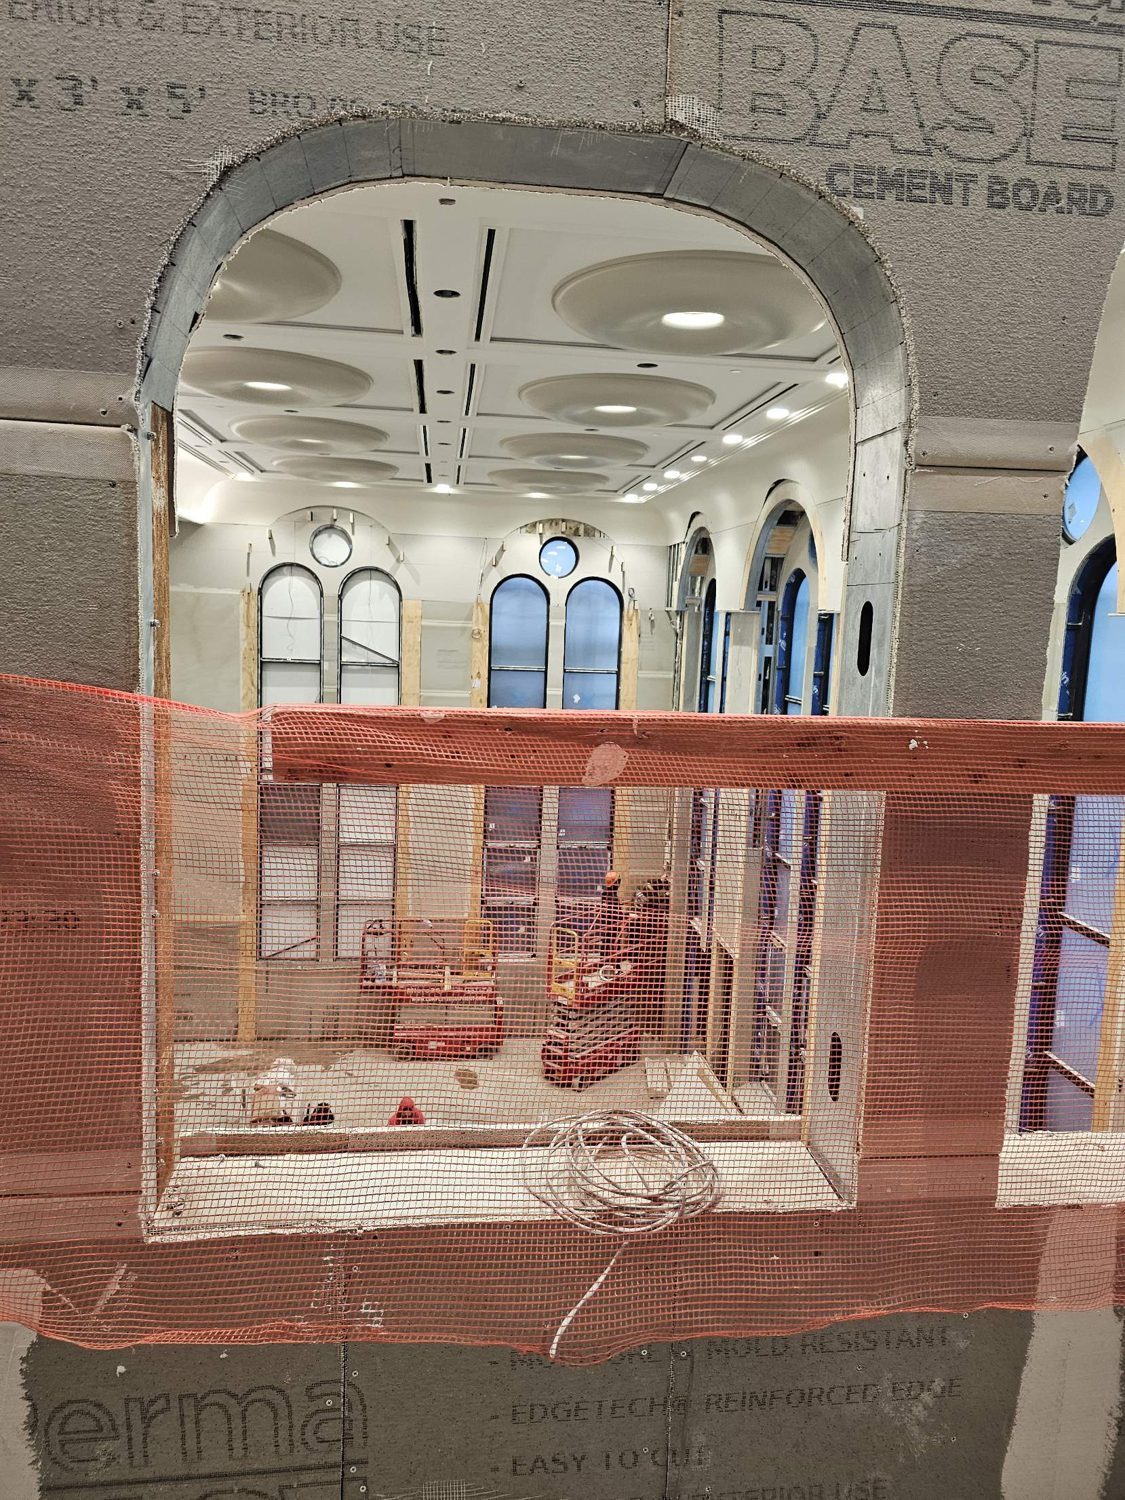
On a drawing, repetition is free: the architect draws one arch and copies it eight times. On site, each of those eight was framed by a carpenter working to a chalk line, a laser and a tape, in cement board that is itself 1/2 inch thick and not perfectly straight. A quarter inch here and a half inch there is normal construction tolerance, and it is also the difference between a lite that drops in and one that goes back to the shop. The only time openings are identical is when they were built the other way round: the glazing contractor issues shop drawings first, the frames are fabricated to them, and the opening is built to receive the frame. That is how a curtain wall or a storefront goes in. Interior shaped glass set into a plastered arch is the opposite case, and the drawings themselves say so.
So the report ends with what still has to happen: the architect's opening numbers, which will replace our temporary references so every lite can be traced from the drawing to the crate; the final measure after board and finish are complete; and templates for every arch and for the corners of every shaped window. A template is a full-size pattern of the actual opening, and for a curve that was built by hand it is the only measurement that counts.
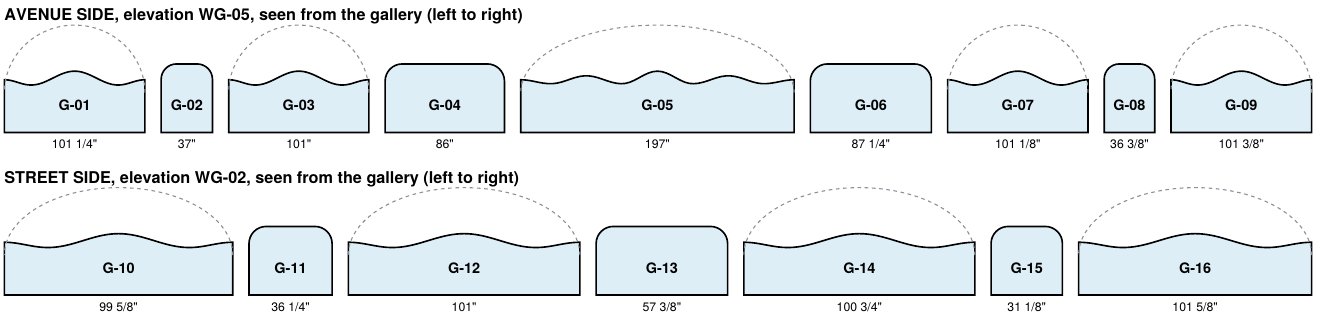
The first report gave each opening a side-and-type reference. The next step, before the final measure, is a set of glass drawings in which every piece has its own number and its own sheet: G-01 to G-16, numbered left to right as seen from the gallery, so that a width recorded in the field, a line on the takeoff, a template and eventually a crate label all point to the same piece. The map above is sheet one. It is not to scale and says so on every page: reference only, not for fabrication, glass size equals finished opening less deductions, set after the final measure.
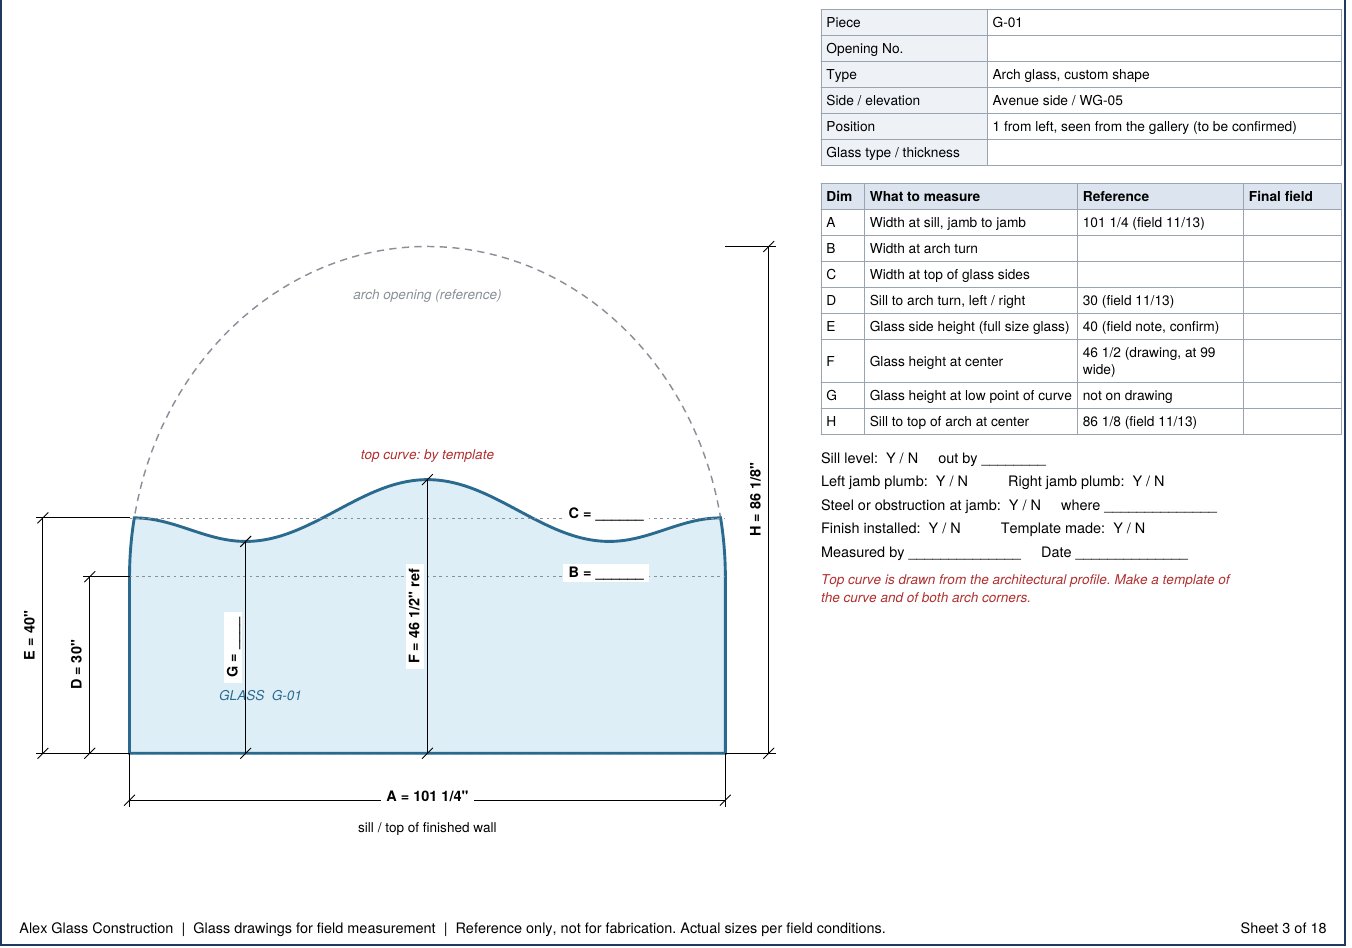
Each arch sheet lists eight dimensions, and the list is the real content of the drawing: A, width at the sill; B, width at the arch turn; C, width at the top of the glass sides; D, sill to the arch turn on each side; E, the glass side height; F, the glass height at center; G, the height at the low point of the curve, which the architectural drawing does not give; and H, sill to the top of the arch. Only A, D and H have a value from the first visit. The sheet also asks the installer the yes-or-no questions that decide the deductions: is the sill level and by how much is it out, is each jamb plumb, is there steel or an obstruction at the jamb and where, is the finish installed, was a template made, who measured and when.
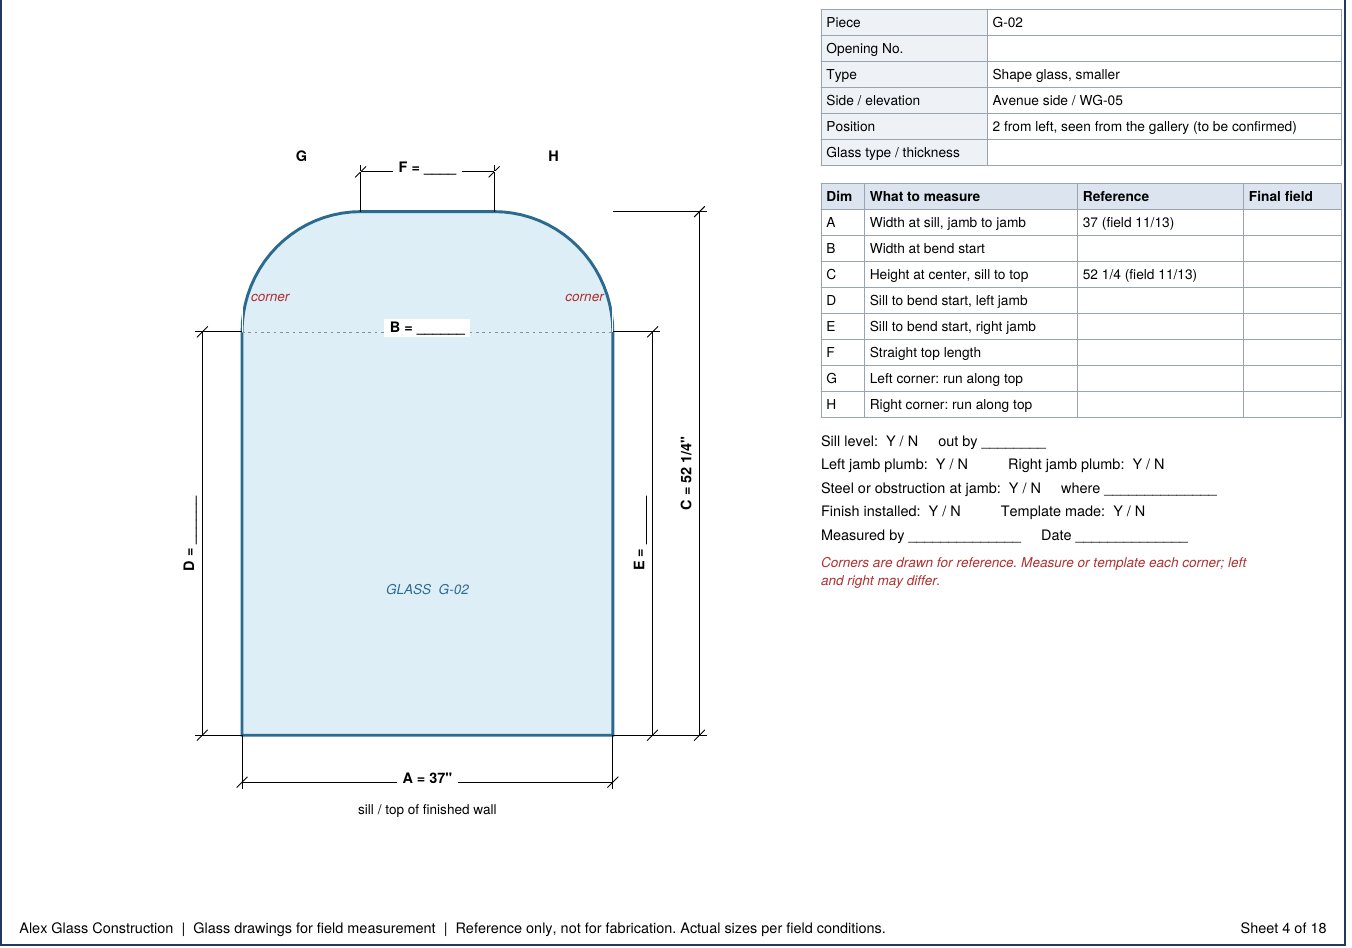
The shape sheets ask for the bend start on the left jamb and the right jamb as two separate numbers, and for each corner's run along the top as two more. On a hand-framed opening the two corners are rarely mirror images, and a lite drawn symmetrical from one reading will fit one corner and bind at the other. The note at the bottom of the first bigger shape carries the discrepancy from the first visit forward (87 x 52 1/2 against 86 and 87 1/4 x 52 1/4) with the instruction to re-check which opening it belongs to, so the question is answered on site rather than resolved at a desk.
Sixteen sheets, sixteen pieces, one line per dimension. The final measure is then a matter of filling in the right-hand column and attaching the templates, and the glass order is written from those columns and nothing else.
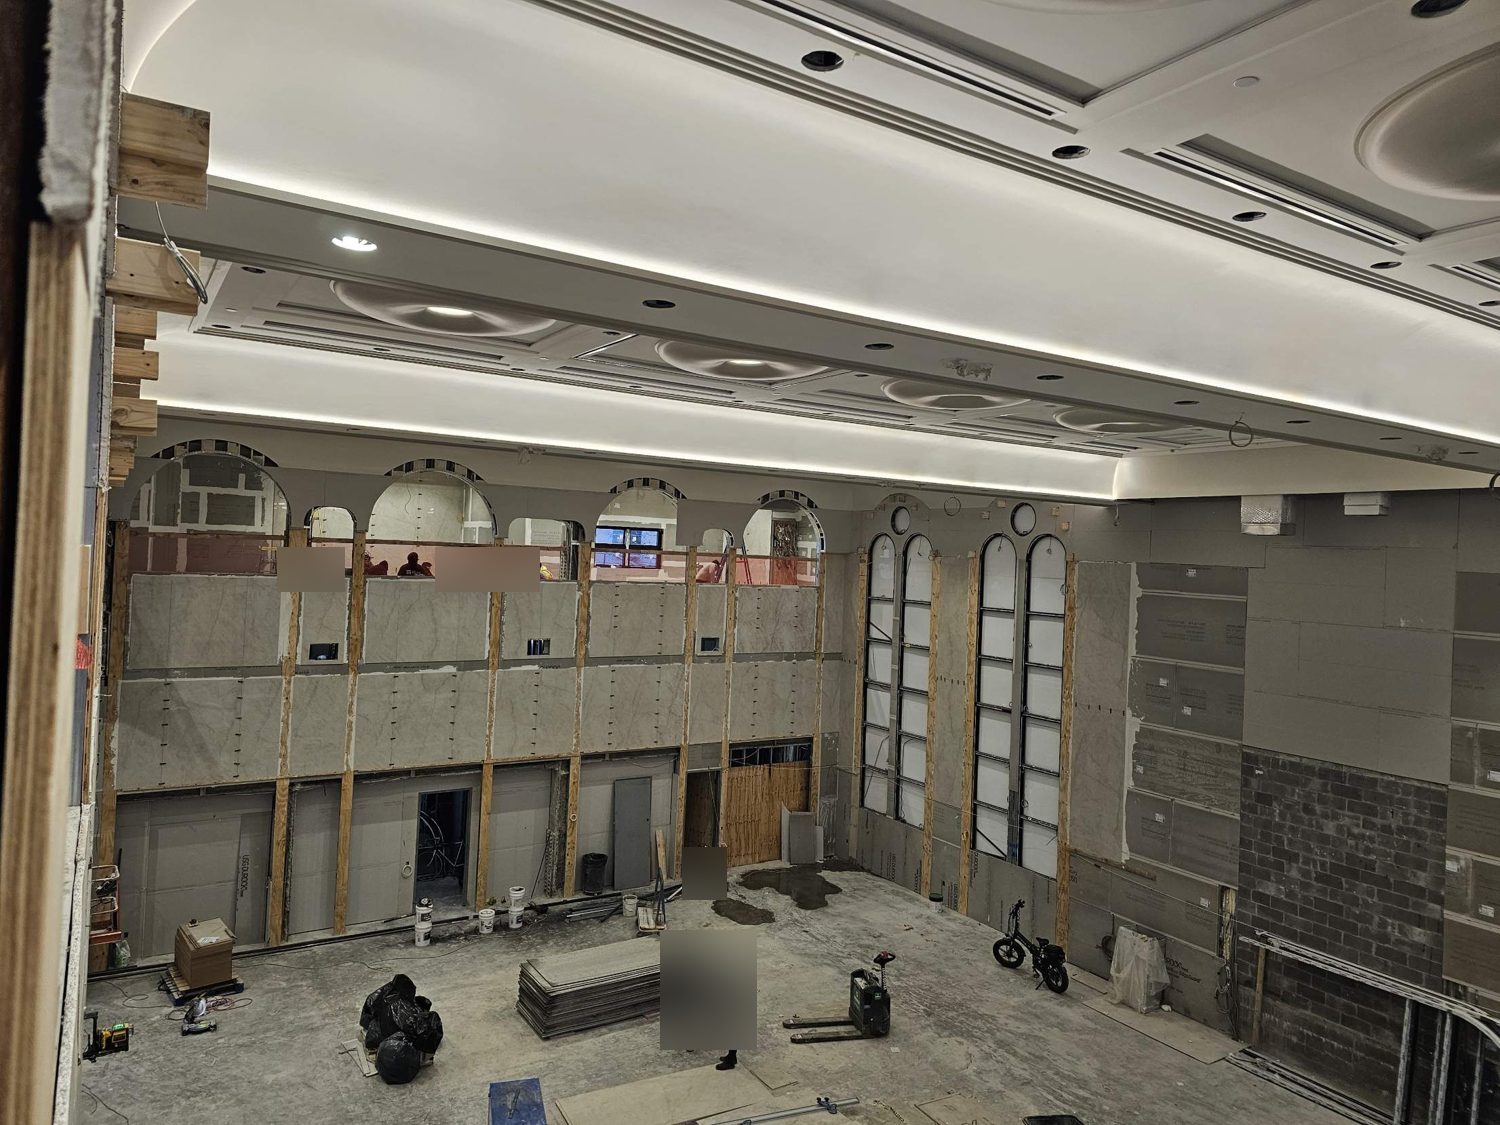
A written field measure report with a line per opening, a numbered glass drawing for every piece, photographs of every condition that affects the glass, a comparison with the drawings and the takeoff, and a numbered list of items to be confirmed, issued to the architect and the general contractor within days of the visit. Nothing is ordered until the list is closed and the final measure is taken. It is slower than measuring once and hoping; it is much faster than re-cutting sixteen pieces of shaped glass.
If you have a project with arched, shaped or otherwise non-standard openings, in a new building or a renovation, request a quote and send the elevations. We will take them off, measure the field against them, and tell you where the two disagree before it costs anything. For how we survey a standard window opening, see how we measure a window opening; for shaped glass itself, custom fabrication and arch windows.
Measuring every opening on site and recording it individually, then comparing each one against the architectural drawings. The drawings establish the count, position and shape; the field establishes the size the glass or frame is cut to.
Drawings show design intent and finished dimensions and are drawn before the framing exists. Their general notes require field verification. Openings built by hand vary by fractions of an inch to more than an inch from the drawing and from each other.
Almost never. On this project eight arches drawn as one shape measured 99 5/8 to 101 5/8 inches wide. Openings are only identical when they were built to the glazing shop drawings, as with a storefront or curtain wall.
Width at top, middle and bottom; height at both sides; diagonals; what the tape is touching (board, framing, steel, finish); where a curve starts and its shape; what is behind the board at the attachment points; and anything that meets the glass.
A full-size pattern of the actual opening, made on site. It is needed for arches and curved corners that were built by hand, because a radius drawn on paper will not match a curve formed in framing.
The rough measure gives the takeoff, the issues list and the lead time; the final measure after board and finish gives the cutting size. Finished dimensions are always tighter than rough.
The disagreement goes on a numbered list to the architect and the general contractor with photographs. Either the opening is corrected, the detail is changed, or the glass is sized to the field condition; the decision is recorded before the order.
Yes. A report with one line per opening, a numbered measurement sheet for every piece of glass, photographs, a comparison with the drawings and takeoff, and the list of items to be confirmed is issued after each site visit.
How we measure, verify and release shower glass for production How we measure a window opening How we measure a glass railing Arch windows: materials Arch windows Custom fabrication Laminated glass Architectural glass
About this page. Written by Alex GC Inc. d/b/a Alex Glass Construction and reviewed before publication by Aleksandr Chernovolenko, Managing Partner, with our design and estimating lead and a field foreman. Our foremen hold the NYC DOB Site Safety Training supervisor card and our crews the 40-hour worker card; we are certified to fabricate, install and service Alutech and Everest aluminum systems. Facts are drawn from our own projects, manufacturer test data and the applicable codes; where we are giving an opinion, we say so. Last reviewed November 2026. Credentials
Send the elevations. We take them off, measure the field against them and issue a written report before anything is ordered.