Tempered glass cannot be cut once it is made, so no shower panel or door goes into production on a tape reading alone. Field measurement, a written field sheet, one shop drawing per piece, and a signed release from the field supervisor, shown on four enclosures in one New York building.
In short: A frameless shower door looks simple: a sheet of glass, a few pieces of hardware, a clean line against the stone. What makes it work is everything that happens before the glass is made. Tempered glass cannot be cut, trimmed or drilled once it leaves the furnace, so a panel that is a quarter inch off is not adjusted on site; it is thrown away and made again. That is why at Alex Glass Construction no shower glass goes into production on a tape-measure reading alone. Every piece passes through the same steps: field measurement, a written field sheet, a shop drawing for each piece, and a signed release from the field supervisor. Here is how that worked on a recent residential project in New York: four shower enclosures on three floors of one building, with two notched fixed panels, a sliding door, and a swing door with a transom above.
We measure after the stone or tile is finished, because that is the surface the glass will sit against. Rough framing dimensions are not good enough for frameless glass. At each opening we do three things:
We also write down what the client and contractor have decided on site: hardware finish, handle style, where the glass sits in the depth of the jamb, and how high a door should be. On the second floor, the tape on the jamb recorded a round handle, polished nickel, the door centered in the jamb, and an 84-inch door with glass above it.
Back from the site, the tape notes, sketches and photos go into a single field measurement sheet for the project. Each glass item gets a line with its floor, type, size, glass thickness and hardware finish, followed by its photos.
The most useful part of that sheet is the list of what we do not know yet. On this job the list included whether the panel sizes were final glass sizes or tight opening sizes, which side the sliding door travels to, and whether the narrow second-floor shower is a steam shower. A measurement that has not been confirmed is marked "to confirm". It does not get passed along as if it were settled.
Next, each piece of glass gets its own drawing sheet and its own mark. On this project the two fixed panels are P-1 and P-2, the sliding door is SD-1 and the swing door is SW-1. Every sheet follows the same layout, so the supervisor and the fabricator always know where to look:
Fixing the view from outside matters more than it sounds. A notch drawn on the wrong corner produces a mirror-image panel, and a mirror-image panel of tempered glass is scrap.
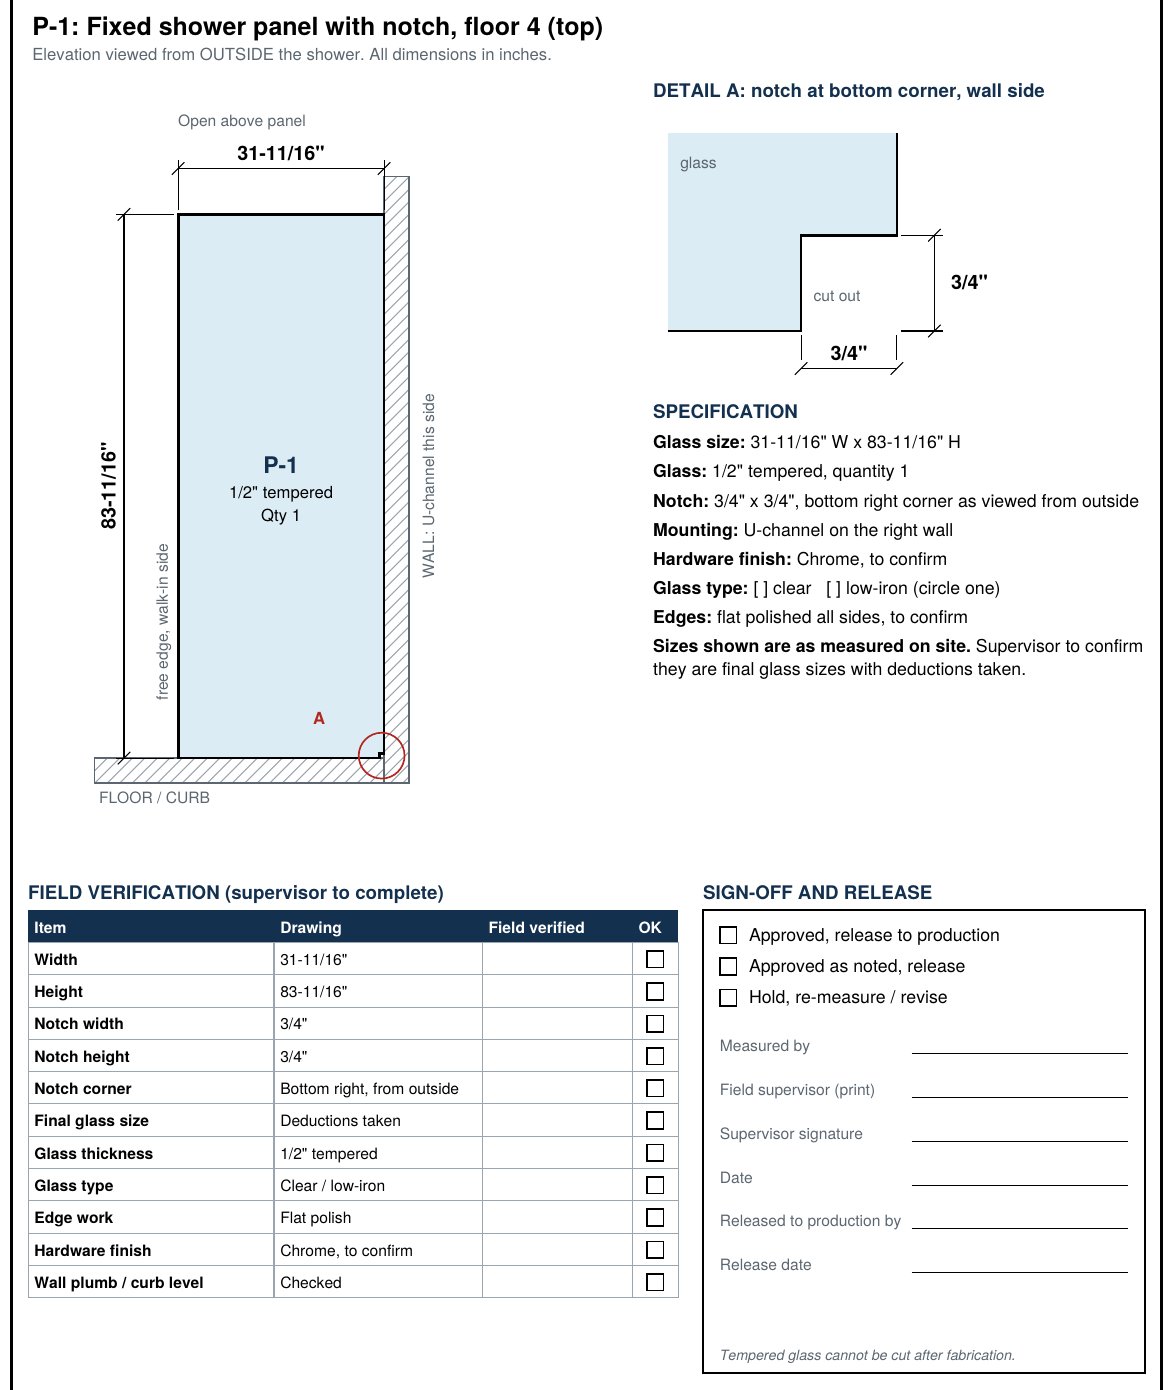
The drawing does not go to the fabricator next. It goes back to the site. The bottom of every sheet has a field verification table. For each line, the drawing value is printed, and next to it is a blank "field verified" column and a check box. The field supervisor measures again and fills it in:
| What is checked | Why |
|---|---|
| Width and height | Confirms the numbers on the drawing against the opening |
| Notch width, height and corner | A notch on the wrong side cannot be corrected |
| Final glass size | Confirms deductions are already taken, so the drawing size is the cut size |
| Glass thickness, type and edge work | Must match the hardware and what the client chose |
| Hardware finish | Chrome and polished nickel were both used in this one building |
| Walls plumb, curb level | Out-of-plumb walls change the glass shape |
Then the supervisor picks one of three outcomes: approved and released to production, approved as noted, or hold for re-measure. The sheet records who measured, who verified, who released it, and the dates. Only a signed sheet is an order.
On this project, two of the four sheets were ready for sign-off and two were stamped HOLD.
Fixed panels are the simpler case: one piece of glass, set in a channel, sized directly from the opening. Doors are different. A swing door has to clear the jamb on the hinge side, the strike side and the floor, and it has to open and close without touching the transom above it. The glass is therefore smaller than the opening, and how much smaller depends on the exact hinges and the clearances they need.
For the second-floor swing door, the opening is 25-1/4 inches wide by 94-1/2 inches high, with an 84-inch door and a transom above. We know the opening. We do not publish a door size until we have gone over the production drawing with the manufacturer and worked out the hinge and clearance deductions together. The same applies to the sliding door, where the panel layout and the slider system decide the overlap.
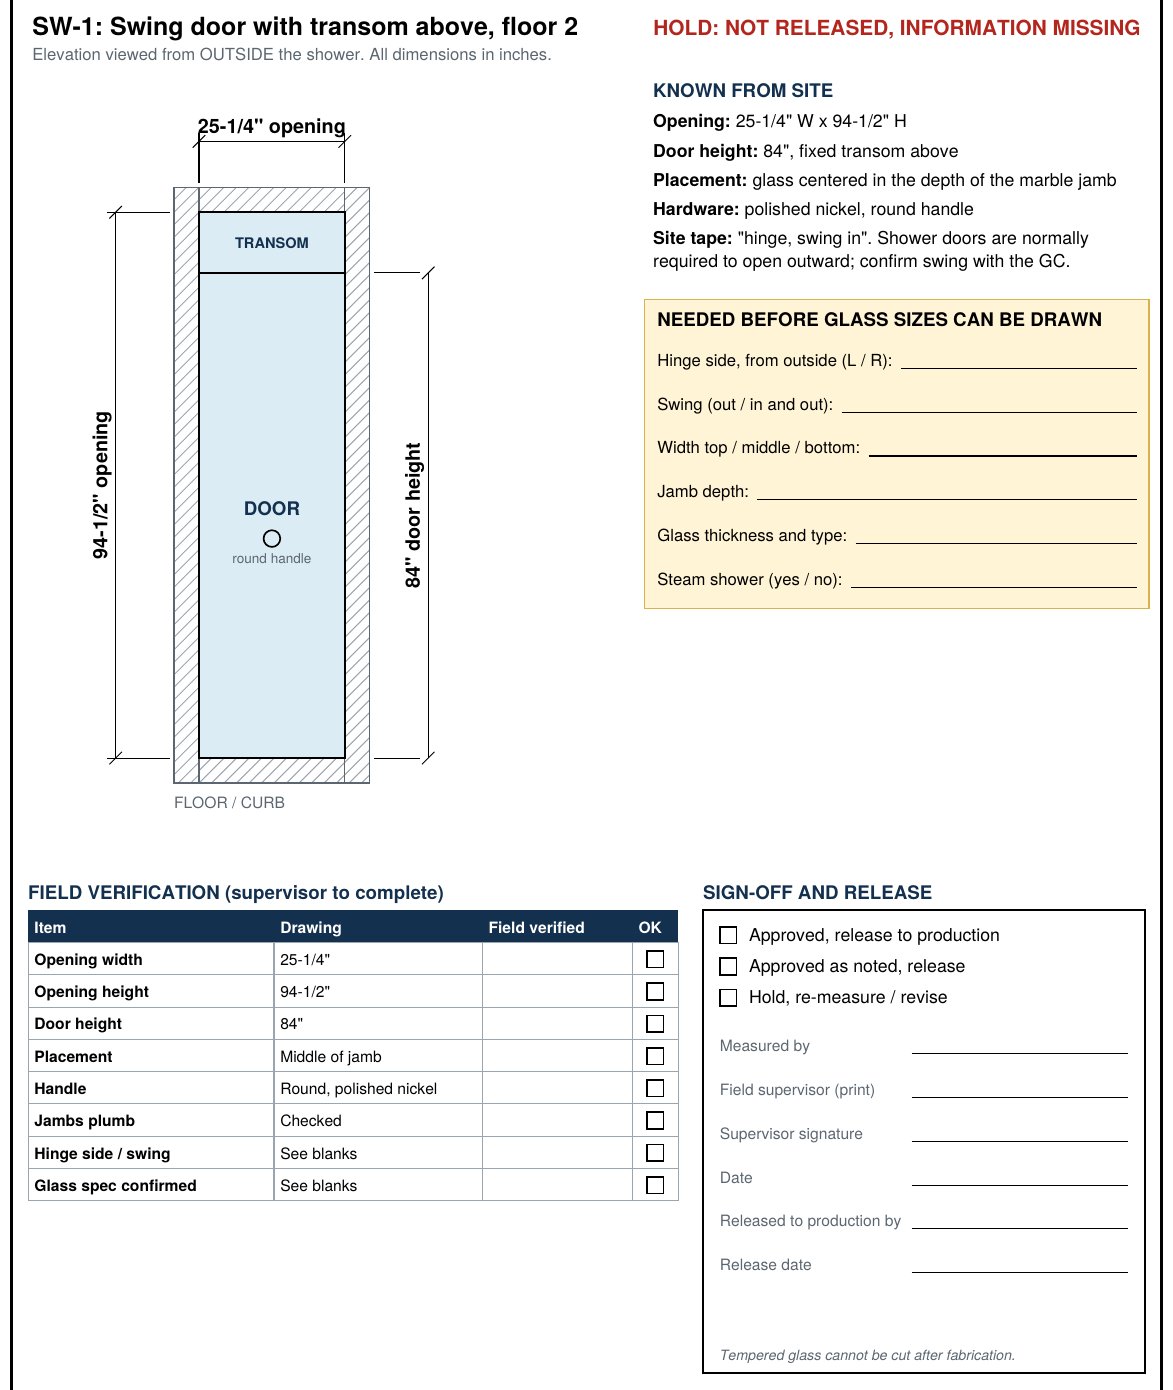
A HOLD sheet is still useful. It shows what is confirmed, lists exactly what is missing, and stays in the set so nothing is forgotten. Once the manufacturer confirms the final glass sizes, they go onto the drawing and into the project record, so the next door of that type starts from known deductions.
It adds a step before production. It saves the weeks a remake would add to a bathroom that is otherwise finished.
Alex Glass Construction measures, draws and installs frameless shower doors, fixed panels and sliding shower doors across the New York City tri-state area. If your tile is going in soon, that is the right time to request a field measurement. For the same discipline applied to windows and shaped openings, see how we verify drawings against field conditions.
After the stone or tile is finished and the curb is in, because that is the surface the glass sits against. Rough framing dimensions are not accurate enough for frameless glass.
Tempered glass cannot be cut, drilled or notched after tempering; it shatters. Every hole, notch and edge is made before the glass goes into the furnace, so a panel that is wrong is remade, not adjusted.
A single document for the project with one line per piece of glass (floor, type, size, thickness, hardware finish), the site photos, and a list of items still marked "to confirm".
An elevation drawn as viewed from outside the shower with width and height, what surrounds each edge (wall channel, free edge, curb), enlarged details for notches or cutouts, a specification block, and a field verification and sign-off table.
So that left and right mean the same thing to everyone. A notch drawn on the wrong corner produces a mirror-image panel, which is scrap once tempered.
The field supervisor, after re-measuring against the drawing and filling in the field verification table. The sheet records who measured, who verified and who released, with dates. Only a signed sheet is an order.
The opening is known but the glass size is not final, usually because hinge or slider deductions still have to be confirmed with the manufacturer. The sheet lists exactly what is missing and stays in the set until it is resolved.
It has to clear the jamb on the hinge side and the strike side, the floor, and any transom above, and the clearances depend on the specific hinges. The deduction is worked out with the manufacturer before a size is published.
Yes. The panel layout and the slider system decide how much the fixed and sliding panels overlap, so the glass sizes come from the system drawing, not from the opening alone.
Yes. A small notch at the bottom corner on the wall side lets the panel sit over a curb lip, tile edge or channel; the notch dimensions and which corner are drawn as an enlarged detail.
Frameless shower doors Fixed shower panels Sliding shower doors 3/8 vs 1/2 inch shower glass Square vs round shower handles Verifying drawings against field conditions How we measure a window opening
About this page. Written by Alex GC Inc. d/b/a Alex Glass Construction and reviewed before publication by Aleksandr Chernovolenko, Managing Partner, with our design and estimating lead and a field foreman. Our foremen hold the NYC DOB Site Safety Training supervisor card and our crews the 40-hour worker card; we are certified to fabricate, install and service Alutech and Everest aluminum systems. Facts are drawn from our own projects, manufacturer test data and the applicable codes; where we are giving an opinion, we say so. Last reviewed November 2026. Credentials
If your tile is going in soon, that is the right time for a field measurement. Send photos of the openings and the hardware finish you have in mind.