What we record at every opening, when we measure, and the arithmetic that turns a stud-to-stud reading into the unit size on the order, with the numbers from a new building in Astoria.
In short: We measure every window and door opening ourselves, after the framing or masonry is finished and before the order is placed: width at the head, middle and sill, height at both jambs and the center, both diagonals, and the depth of the reveal, plus a note of everything still to be applied inside the opening (sheathing, membrane, bucks, a sill pan or a stone curb). The smallest width and height govern. The unit is then sized by deducting those layers and a sealant joint, usually 3/8 inch per side for aluminum, so that the frame goes in plumb with room to shim and seal. On a new building in Astoria that turned a 95 13/16 × 107 7/8 stud opening into a 93 5/8 × 103 3/4 door.
The architect’s window schedule is a design intent. The opening the mason or the framer actually built is the fact, and the two differ by anywhere from an eighth of an inch to two inches on a typical New York job. Masonry openings in a brownstone are rarely square; steel-stud openings in a new building are rarely exactly the dimension on the drawing; a landmark front may have four windows that look identical and measure four different ways. A window ordered from the schedule has a good chance of not fitting. A window ordered from our own survey fits, because the survey is the number we are responsible for. The vocabulary is explained in masonry opening, rough opening, unit size and daylight opening.
A survey is free in the five boroughs, on Long Island and in Northern New Jersey; we ask only that the openings are accessible and that someone with the drawings is reachable by phone.
Every opening gets a number that matches the architect’s schedule or, where there is none, a floor-and-position code, and that number follows the unit from the shop drawing to the crate label to the installer.
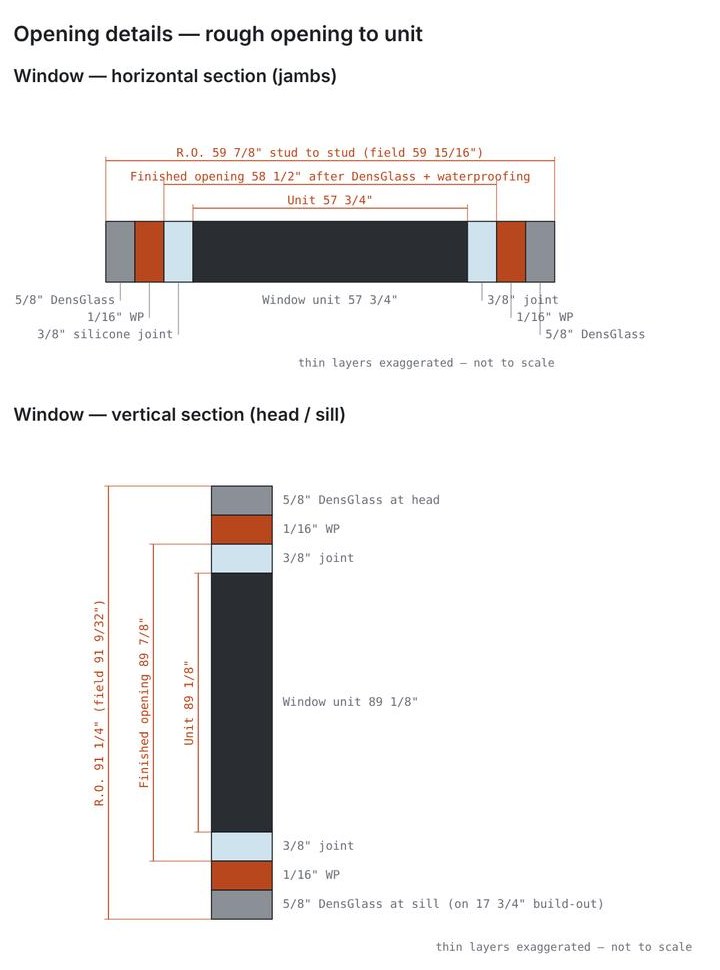
The reading on the wall is the largest number the opening will ever be. The unit is smaller by every layer that will be applied inside the opening plus the joint the installer needs. On the Astoria building the window opening read 59 15/16 × 91 9/32 stud to stud. We size to the smaller of the paired readings and round down to the nearest eighth: 59 7/8 × 91 1/4. Then:
| Step | Width | Height |
|---|---|---|
| Rough opening, stud to stud | 59 7/8 | 91 1/4 |
| 5/8″ DensGlass + 1/16″ membrane, both sides | − 1 3/8 | − 1 3/8 |
| Finished opening | 58 1/2 | 89 7/8 |
| 3/8″ silicone joint each side | − 3/4 | − 3/4 |
| Unit size ordered | 57 3/4 | 89 1/8 |
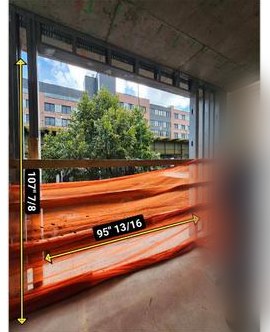
The balcony door on the same building lands on a 2 3/4-inch stone curb instead of on sheathing at the sill, so its height deduction is different: 107 7/8 minus 5/8 at the head, minus the 2 3/4 curb, minus 3/8 joints at the head and at the stone, gives 103 3/4. The fabricator’s first estimate had carried the opening sizes through as unit sizes; the log of how that was corrected is in Office News.
For a thermally broken aluminum frame in a sheathed or masonry opening we design a 3/8-inch joint on each side: enough to set the frame plumb with shims, to run backer rod and a sealant bead that can move, and to absorb an opening that is out of square by a quarter inch. uPVC and clad-wood replacement windows in old masonry get 1/4 to 1/2 inch depending on how true the opening is; curtain wall and storefront are set to a different logic, with the anchors taking up the tolerance. Too tight a joint and the frame is forced, the sealant cannot do its job and the first winter opens it; too loose and the trim will not cover it and the shim stack is unstable. The joint is also where the sill pan and flashing are integrated, so it is drawn, not guessed.
The address and the building type; the architect’s drawings or window schedule if there is one; what is to be replaced or built and the system you have in mind; access to every opening, inside and out; and whether the building is landmarked or has a co-op window standard. We measure, photograph and number every opening, and the quote that follows is per opening, with the unit sizes written on it. See design, planning and drawings for what happens next.
Width at the head, middle and sill; height at both jambs and the center; both diagonals; plumb and level; the depth of the reveal; and what will be added inside the opening before the unit arrives. The smallest width and height govern, and the unit is sized by deducting those layers plus a sealant joint.
The rough opening is the hole in the structure, stud to stud or masonry to masonry. The unit size is the outside dimension of the window frame that is ordered. It is smaller by the sheathing, membrane, bucks or sill that go into the opening plus the joint around the frame, typically 3/8 inch per side for aluminum.
For a thermally broken aluminum frame we design 3/8 inch per side; replacement uPVC and clad-wood windows in old masonry get 1/4 to 1/2 inch depending on how square the opening is. Curtain wall and storefront take up tolerance at the anchors instead.
Before if we can, so that we record the stud opening and know what is still to be applied; if the sheathing and membrane are already on, we measure the finished opening and note it as such. Either way the layers are accounted for on paper before the order.
If the diagonals differ by more than 3/8 inch we size the unit to the rectangle that fits inside the opening rather than to the smallest width and height, and we tell the contractor so the opening can be corrected if the loss of glass matters.
Yes, in the five boroughs, on Long Island and in Northern New Jersey. We ask for access to every opening and someone with the drawings reachable by phone.
You can, for a budget price. Before anything is ordered we measure ourselves, because the unit size is the number we are responsible for.
How we measure a glass balcony railing How we evaluate a glazing job: from the first call to a quote Masonry opening, rough opening, unit size, daylight opening 31-60 31st Street, Astoria: unit sizing log Sill pans, flashing and waterproofing Design, planning and drawings When to order windows for new construction Window replacement Aluminum windows
About this page. Written by Alex GC Inc. d/b/a Alex Glass Construction and reviewed before publication by Aleksandr Chernovolenko, Managing Partner, with our design and estimating lead and a field foreman. Our foremen hold the NYC DOB Site Safety Training supervisor card and our crews the 40-hour worker card; we are certified to fabricate, install and service Alutech and Everest aluminum systems. Facts are drawn from our own projects, manufacturer test data and the applicable codes; where we are giving an opinion, we say so. Last reviewed November 2026. Credentials
Send the address and the drawings. We survey every opening, number it, and quote per opening with the unit sizes written on the quote.