The six steps between a phone call and a quote: what we ask, what the survey records, how the take-off is built, how the price is put together, and how long each stage takes.
In short: Evaluating a glazing job means turning a phone call into a quote that is complete, per opening, and priced on what the building needs rather than on a guess. We do it in six steps: the first call (address, building type, what is changing, photos, drawings, timing); a free survey of every opening; a take-off that counts and sizes each one with its glass, hardware and finish; a quote per opening with the system named and the options priced side by side; the drawings and filings the job needs; and the order with its lead time and installation date. The whole process usually takes one to two weeks from the call to a quote you can sign.
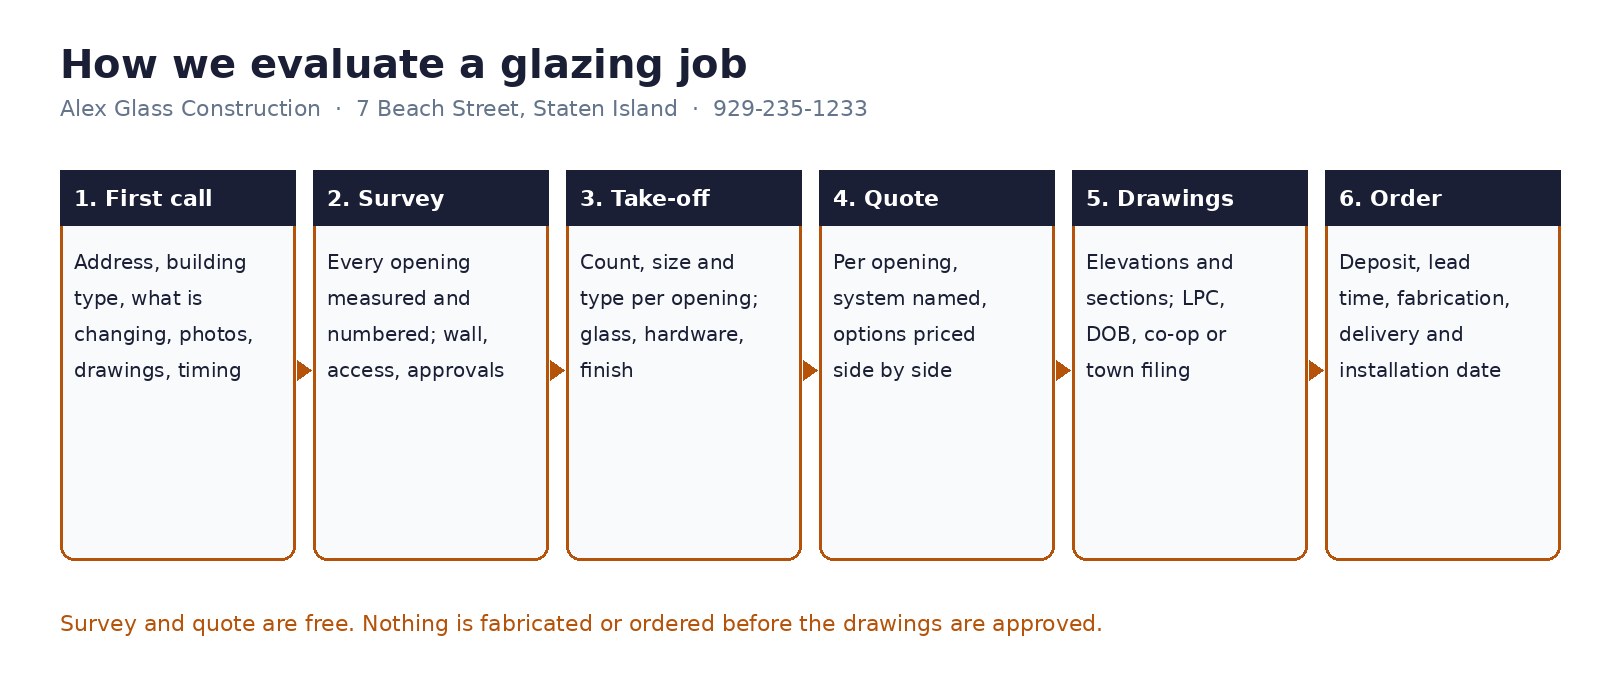
Most jobs start with a call, a WhatsApp message or the quote form. In the first ten minutes we want to know: the address, because the borough, the block and the flood zone change the answer; the building type (house, townhouse, co-op, new building, store); what is changing (replacing windows, a new storefront, a railing, a shower); roughly how many openings; whether there are drawings or a window schedule; whether the building is landmarked or the board has a window standard; and when the work needs to happen. Photographs of the openings from inside and out, and of the whole facade, let us say on the phone whether the job is a fit and roughly what it involves. We do not give a price on the first call for anything larger than a single pane of glass, because a price without a survey is a guess that someone will later be held to.
A surveyor visits, measures every opening three ways with diagonals, numbers it, photographs it, and records the wall construction, the reveal depth, what will be added inside the opening, the head and sill conditions, the access (sidewalk shed, scaffold, lift, interior only) and anything that affects the approvals. The method is described in how we measure a window opening. On a replacement job we open one existing frame to see the masonry behind it before pricing the whole building. On new construction we check the framing against the schedule and flag any opening that differs by more than a quarter inch. The survey is free in New York City, on Long Island and in Northern New Jersey.
Back at the office, every opening becomes a line: number, width and height, type (fixed, casement, tilt-and-turn, double-hung, slider, door), swing and handing, glass make-up, hardware, color inside and out, screens, and the installation condition. The take-off is what makes a quote comparable: a competitor’s lump sum for “22 windows” can hide anything, while a per-opening list can be checked line by line. It is also the document the shop drawings, the order and the crate labels are built from, so an error caught here costs nothing and the same error caught at delivery costs weeks. For builders we explain the vocabulary in masonry opening, rough opening, unit size and daylight opening.
The quote is per opening, with the system named: profile series, thermal break, glass, hardware, finish. Where the choice is close we price two options side by side (uPVC against thermally broken aluminum, Elevate against Ultimate, a branded European system against factory-direct) so the owner can see what each step up buys. The price is built from the unit cost, the glass, the hardware and finish upgrades, the installation labor by opening type and floor, the access (a sidewalk shed on a townhouse front is a line item, not a surprise), the approvals we prepare, and the removal and disposal of the existing frames. Delivery to the five boroughs, Long Island and Northern New Jersey is included for supply-and-install work. What the quote does not contain is a contingency for sizes we did not measure, because we measured them.
Before anything is made we draw it: elevations of each opening with the unit size, configuration, swing, mullion positions, glass and color, and sections at the head, jamb and sill showing the joint, the flashing and the sealant. The drawings go to the owner or the architect for approval and, where the job needs it, into the Landmarks Preservation Commission filing, the co-op alteration package, the Department of Buildings filing through the architect of record, or the New Jersey municipal permit. Design, planning and drawings describes what we produce; landmark window replacement describes the filing.
A signed quote and a deposit open the order. We give a dated lead time by line (three to twelve weeks for stocked and fabricated systems, three to four months for imported European systems and factory-direct container orders), a delivery date, and an installation date, and we hold them unless the building changes. When to order windows for new construction explains where this sits in a construction schedule. Units arrive crated and labeled by opening number, the same number that was on the survey photograph.
| Job | Call to survey | Survey to quote | Typical total |
|---|---|---|---|
| Single window, shower door or glass replacement | 1–3 days | 1–2 days | under a week |
| House or apartment, 5–25 openings | 2–5 days | 3–5 days | 1–2 weeks |
| Townhouse with Landmarks filing | 2–5 days | 1–2 weeks | 2–3 weeks plus LPC review |
| New building package from drawings | take-off from the set first | 1–2 weeks | 2–3 weeks |
| Storefront or curtain wall | 2–5 days | 1–2 weeks | 2–3 weeks |
A quote that arrives in an hour for a twenty-window job was not evaluated; it was guessed. Ours takes a week or two because the survey and the take-off are real, and the number on it is the number you pay.
By surveying every opening, listing each one with its size, type, glass, hardware and finish (the take-off), pricing per opening with the system named, and adding the installation, access, approvals and removal as separate lines. A lump sum given over the phone skips all of that.
Yes, in New York City, on Long Island and in Northern New Jersey. We ask for access to the openings and the drawings if there are any.
Under a week for a single opening or a shower door; one to two weeks for a house or apartment; two to three weeks for a townhouse with a Landmarks filing, a new building package or a storefront.
Because the price depends on the opening sizes, the wall, the access and the approvals, none of which can be seen from a phone call. A price without a survey is a guess that someone will be held to later. We will say on the phone whether the job is a fit and what it involves.
The list of every opening on the job with its number, size, type, swing, glass, hardware, color and installation condition. It is the basis of the quote, the shop drawings, the order and the crate labels.
Yes. Where the choice is close we quote two systems side by side on the same openings, so you can see what each step up buys.
Custom shapes, laminated or triple glass, custom colors, divided lites, landmark filings, scaffolding, occupied-building scheduling and small quantities of a custom system. Repetition, standard colors, mixing lines and ordering early lower it.
How we measure a glass balcony railing How we measure a window opening Design, planning and drawings Masonry opening, rough opening, unit size When to order windows for new construction Landmark window replacement Factory-direct windows and curtain wall Request a quote
About this page. Written by Alex GC Inc. d/b/a Alex Glass Construction and reviewed before publication by Aleksandr Chernovolenko, Managing Partner, with our design and estimating lead and a field foreman. Our foremen hold the NYC DOB Site Safety Training supervisor card and our crews the 40-hour worker card; we are certified to fabricate, install and service Alutech and Everest aluminum systems. Facts are drawn from our own projects, manufacturer test data and the applicable codes; where we are giving an opinion, we say so. Last reviewed November 2026. Credentials
Send the address, photos of the openings and the drawings if there are any. We survey for free and quote per opening.