What we record on every balcony, why each one gets its own numbers, why the railing is shorter and shallower than the concrete it sits on, and how we checked a fabricator’s nineteen shop drawings against the field on a new building in Flatbush, Brooklyn.
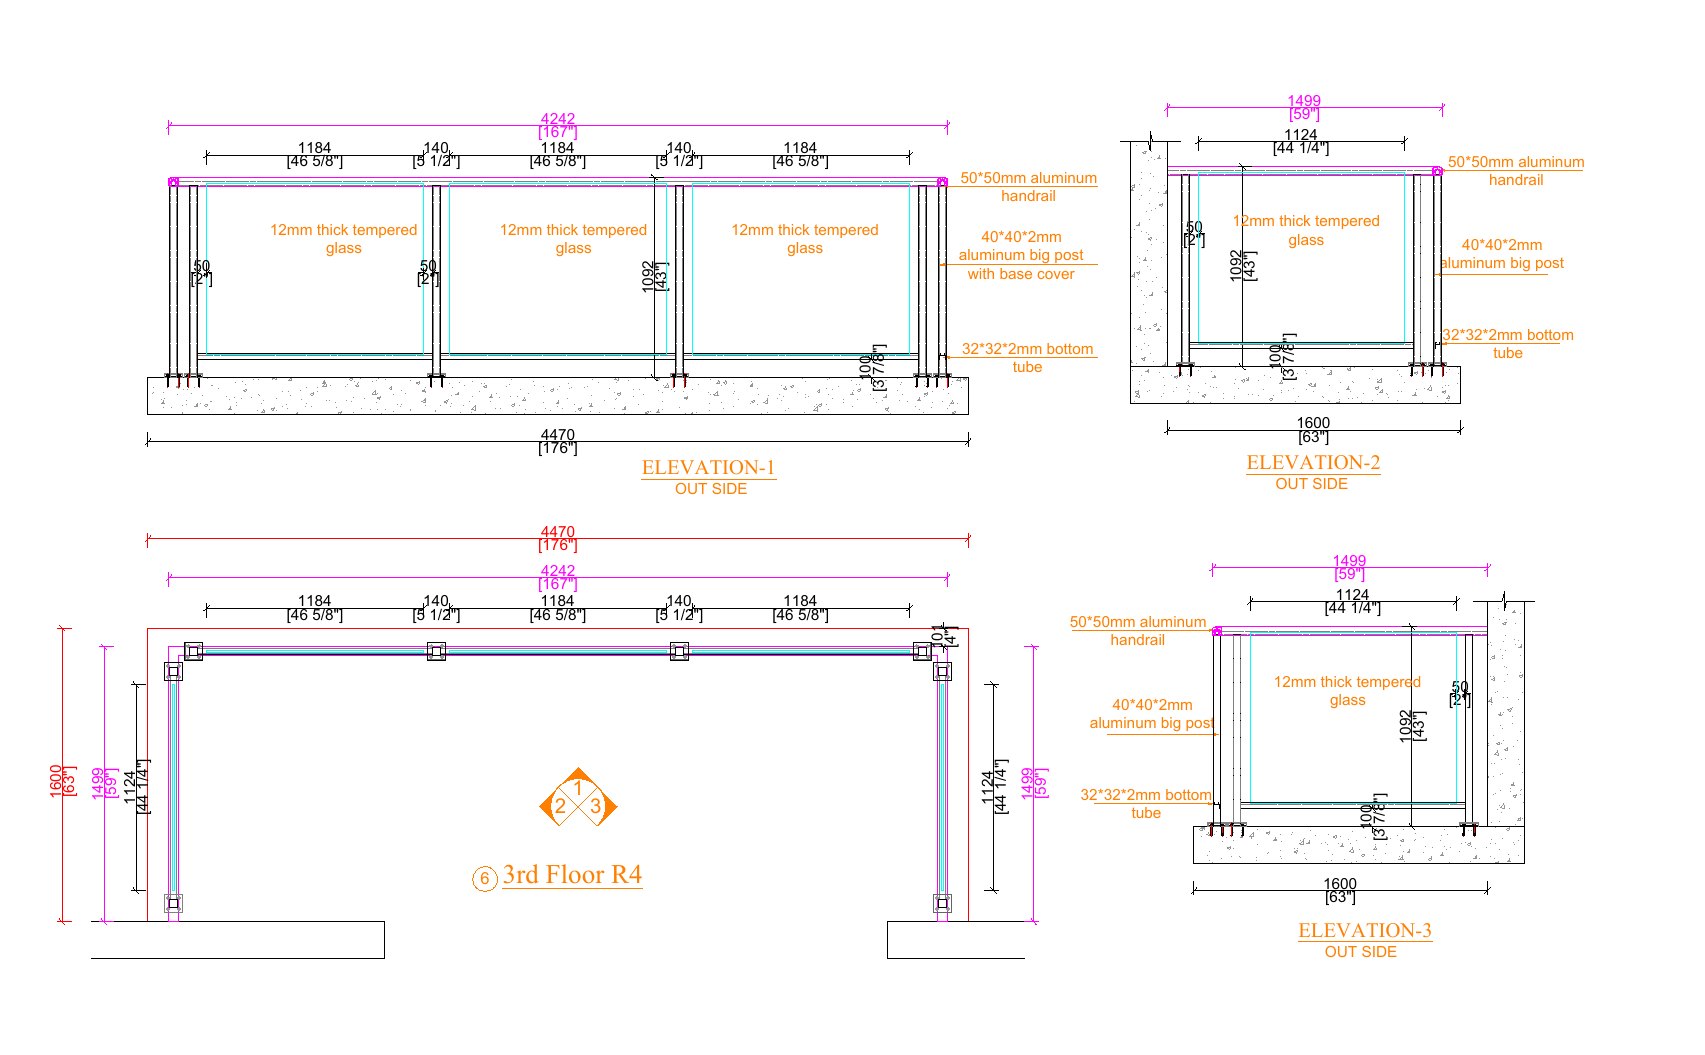
In short: A balcony glass railing is measured to the space it will actually occupy, not to the concrete slab. We record the slab in three directions (front width, the depth of each return, the finished height of the guard above the walking surface) and then subtract what will cover or crowd the slab before the railing is set: the wall finish (on a Brooklyn building we are fitting now, 3 inches of stucco and mud), the gap we keep between the end post and that finish (2 inches), and the set-back the base plates need from the slab edge. That is why the railing on the drawing is smaller than the balcony: on a 176-inch slab the front railing is 167 inches; on a 63-inch-deep slab the returns are 59 inches. It is also why each balcony gets its own numbers, and why we check the fabricator’s shop drawings against the field before anything is cut.
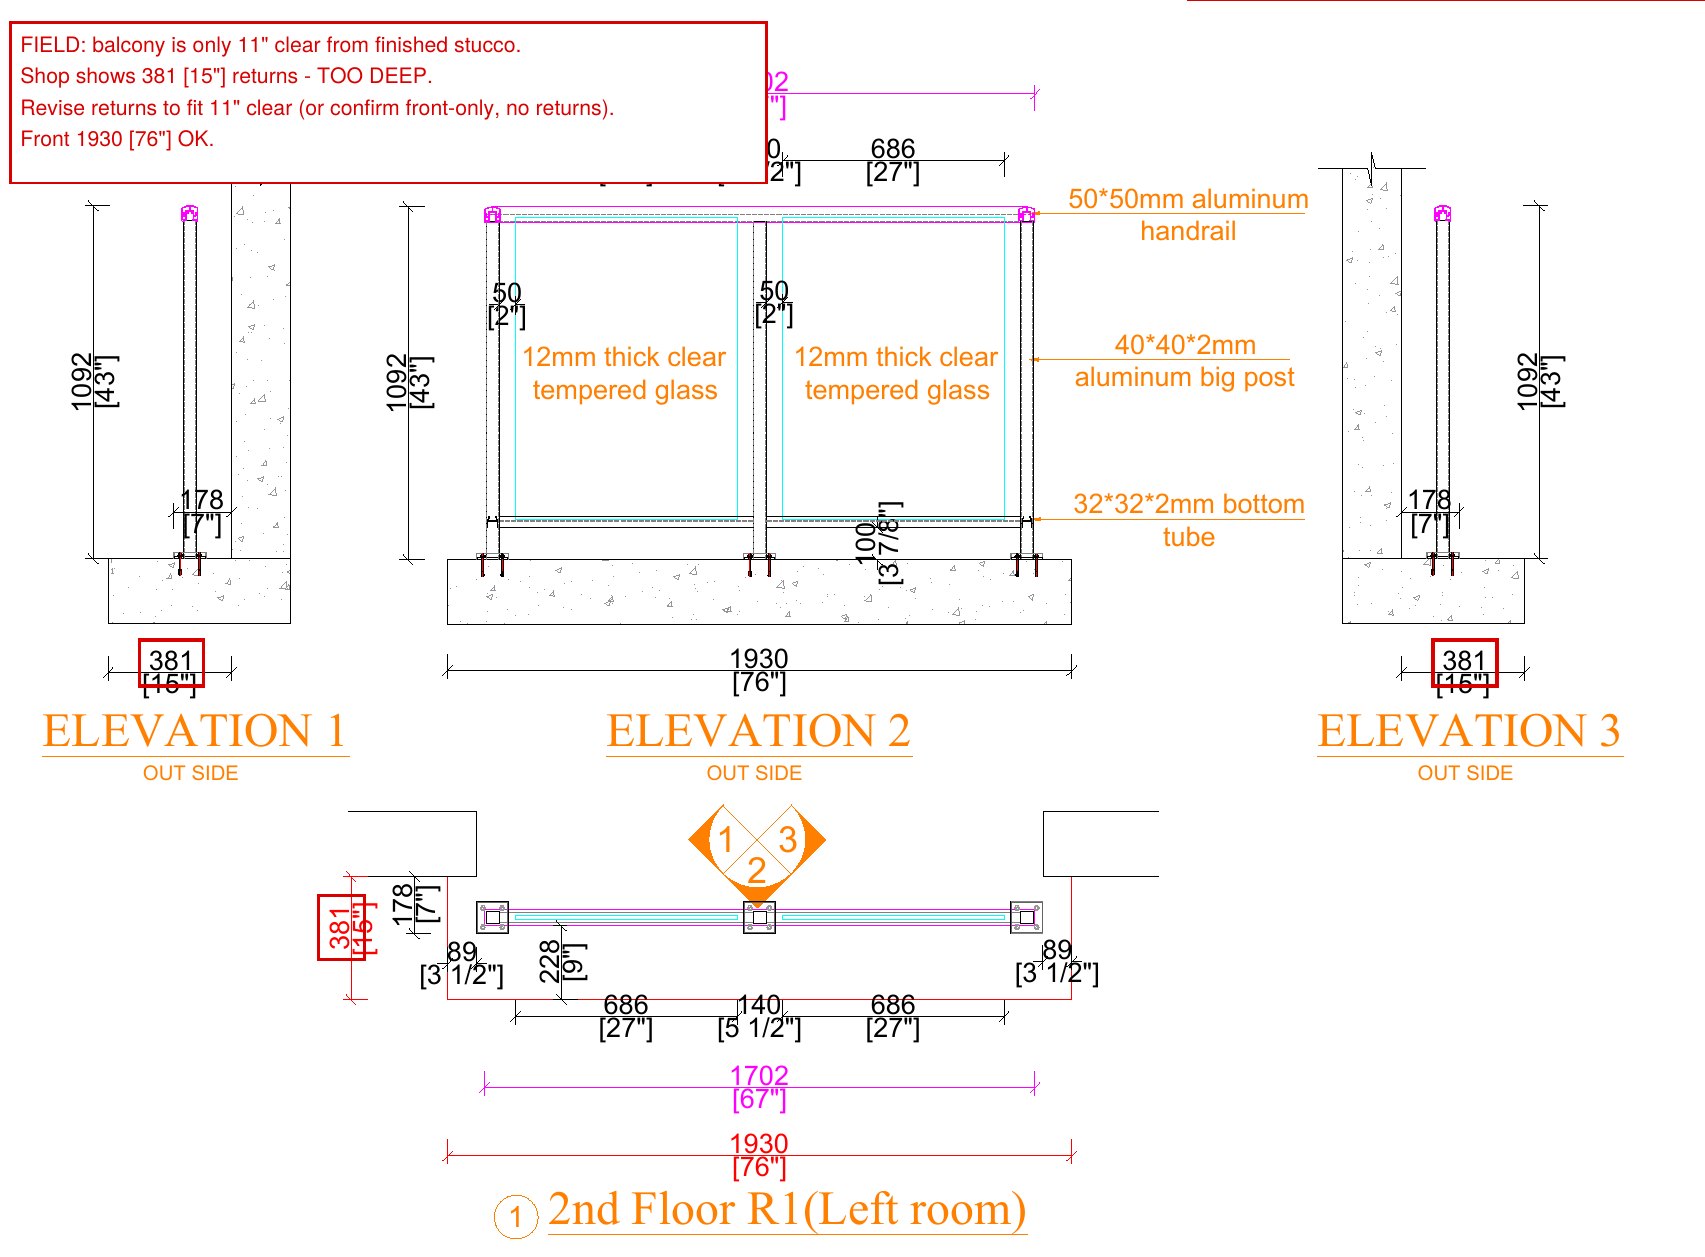
A new six-story building at 435 East 21st Street in Flatbush, Brooklyn, with nineteen balcony railings on floors two to six: 50 × 50 mm aluminum handrail, 40 × 40 × 2 mm posts with base covers, a 32 × 32 × 2 mm bottom tube, and 12 mm clear tempered glass, 43 inches tall, held 3 7/8 inches above the slab. The fabricator drew all nineteen from the architect’s plans. We measured every balcony after the walls were framed, compared the field against the drawings page by page, and sent back a marked-up set: four of the nineteen needed corrections before fabrication. The marked-up pages are the pictures in this article.
Alongside the tape readings: the slab thickness and edge condition for the anchors, whether the slab drains and in which direction, any drip or flashing at the edge, the position of doors and windows opening onto the balcony, and photographs with the readings written on the slab.
Three things take space on the slab before the railing can have it.
The result is a railing that reads as if it were smaller than the balcony, and it is: the balcony is the structure, the railing is what fits inside the finished space with the clearances a guard needs. The railing systems page covers the systems and the guard code; glass balcony railings covers the mounting options.
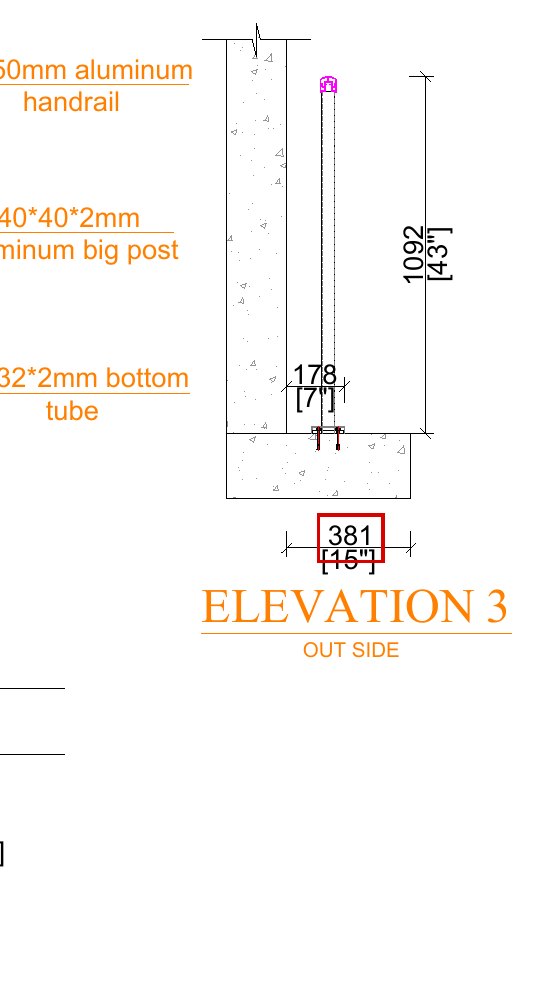
On a repetitive building it is tempting to draw one railing and multiply it. The field says otherwise. On 435 East 21st the second-floor front balconies are only 11 inches deep from the finished stucco, so the returns the fabricator had drawn at 15 inches could not exist; the second-floor terrace is a U-shape 257 inches wide whose two returns are equal in the field at 120 3/4 inches but were drawn asymmetric, 125 3/4 one side and 112 3/4 the other; the third-floor returns were drawn at 58 1/2, 54 and 39 1/4 inches when the field is 63 inches of slab and 59 clear, the same as floors four to six; and the back-left balconies measure 96 inches slab to slab where the drawing says 95 3/4, a quarter inch to confirm rather than a correction. Floors four to six matched the field on every page.
None of that is unusual. The architect’s plan shows slab dimensions; the contractor builds to a tolerance; the finishes are decided after the plans; and a fabricator working from the plans cannot see any of it. The survey is where the three are reconciled, and the marked-up drawing is how the reconciliation is recorded.
The same discipline applies to windows; see how we measure a window opening and the log of a window package corrected the same way at 31-60 31st Street in Astoria.
Photographs of the balconies, the architect’s plan with slab dimensions, the wall finish specification, how many railings and on which floors, and the look you want (frameless, posts, top rail, glass tint). We survey, review or produce the shop drawings, and quote per railing. For builders the same package is described on glass contractor for builders and developers in Brooklyn.
Front width slab edge to slab edge, the depth of each return from the front edge to the finished wall, and the guard height from the finished walking surface, plus the slab thickness and edge for the anchors, drainage, and the doors and windows that open onto the balcony. Every balcony is measured separately.
Because the wall finish takes part of the slab (3 inches of stucco on the building described here), we keep a 2-inch gap between the end post and the finished wall, and the base plates are set back from the slab edge so their anchors have edge distance in the concrete. A 176-inch slab gets a 167-inch front railing; a 63-inch-deep slab gets 59-inch returns.
Because the slabs, the finishes and the construction tolerances differ. On 435 East 21st Street the second-floor balconies are 11 inches deep, the third to sixth floors 63 inches, and a terrace on the second floor is a 257-inch U-shape; the fabricator had drawn several of them wrong from the plans and the survey corrected them.
At least 42 inches from the finished walking surface for a balcony, terrace or roof deck, measured with the pavers or topping in place, and it must resist a 200-pound concentrated load and a 50-pound-per-foot uniform load at the top; glass must be safety glass, and a guard with no top rail must use laminated glass.
To the finished wall for the returns, with the finish build-up added on paper if the finish is not on yet, and to the slab edge for the front with the base-plate set-back deducted. Measuring returns to the bare slab is the most common reason a railing arrives too long.
For installation: the base plate under a square post is always larger than the post, and it has to be drilled and anchored to the slab on the wall side too, then covered by the base cover, which is not possible with the post tight to the stucco. The New York City code limits any opening in a guard to less than 4 inches (the 4-inch sphere rule), so the gap can be anything under that. Two inches meets the code with margin and is practical to install.
Yes, page by page against our own field dimensions, and we mark each railing verified, revise or confirm before anything is fabricated. On a nineteen-railing building four pages needed revision and one a confirmation.
Yes. We survey the slab, the finishes and the edge, propose the mounting (top-mounted, side-mounted or on posts) the structure allows, and quote per railing; the survey is free in New York City, on Long Island and in Northern New Jersey.
Glass railing systems Glass balcony railings Glass stair railings How we measure a window opening How we evaluate a glazing job 17 Dodworth Street: balcony and roof railings 114 Lexington Avenue: glass balcony railings Glass contractor for builders, Brooklyn
About this page. Written by Alex GC Inc. d/b/a Alex Glass Construction and reviewed before publication by Aleksandr Chernovolenko, Managing Partner, with our design and estimating lead and a field foreman. Our foremen hold the NYC DOB Site Safety Training supervisor card and our crews the 40-hour worker card; we are certified to fabricate, install and service Alutech and Everest aluminum systems. Facts are drawn from our own projects, manufacturer test data and the applicable codes; where we are giving an opinion, we say so. Last reviewed November 2026. Credentials
Send photos, the plan and the wall finish. We survey every balcony, review or produce the shop drawings, and quote per railing.