Glass is not the only way to bring daylight in. A translucent insulated panel lights a room evenly, blocks the view and the glare, and weighs a fraction of an insulated glass unit. Here is how Kalwall works, where it fits in New York, and what we learned installing it in Brooklyn.
In short: Kalwall is a translucent sandwich panel: two fiberglass-reinforced faces bonded to an aluminum grid, with insulation in between. It passes 4–30% of visible light as soft, diffused daylight with no direct sun, no glare and no view in or out, at a U-factor as low as 0.14. The 175CW unit is 1¾" thick and drops into most curtain wall systems alongside glass and spandrel, so you can use glass where you want the view and Kalwall where you only want the light. We installed Kalwall wall panels at the roof level of 96 Ingraham Street in Brooklyn; the interior photos on that page show the result.
Glass gives you the view, and the view is what most owners want at eye level. Above eye level, in a stairwell, a gym, a warehouse, a studio, a school corridor or a rooftop bulkhead, the view is not the point. The point is light. Clear glass there brings three things you did not ask for:
A translucent panel solves all three at once. The light that comes through is scattered by the fiberglass faces and the internal grid, so it arrives from the whole surface at once, like a north-facing window on an overcast day. There is no sun patch and nothing to shade.
Kalwall is made by Kalwall Corporation in Manchester, New Hampshire. Each panel is a composite sandwich: two thin fiberglass-reinforced polymer (FRP) face sheets, permanently bonded to a grid core of aluminum I-beams, with translucent insulation in the cells. The grid shows through the face as a pattern of lines, which is the look that identifies the product. The standard patterns are Shoji (24" × 12" cells), Ladder, Tuckerman (12" × 12") and Verti-Kal (vertical lines only); other orthogonal grids are available, but nothing with diagonal members.
The exterior face carries a UV-blocking weathering surface and an erosion barrier under it, which is why the panels do not yellow or fiberbloom the way plain fiberglass does. Kalwall warrants color change, fiberbloom and the coating for up to ten years. The faces are shatterproof: the standard face takes a 70 ft-lb impact, the high-impact option 230 ft-lb by UL 972, which also covers windborne debris up to large missile D. The panels are listed by ICC (ESR-2464) and Intertek and pass the Class A burning brand test.
Historically Kalwall came as a complete system with its own aluminum framing. The newer 175CW is a translucent insulated glazing unit (Kalwall calls it a TIGU) made to the same nominal 1¾" thickness as a double- or triple-glazed curtain wall infill. That is the important change for New York work: it goes into the curtain wall system you were already going to use, from the same fabricator, in the same mullions and pressure plates, next to vision glass and spandrel panels.
For comparison, a good triple-glazed unit reaches a U-factor of about 0.15–0.20 with argon and two Low-E coatings, and it still needs a shade. The 0.14 Kalwall unit beats it, admits less heat and weighs a quarter as much.
| Question | Use glass | Use Kalwall |
|---|---|---|
| Do people need to see out? | Yes, at eye level | No: stair, gym, corridor, high wall, bulkhead, warehouse |
| Is glare a problem? | Only with shading | No shading needed; light is diffused |
| South or west exposure with cooling concerns? | Needs Low-E and probably shading | SHGC as low as 0.09 |
| Privacy needed (street level, bathrooms, studios)? | Frosted or switchable glass | Built in: no view in or out |
| Large span, light structure, no crane access? | Heavy; crane for big units | Under 1½ lb/ft², two people carry a 5 × 15 panel |
| Night appearance? | Dark openings | The whole wall glows; a landmark effect for a gym or a school |
The usual answer in a mixed facade is both: vision glass in the band where people stand, Kalwall above the transom and on the elevations that face a neighbor or a highway. Because the 175CW shares the framing with the glass, the mix costs nothing extra in the system; the units are simply scheduled differently on the shop drawings.
Local Law 97 is the other reason owners now ask about it. A low-U, low-SHGC translucent wall is one of the few envelope choices that adds daylight and reduces the carbon fine at the same time.
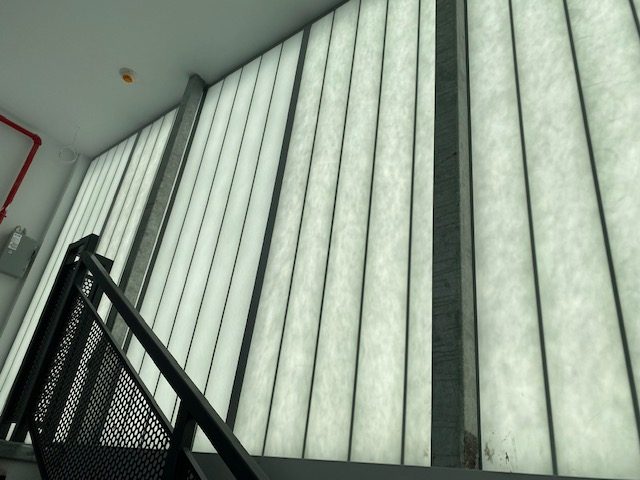
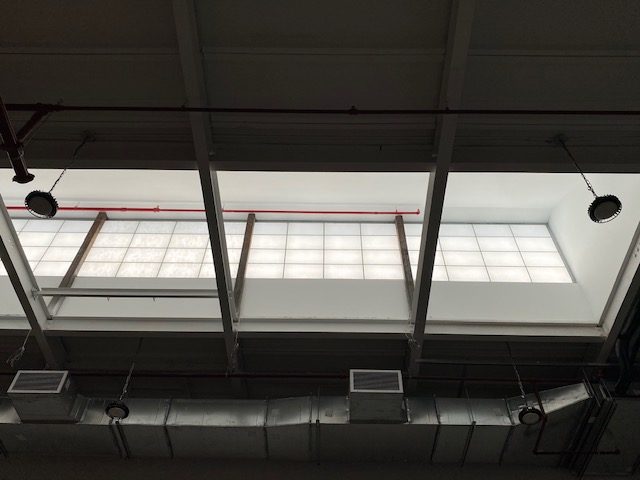
The Brooklyn project is a commercial building where long bands of Kalwall form the walls of the raised structures at roof level, set between a low curb and a stucco fascia. Two grid patterns were used, tall vertical strips on one wall and a rectangular grid on another. Three things from that job apply to any Kalwall installation:
We survey the openings, prepare the shop drawings, coordinate the Kalwall order with the manufacturer, and install the panels either in Kalwall's own framing or, for the 175CW, as an infill in the curtain wall system we are fabricating for the rest of the facade: our curtain wall systems, Alutech, Cortizo, Reynaers or Kawneer. The same crew installs the vision glass, the spandrels and the translucent units, so there is one contractor responsible for the wall and its waterproofing. For overhead daylight in clear glass, see skylights; for opaque cladding around the panels, facade panels.
A composite sandwich: two fiberglass-reinforced polymer face sheets bonded to an aluminum I-beam grid, with translucent insulation in the cells. The exterior face has a UV-blocking weathering surface. Panels are made in Manchester, New Hampshire.
Between about 2% and 32% visible light transmittance depending on the face colors and the insulation level. Because the light is diffused across the whole panel, a 13–20% panel lights a room better than the number suggests. Kalwall does not recommend more than 30% for most uses.
Yes for an equal area. U-factors of 0.28, 0.16 or 0.14 are available and solar heat gain can be as low as 0.09, better than most triple-glazed units, with no interior shading needed.
No. It gives shapes and brightness but no view in either direction, which is why it is used for privacy and is bird-friendly.
The Kalwall 175CW unit is made at 1¾" thickness to fit most curtain wall systems as an infill next to insulated glass and spandrel panels, in the same framing.
Up to 5 by 15 feet in standard widths of 4 and 5 feet. A panel that size weighs under 1½ lb per square foot, so it is handled without a crane.
The faces carry a UV-blocking weathering surface and an erosion barrier, and Kalwall warrants color change, fiberbloom and the coating for up to ten years. The faces are shatterproof and graffiti resistant.
The panels pass the Class A burning brand test (ASTM E108 / UL 790), are listed by ICC (ESR-2464) and Intertek, and interior faces are CC-1 by ASTM D635. Fire-rated assemblies for a specific wall are a project-by-project question for the manufacturer and the design team.
At the roof level of 96 Ingraham Street in Brooklyn, long bands of translucent wall panels lighting the floor below. Photos are on the portfolio page.
Alex Glass Construction supplies and installs Kalwall panels across the five boroughs, Long Island and New Jersey, either in Kalwall framing or as 175CW units in the curtain wall we fabricate.
96 Ingraham Street: Kalwall panels Curtain wall systems Skylights Facade panels NYC building energy performance How we measure an opening
About this page. Written by Alex GC Inc. d/b/a Alex Glass Construction and reviewed before publication by Aleksandr Chernovolenko, Managing Partner, with our design and estimating lead and a field foreman. Our foremen hold the NYC DOB Site Safety Training supervisor card and our crews the 40-hour worker card; we are certified to fabricate, install and service Alutech and Everest aluminum systems. Facts are drawn from our own projects, manufacturer test data and the applicable codes; where we are giving an opinion, we say so. Last reviewed November 2026. Credentials
Send us the elevations or photos of the openings. We will tell you where glass, Kalwall or a mix makes sense, and price the curtain wall with the translucent units in it.