What the letter on the door means, where the fines really come from, and how old single glass, frames without a thermal break and early plastic windows compare with what replaces them.
Every autumn, large buildings in New York City post a letter on the front door: the Building Energy Efficiency Rating. Almost half of them show a D. The label in the photograph below is on a storefront entrance in Brooklyn: grade D, score 44, taped to a single-glazed aluminum door with no thermal break. The door it is taped to is part of the reason for the grade. This article explains what the grade means, where the real fines come from, and how replacing old windows and storefronts improves a building’s energy performance.
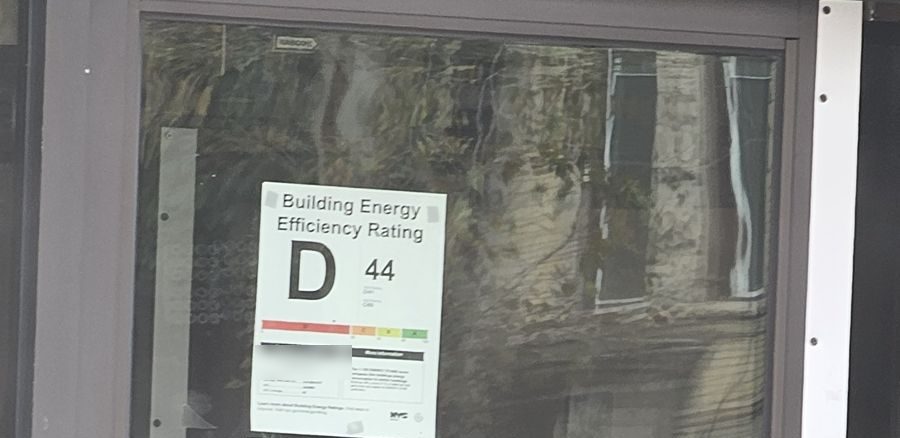
Under Local Law 33 of 2018, as amended by Local Law 95 of 2019, buildings over 25,000 square feet must report their energy use each year and post the resulting label at every public entrance by October 31. The grade comes from the building’s 1–100 ENERGY STAR score, which compares its energy use with similar buildings:
| Grade | ENERGY STAR score |
|---|---|
| A | 85 or higher |
| B | 70 to 84 |
| C | 55 to 69 |
| D | Below 55 |
| F | Did not submit the required data |
| N | Exempt or not able to receive a score |
A score of 44 means the building uses more energy than most buildings of its type. Two points are often misunderstood. First, a D grade is not itself fined. The fine under this law, $1,250, is for failing to post the label. Second, the grade is public. Tenants, buyers and lenders all see it on the door.
The penalties owners worry about come from a different law. Local Law 97 sets annual limits on greenhouse gas emissions for most buildings over 25,000 square feet, starting in 2024 and tightening in 2030. A building that emits more than its limit pays $268 for every metric ton over, every year. For a large building that can reach six figures.
The two laws measure different things: the letter grade is about energy efficiency, Local Law 97 is about carbon emissions. A building can have a poor grade and still be under its emissions limit, or the reverse. But both improve when the building needs less energy to heat and cool, and that is where windows and storefronts come in. Your energy consultant or engineer can tell you where your building stands against its limit; our part is the glazing.
Glass and frames are the thinnest part of the building envelope. A brick wall with insulation loses heat slowly; an old window loses it many times faster for the same area. Three things are happening at once: heat conducts through the glass, heat conducts through the frame, and air leaks around sashes and doors that no longer seal. In summer the same openings let solar heat in, and the air conditioning works against it. A building with hundreds of old windows, or a ground floor of old storefront, is heating the street in winter.
The sections below go through what is typically in an older building and what replaces it.
The oldest windows and most storefronts installed before the 1980s have a single pane, usually 1/4 inch. One pane has almost no insulating value: the inside surface is close to the outdoor temperature, which is why it runs with condensation in winter and feels cold from several feet away.
The replacement is an insulated glass unit: two panes sealed with a gap between them. Heat loss through the glass is measured by U-factor, where lower is better. As a rough guide for the centre of the glass: single clear glass is about 1.0; plain double glazing about 0.5; double glazing with a low-E coating and argon about 0.25; triple glazing lower again. Going from single glass to a modern double unit cuts the heat lost through the glass by roughly three quarters.
Many buildings were re-windowed in the 1980s and 1990s with early insulated glass. It was an improvement on single glass, but it is now outdated in three ways. The glass is uncoated, so it has no low-E layer to reflect heat back into the room in winter and keep solar heat out in summer. The gap is filled with plain air instead of argon, which insulates better. And the panes are held apart by a plain aluminum spacer, which conducts cold straight around the edge of the unit; current warm-edge spacers do not.
Age adds a fourth problem. The edge seal on a thirty-year-old unit has often failed, which shows as fogging or streaks between the panes. Once that happens the unit performs little better than single glass. A modern low-E, argon-filled unit loses about half as much heat as one of these old double units did when it was new.
Aluminum is strong, slim and durable, and it conducts heat extremely well. In an older aluminum window or storefront the same piece of metal runs from the outside face to the inside face. In January that frame is a cold bridge: frost or condensation forms on the inside, and the heat of the room flows out through the metal no matter how good the glass is. Old steel windows behave the same way.
A thermally broken frame is made in two halves, outside and inside, joined by an insulating strip so that no metal passes all the way through. The frame surface on the room side stays close to room temperature. Putting good glass into a frame with no thermal break wastes much of the benefit, which is why re-glazing old frames rarely gives the result owners expect. See aluminum windows for the systems we supply.
Not every thermal break is equal. The first generation, common from the 1970s, was a narrow channel in the frame filled with poured resin, with the metal bridge then cut away. The break was only about a quarter of an inch wide, and over decades the resin can shrink and crack.
Current systems use polyamide struts, glass-fibre reinforced, that hold the two halves of the frame an inch or more apart. A wider break means less heat crossing it. The better systems also divide the space between the struts into chambers and fill it with foam inserts, and they use multiple gaskets so that air cannot circulate around the edge of the glass. Two aluminum windows that look identical from the street can differ greatly in performance for this reason alone.
Vinyl (uPVC) windows have a reputation that comes from the early products: thin, simple profiles with one or two hollow spaces, or solid sections, that warped, yellowed and leaked air at the corners. Plastic does not conduct heat the way metal does, but a simple hollow section still lets air circulate inside it and carry heat across.
A modern uPVC window is a different product. The frame is divided into five, six or seven separate air chambers, each one a pocket of still air that insulates, in the same way the gap in double glazing does. On high-performance profiles some chambers are filled with insulating foam, which lowers the heat loss further. Steel reinforcement inside the profile keeps it straight, corners are welded, and the sash closes on two or three continuous gaskets. For rental and multifamily buildings this is often the most economical way to reach a low U-factor.
| Part | Older building | Replacement today |
|---|---|---|
| Glass | Single pane, or early double glazing with plain air | Double or triple insulated unit |
| Coating | None | Low-E coating chosen for the orientation |
| Gas fill | Air | Argon |
| Spacer | Plain aluminum | Warm-edge |
| Aluminum frame | No thermal break, or a narrow poured one | Wide polyamide thermal break, foam-filled chambers |
| Plastic frame | One or two hollow spaces, or solid sections | Five to seven air chambers, optional insulation fill, steel reinforced |
| Seals | One worn weatherstrip | Two or three continuous gaskets |
| Installation | Frame set in mortar or packed loosely | Insulated and sealed perimeter joint |
The ground floor is often the worst-performing part of the building. A typical old storefront is single glass in a non-thermal aluminum frame, with an entrance door that swings hundreds of times a day. The door in the photograph shows the usual condition: a single-glazed narrow-stile door, a push bar bolted through the stile, and weatherstripping long gone.
A replacement storefront uses thermally broken framing with one-inch low-E insulated glass. The entrance doors matter as much as the glass: thermally broken stiles and rails, insulated glass, adjustable weatherstripping on all four edges, a threshold that seals, and a closer set so the door shuts fully every time. Where there is space, a vestibule with a second pair of doors stops the lobby exchanging its air with the street each time someone enters. Our article on storefront replacement in Brooklyn covers the other benefits.
It would be dishonest to say that new windows turn a D into an A. The grade and the emissions figure reflect the whole building: the heating plant, controls, ventilation, lighting and how the building is run. In many buildings the boiler and its controls are the first thing to fix. What new glazing does is reduce the load that the heating and cooling systems have to meet, permanently, and it makes later upgrades such as heat pumps smaller and cheaper. It also fixes the things residents notice: draughts, cold rooms, condensation and street noise.
No. The letter-grade law fines owners $1,250 only for failing to post the label by October 31. Fines for poor performance come from Local Law 97, which charges $268 per metric ton of emissions above the building’s limit.
Buildings over 25,000 square feet that are covered by the city’s benchmarking law. The label must be posted at each public entrance.
It reduces heating and cooling demand, which helps the score, but the grade reflects the whole building. Windows work best as part of a plan that also covers heating equipment and controls.
An insulating strip that separates the outside half of a metal frame from the inside half, so heat cannot conduct straight through the metal.
A low-E coating reflects heat back toward its source and argon insulates better than air. Together they roughly halve the heat lost through plain double glazing.
Yes. Modern uPVC profiles have five to seven insulating air chambers, optional foam-filled chambers, steel reinforcement and multiple gaskets. Early vinyl windows had simple hollow or solid sections and leaked air.
Sometimes, but if the frames have no thermal break or no longer seal, new glass gives only part of the benefit. We check the frames before recommending re-glazing.
Window Replacement Low-E Glass Insulated Glass Units Triple-Pane Windows NYC uPVC Windows Aluminum Windows Storefront Doors All News
About this page. Written by Alex GC Inc. d/b/a Alex Glass Construction and reviewed before publication by Aleksandr Chernovolenko, Managing Partner, with our design and estimating lead and a field foreman. Our foremen hold the NYC DOB Site Safety Training supervisor card and our crews the 40-hour worker card; we are certified to fabricate, install and service Alutech and Everest aluminum systems. Facts are drawn from our own projects, manufacturer test data and the applicable codes; where we are giving an opinion, we say so. Last reviewed September 2026. Credentials
Send the address, the number of openings and a few photos. We will survey the windows and storefront and quote a replacement your energy consultant can put numbers to.

