A wall of glass that folds away to one side. How bifold doors work, which configurations exist, why the thermal profile and the glass decide comfort, and what we supply and install.
In short: A bifold door (folding door, accordion door) is a run of hinged glass panels that fold against each other and stack at the side of the opening, so a 10- or 12-foot wall becomes a clear opening in seconds. We supply and install aluminum bifold doors with thermally broken frames and low-E insulated glass, two to seven panels, in black, bronze, white or any RAL color, for restaurant patios, townhouse gardens, terraces and sunrooms across New York City, Long Island and New Jersey.
The point of a bifold door is the open position. A sliding door, however large, always leaves at least one panel in the opening; a bifold leaves nothing but a stack of panels at one jamb. That is why it is the door for a restaurant that wants the dining room and the patio to be one room in summer, a kitchen that opens onto a garden, or a sunroom that should feel like a porch when the weather allows. The cost of that openness is more hardware and more seals than a slider, which is why the closed performance — the thermal break in the frame, the glass and the installation — is what to look at when you compare quotes.
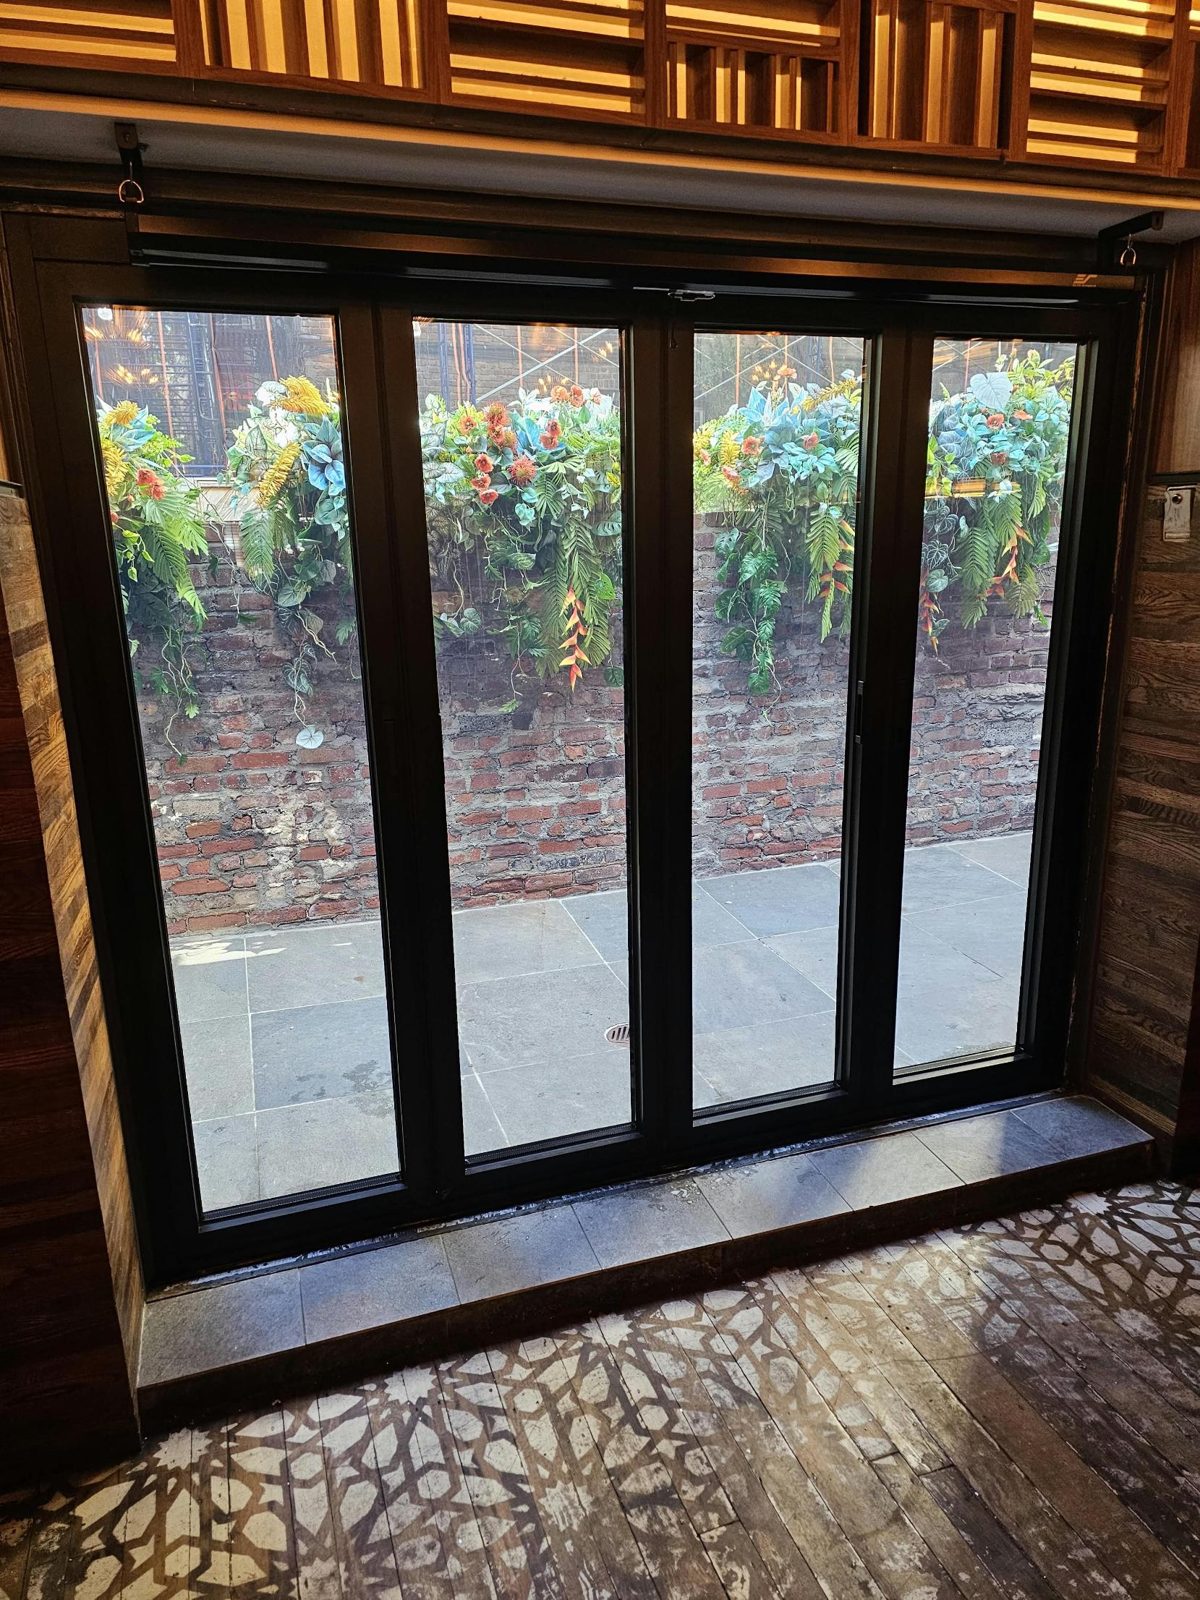
Each panel is hinged to the next. The panels hang from carriers that run in a track in the head frame (top-hung) or ride on rollers in the sill (bottom-rolling), with guides at the opposite edge to keep them vertical. The first panel is a hinged door in its own right — the traffic door — and opens on its own for everyday use. To open the wall, you release the intermediate panels and push them along the track: they fold in pairs, concertina-fashion, and stack flat against the jamb, inside or outside depending on how the door was ordered.
Top-hung doors carry the weight in the head, so the sill can be low or flush and stays cleaner; the head must be structural and straight. Bottom-rolling doors carry the weight on the sill, which suits an opening with a weak head or a retrofit into an existing frame, but the sill track collects grit and is harder to make flush. Most of the aluminum systems we supply are top-hung with a bottom guide.
Panels are normally 24 to 40 inches wide and up to about 9 to 10 feet tall, so the number of panels follows the opening: three panels for about 8 feet, four for 10 to 12 feet, five to seven for a full wall. Layouts are described by how many panels fold each way:
| Layout | What it means | Typical use |
|---|---|---|
| 3+0, 4+0, 5+0 | All panels fold to one side; the end panel is the traffic door | Openings up to about 14 ft where one jamb has room for the stack |
| 2+2, 3+3 | Panels split and fold to both sides; opens from the middle | Wide openings, symmetrical facades, two short stacks instead of one long one |
| 3+1, 4+1 | A single hinged door at one end, the fold at the other | Daily use through a normal door without moving the stack; restaurants, kitchens |
| Corner bifold | Two runs meeting at a post-free corner | Sunrooms and terraces where the corner should disappear |
Odd numbers fold to one side with a traffic door; even numbers fold in pairs. Panels can stack inside or outside the room; outside stacking keeps the floor clear but needs a weather-protected wall, inside stacking keeps the stack dry but takes wall space.
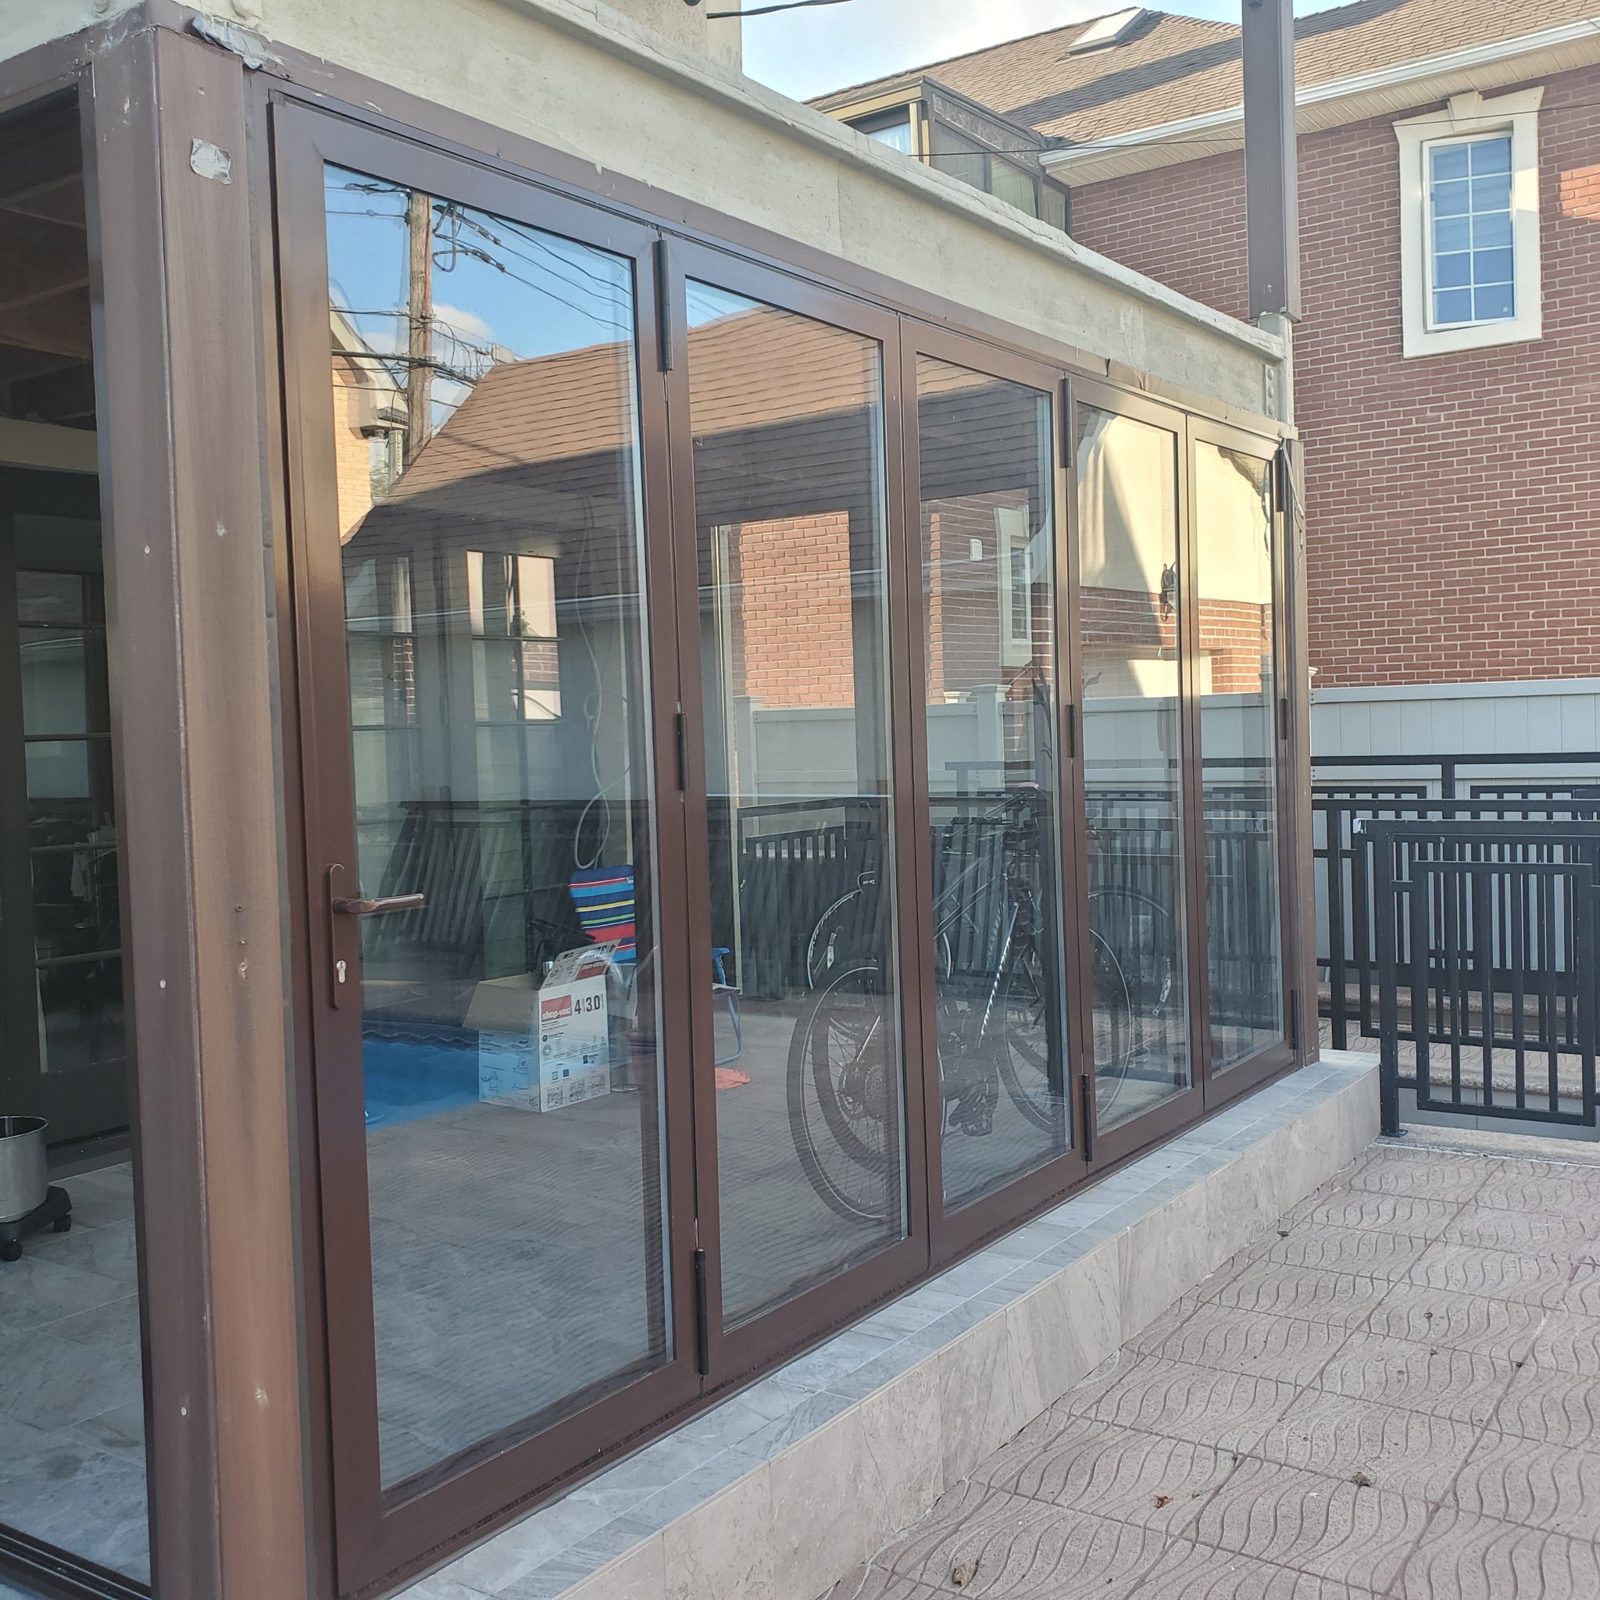
A folding door has more frame and more seals than any other door, and every one of them is a path for heat. Three things keep a bifold comfortable to sit next to in January and July:
Together these are what let a bifold hold a room warm on cold winter days and cool on hot summer days with less load on the heating and air conditioning — the reason a thermal bifold costs more than a cold-rolled aluminum or steel folding door, and the reason it is worth it on any room people sit in.
Thresholds. A weathered sill with a small upstand is the standard for an exposed exterior wall; a low or flush sill is available for sunrooms, covered patios and interior openings where a level floor matters more than driving rain. A flush sill depends on a drain below the door, so we look at the slab before recommending it.
Screens. A bifold cannot carry a screen on its own panels. We fit retractable insect screens in their own track inside the opening: pulled across when the door is open, rolled away when it is closed. See window and door screens.
Hardware. Lever handle on the traffic door with a cylinder lock; flush pulls on the intermediate panels; magnetic or hook catches to hold the stack open. Finishes in black, white, stainless or bronze to match the frame. Frames are powder-coated in black, bronze, white, gray or any RAL color, with a different color inside and out if wanted.
| Bifold | Sliding | Lift-and-slide | |
|---|---|---|---|
| Clear opening | Nearly all of the wall | Half (two panels) to two-thirds | Half to two-thirds; pocketed versions more |
| Panel size | Narrow, 24–40 in; more frame lines | Wide | Widest and tallest; fewest frame lines |
| Seals when closed | Most; depends on hardware quality | Brush seals; fair | Compression seals; best |
| Everyday door | Yes, the traffic door | The sliding panel | The sliding panel |
| Best for | Openings you actually open: patios, restaurants, gardens, sunrooms | Budget, simplicity, balconies | Very large glass that is mostly closed; views |
See sliding doors and lift and slide doors for the other two, and premium doors for the systems that make the largest of each.
Bifold doors also appear in our sunroom and pergola work, where a folding wall turns a glazed room into an open porch.
European thermally broken aluminum bifold systems from Cortizo and Reynaers, the Turkish Kleidco range, and our non-branded factory-direct line for projects where the budget matters more than the name. All are quoted with the thermal break, the glass make-up and the hardware written out, so you can compare like with like. Supply only, or supply and installation by our own crews; see custom fabrication for shaped or oversized openings.
The panels are hinged to each other and hang from carriers in a top track (or ride on bottom rollers). The first panel opens like a swing door; the rest fold against it in pairs and stack at one or both jambs, leaving the opening almost completely clear.
Commonly two to seven. Panels are usually 24 to 40 inches wide; an opening of 8 feet takes three panels, 12 feet four, and so on. Layouts are written as the number of panels folding left and right, for example 3+0, 2+2 or 4+1 with a single traffic door.
A thermally broken aluminum bifold with low-E insulated glass performs like a good window wall. The weak point of any folding door is the number of seals, so the frame design and the installation matter more than with a fixed window. We use thermally broken profiles and insulated glass as standard.
A bifold opens the whole wall; a sliding or lift-and-slide door opens at most half to two-thirds of it but has fewer seals, larger panels and a lower cost per foot. Choose bifold when you want the opening fully clear; choose lift-and-slide for very wide, very tall glass that is mostly closed.
Yes, with a low or flush sill for interior-to-sunroom and covered-patio openings. For an exposed exterior wall we recommend a weathered sill with a small upstand, because a flush sill depends on drainage below the door.
Yes. A retractable screen runs in its own track inside the opening and pulls across when the panels are folded open. See our retractable insect screens.
All Doors Sliding Doors Lift and Slide Doors Premium Doors Sunrooms & Pergolas Screens Low-E Glass
About this page. Written by Alex GC Inc. d/b/a Alex Glass Construction and reviewed before publication by Aleksandr Chernovolenko, Managing Partner, with our design and estimating lead and a field foreman. Our foremen hold the NYC DOB Site Safety Training supervisor card and our crews the 40-hour worker card; we are certified to fabricate, install and service Alutech and Everest aluminum systems. Facts are drawn from our own projects, manufacturer test data and the applicable codes; where we are giving an opinion, we say so. Last reviewed September 2026. Credentials
Send the opening width and height, which side the stack should go, and a photo. We will propose the panel layout, the thermal profile and the glass, and quote it supplied or installed.