A real components-and-cladding calculation for a 164-foot building on East 90th Street, read line by line: what goes in, the four pressures that come out at every height, why the corners see nearly double the suction, and which decisions on glass, frames, product rating and anchors depend on it.
In short: A wind load calculation tells us, in pounds per square foot, how hard the wind will push on and pull at every window, door, storefront and curtain wall panel on a specific building, at each height and at the corners, so that the glass thickness, the frame members, the anchors and the fastener spacing can be chosen to carry it. In New York City it is required by the Building Code for anything in the exterior wall, it is the first number an architect or engineer asks for when reviewing our shop drawings, and it is what the window manufacturer's test rating (the design pressure, or DP) is checked against. Without it, the glass, the frame and the anchors are a guess. Below is a real one, for a 164-foot building on East 90th Street in Manhattan, and what each line of it decides.
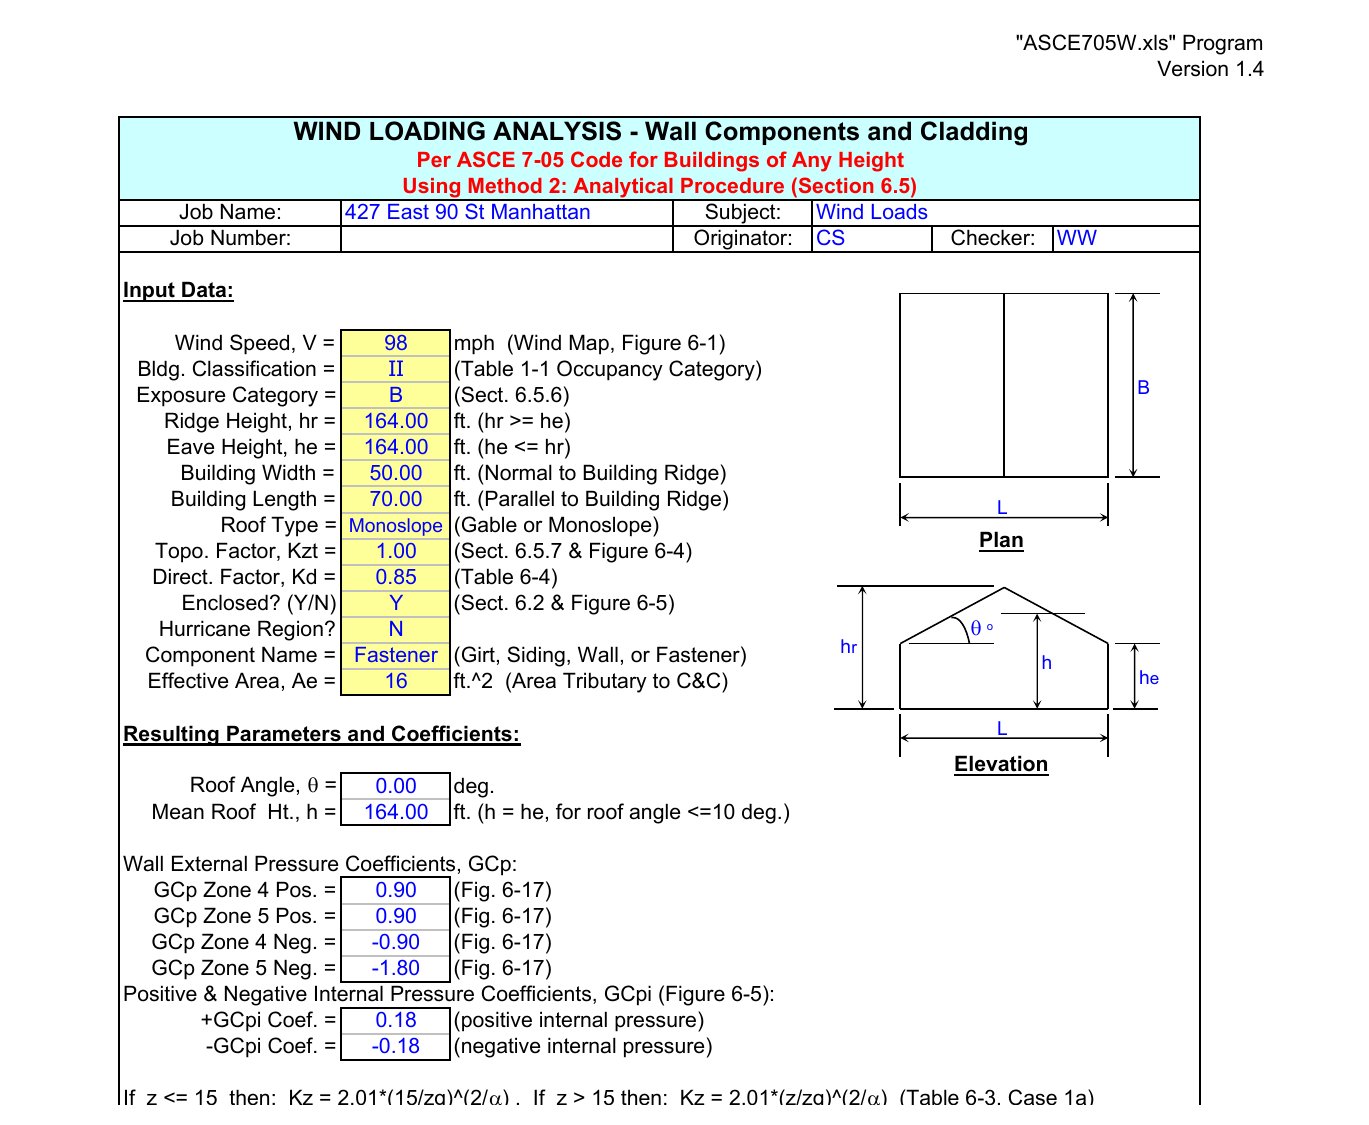
Wind pressure on a building is not one number. It rises with height, it is higher at the corners than in the middle of a wall, and suction (wind pulling a window outward) is usually larger than pressure (wind pushing it in). The calculation turns a handful of facts about the site and the building into a table of design pressures for each part of the exterior, following the ASCE 7 standard (Minimum Design Loads for Buildings and Other Structures), which the New York City Building Code adopts. The part of the standard that applies to windows, doors, storefronts, curtain wall panels and their fasteners is called Components and Cladding; the main structure is calculated separately.
The sample above is for a mid-block building on East 90th Street, Manhattan, 164 feet high, 50 feet wide and 70 feet deep. The inputs on page one are:
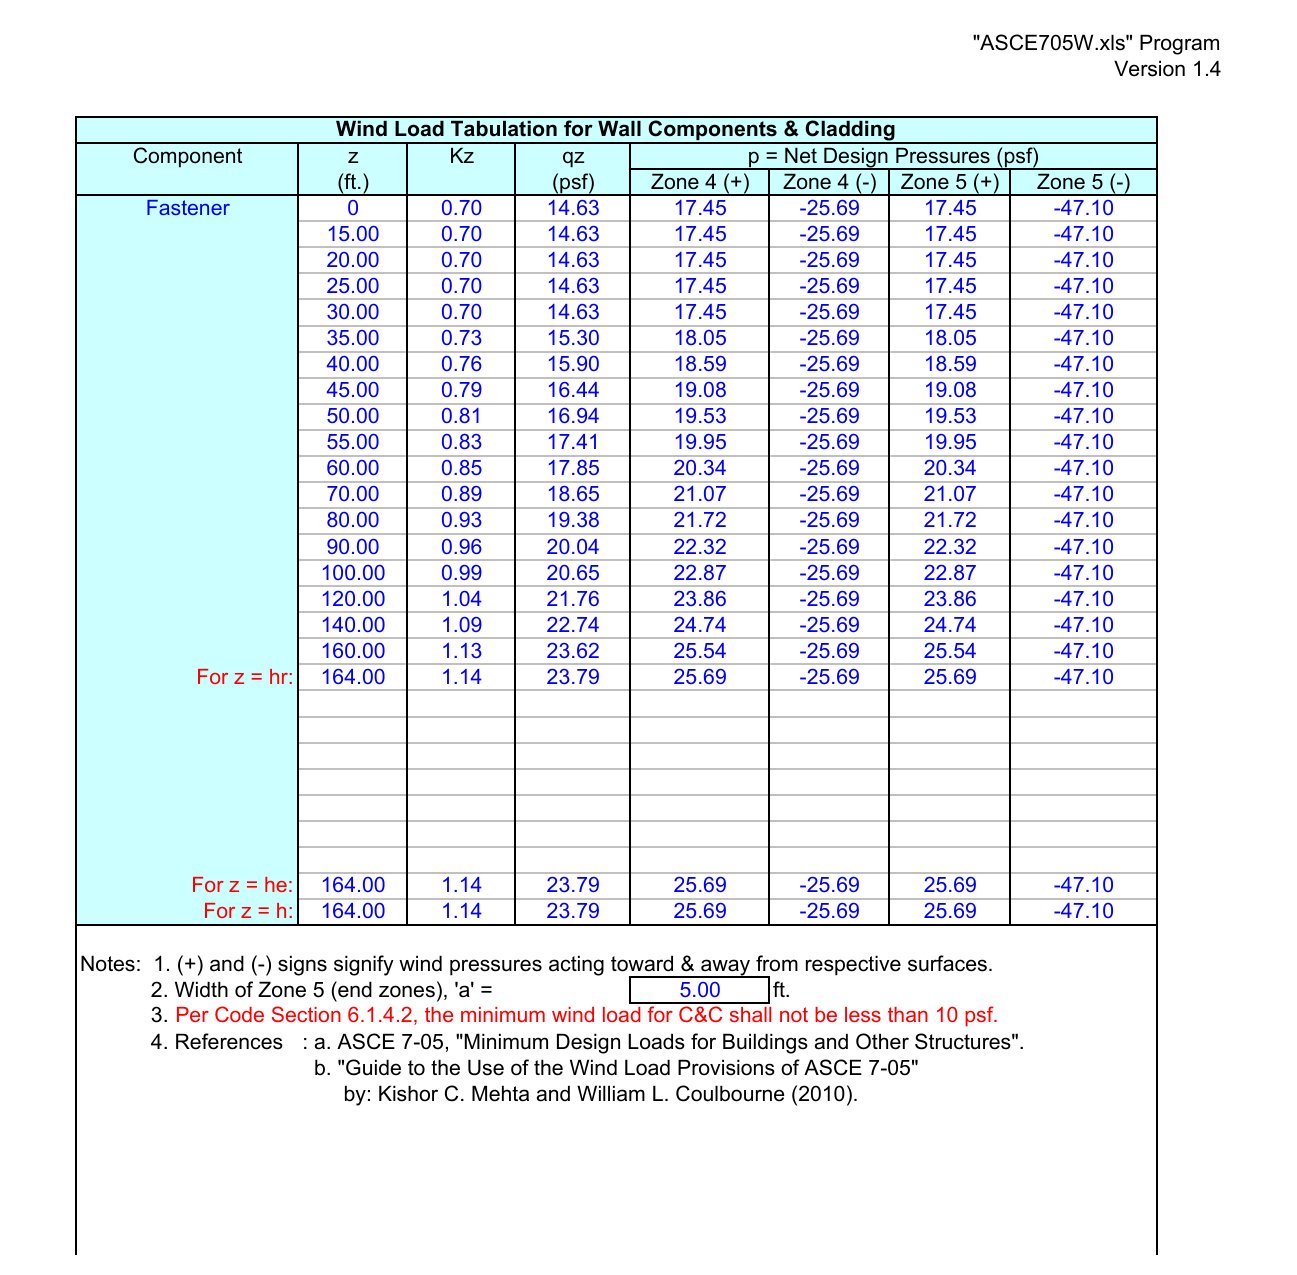
Page two is the table we actually use. For each height from grade to the roof it gives the velocity pressure and then four design pressures:
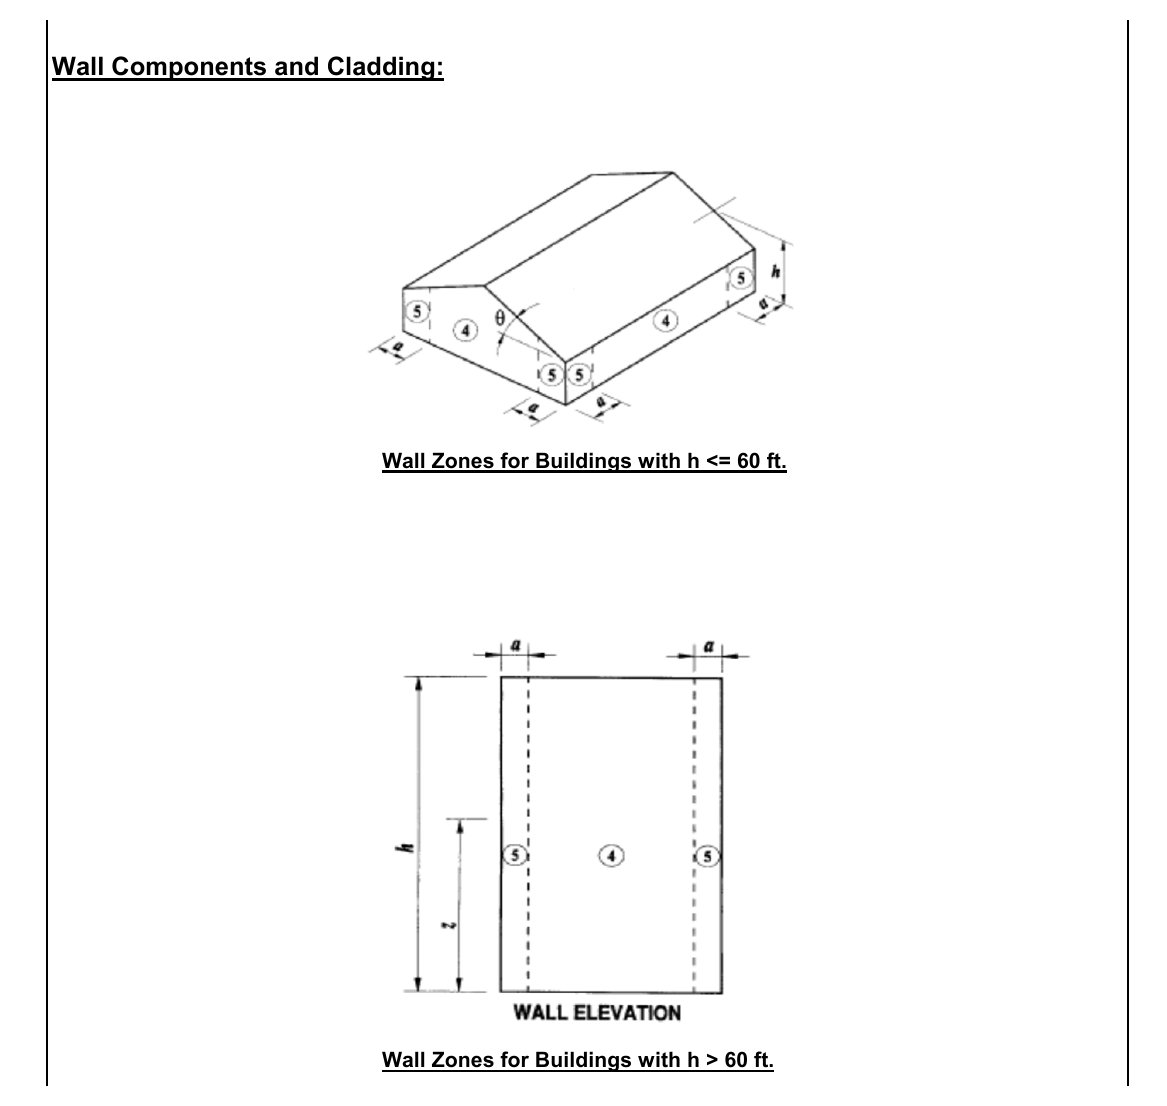
The corner zone, Zone 5, is a strip at each end of the wall whose width a is set by the building dimensions; here 5 feet. A window inside that strip, or a corner curtain wall panel, is designed for -47 psf; the same window a few feet further along the wall is designed for -26 psf. Page three is the diagram that defines those zones. The standard also sets a floor: no component is designed for less than 10 psf, however sheltered the site.
Every one of those pressures becomes a physical decision in the shop drawings:
A note on editions. The sample was prepared in 2019 under ASCE 7-05, the edition the 2014 NYC Building Code referenced. The 2022 NYC Building Code references ASCE 7-16, which maps wind speeds differently (ultimate speeds, higher on the map but used with different load factors) and revises the corner-zone coefficients. A calculation prepared today for the same building would look different on page one and give somewhat different numbers on page two; the logic, and the decisions it drives, are the same. We have calculations prepared to the edition the project's filing is under.
Glass sized by habit instead of by pressure is the usual failure: a lite that is fine on the second floor and in the middle of the wall is put in a fifteenth-floor corner and cracks in the first nor'easter, or bows enough to break the insulated unit's seal and fog. Frames deflect, gaskets open and the window leaks under wind-driven rain. Anchors set at a comfortable spacing in the field are too few at the corner. And at the paperwork level, shop drawings without design pressures are returned, product test reports cannot be matched to the job, and the inspection has nothing to check the installation against.
If you are planning window replacement, a storefront or a curtain wall on a building over a few stories, on a corner or near the water in New York or New Jersey, request a quote and tell us the building height and location; the wind load calculation is one of the first things we put in the package, alongside the field survey.
A calculation, following the ASCE 7 standard adopted by the NYC Building Code, that converts the site wind speed, exposure, building height and shape into design pressures in pounds per square foot for the windows, doors, storefront and curtain wall at each height and at the corners.
Wind separating around a building corner creates strong suction on the wall surfaces near the corner. The standard defines a corner strip (Zone 5) whose negative pressure can be nearly double the field of the wall; in the sample, -47 psf against -26 psf.
Negative (suction) is usually larger and governs. It pulls the glass and the frame outward, away from the building, and loads the anchors in tension.
Glass thickness and make-up (checked under ASTM E1300), frame member size and deflection, the minimum tested rating (DP) of a manufactured window or door, anchor size and spacing, and the water test pressure.
On a low building in sheltered terrain, a window with a tested DP rating above the code minimum is usually sufficient and the engineer or expediter confirms it. Above a few stories, on a corner, or on an exposed or waterfront site, we run the calculation.
The project's structural engineer or architect of record, or an engineer we engage for the submission. The calculation is reviewed with the shop drawings.
The 2022 NYC Building Code references ASCE 7-16. Projects filed under the 2014 code used ASCE 7-05, which is the edition of the sample shown. The numbers differ between editions; the method is the same.
Yes. Exposure B (urban, sheltered) gives the lowest pressures; exposure C (open terrain) and D (open water) give substantially higher pressures at the same wind speed and height.
How we verify architectural drawings against field conditions Curtain wall systems Aluminum windows Storefront Manhattan Insulated glass units Tempered glass Permit management How we measure a window opening
About this page. Written by Alex GC Inc. d/b/a Alex Glass Construction and reviewed before publication by Aleksandr Chernovolenko, Managing Partner, with our design and estimating lead and a field foreman. Our foremen hold the NYC DOB Site Safety Training supervisor card and our crews the 40-hour worker card; we are certified to fabricate, install and service Alutech and Everest aluminum systems. Facts are drawn from our own projects, manufacturer test data and the applicable codes; where we are giving an opinion, we say so. Last reviewed November 2026. Credentials
Tell us the building height and location. The wind load calculation goes into our package with the field survey and shop drawings.