A hole per window, or one long band of glass. The choice shapes the facade, the structure over the openings, the energy performance and the price per square foot, and on an existing building it is usually already made for you.
In short: A punched window is a single window unit in its own opening in a solid wall, with wall on all four sides; a facade of punched windows is a wall with holes in it. A ribbon window is a continuous horizontal band of glass running along the wall, with wall only above and below it, carried on a long lintel or spanning between slabs. Punched windows are cheaper per opening, simpler to flash, better for energy (less glass, more wall) and the norm on masonry buildings and most residential construction in New York. Ribbon windows give more light and a horizontal, modern facade, and are built either as a row of punched units joined by mullions in one long opening, as a storefront system in the band, or as a window wall. On an existing building the wall decides; on a new one the architect does, and the window package follows. We supply and install both; see punched windows and ribbon windows. Call 929-235-1233 or request a free quote.
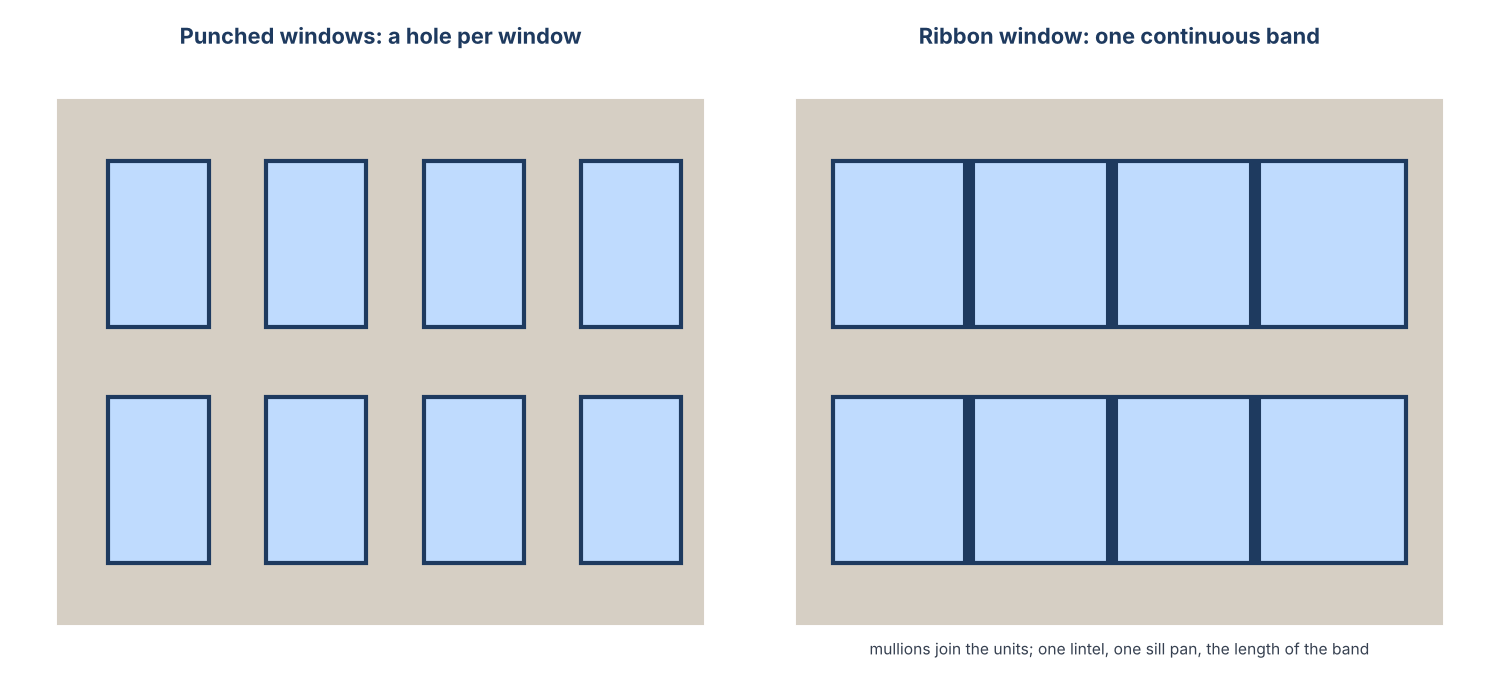
The diagram shows the same amount of glass arranged two ways. On the left, each window has wall on four sides and its own lintel, sill and flashing. On the right, the units are joined by structural mullions inside one long opening with one lintel and one continuous sill pan. The second pattern can also be a storefront system or a window wall instead of ganged units; the three ways to build a ribbon are on the ribbon window page.
| Punched windows | Ribbon windows | |
|---|---|---|
| Wall | Solid wall between every window; the wall carries the building | Wall above and below only; a long lintel or the slab carries the load over the band |
| Structure over the opening | Short lintel per window, often a steel angle in masonry | Continuous steel lintel or a slab-to-slab system; engineered |
| Light | Less glass, directional light | More glass, even light across the room |
| Energy | More opaque, insulated wall; easier to meet the code | More glass; needs better glass and frames to hit the same U-value |
| Flashing | Four-sided per window; many small details | One long sill pan with end dams; fewer, longer details; mullion joints must be flashed |
| Operable units | Any type, each unit independent | Any type, ganged; or inserts in a storefront or window wall |
| Replacement | One at a time; standard units; can be ordered in advance | Band at a time; mullion spacing matched to the original |
| Cost | Lower per opening; identical units are cheapest | Higher per square foot of wall; ganged identical units bring it down |
| Look | Traditional, masonry, pre-war, townhouse | Horizontal, modern, loft, mid-century, new mixed-use |
| Where in NYC | Brownstones, pre-war apartment buildings, brick multifamily, most new residential | Loft buildings with steel sash, 1950s to 1970s schools and offices, new buildings with horizontal facades |
Most buildings do. A pre-war loft has ribbon-like steel sash on the street and punched windows on the lot line; a new mixed-use building has a ribbon storefront at grade and punched windows above; a 1960s school has ribbons on the classroom side and punched openings on the stairs. The window package is priced opening by opening either way, and on a replacement we match each pattern to what the wall will take. For how a punched unit is built and sized, see punched windows; for the three ways to build a band, ribbon windows; and for the floor-to-ceiling versions, window wall vs curtain wall.
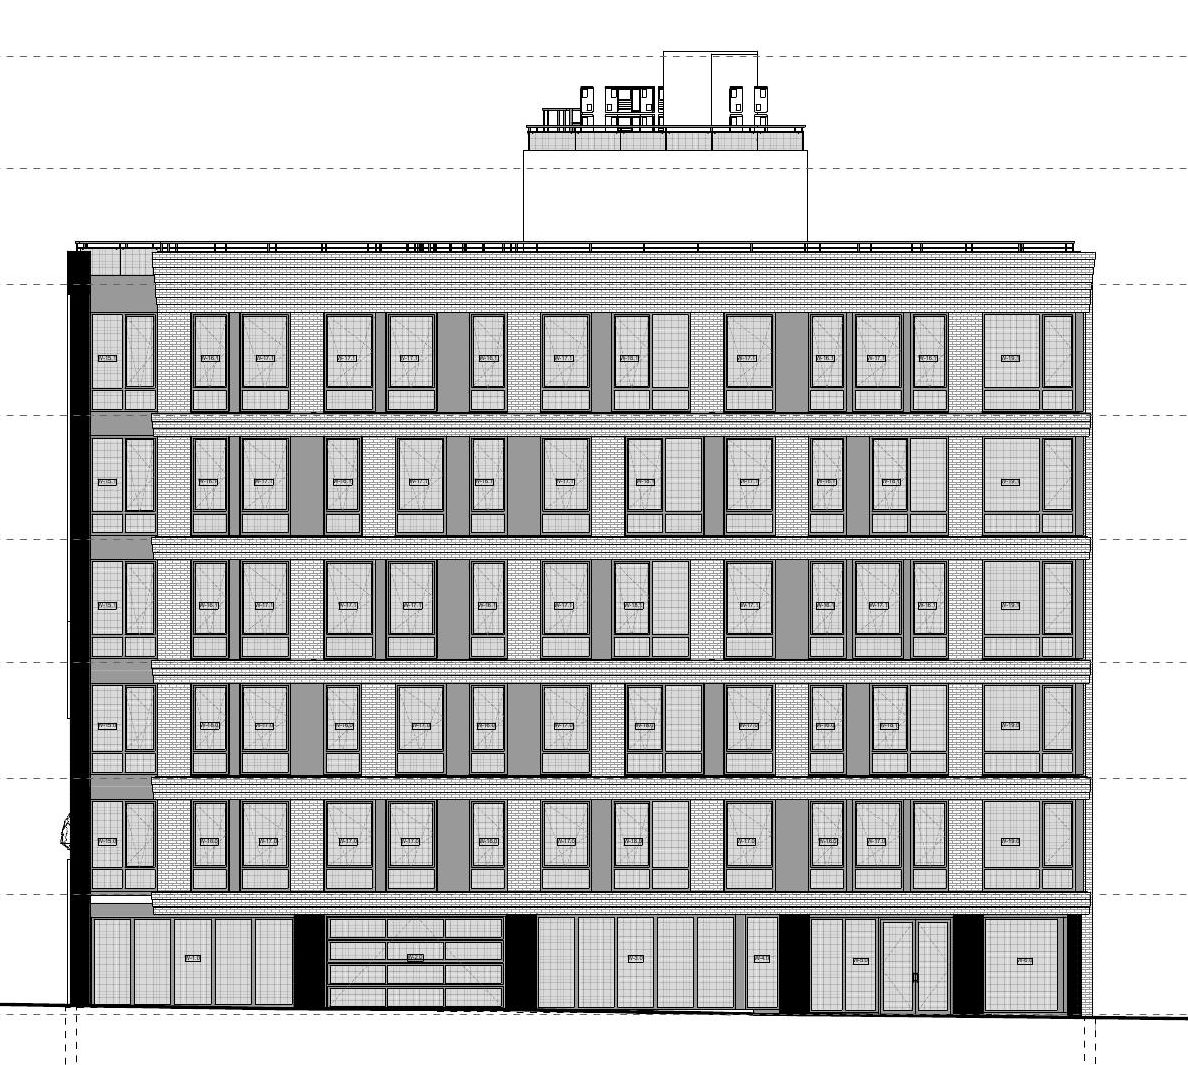
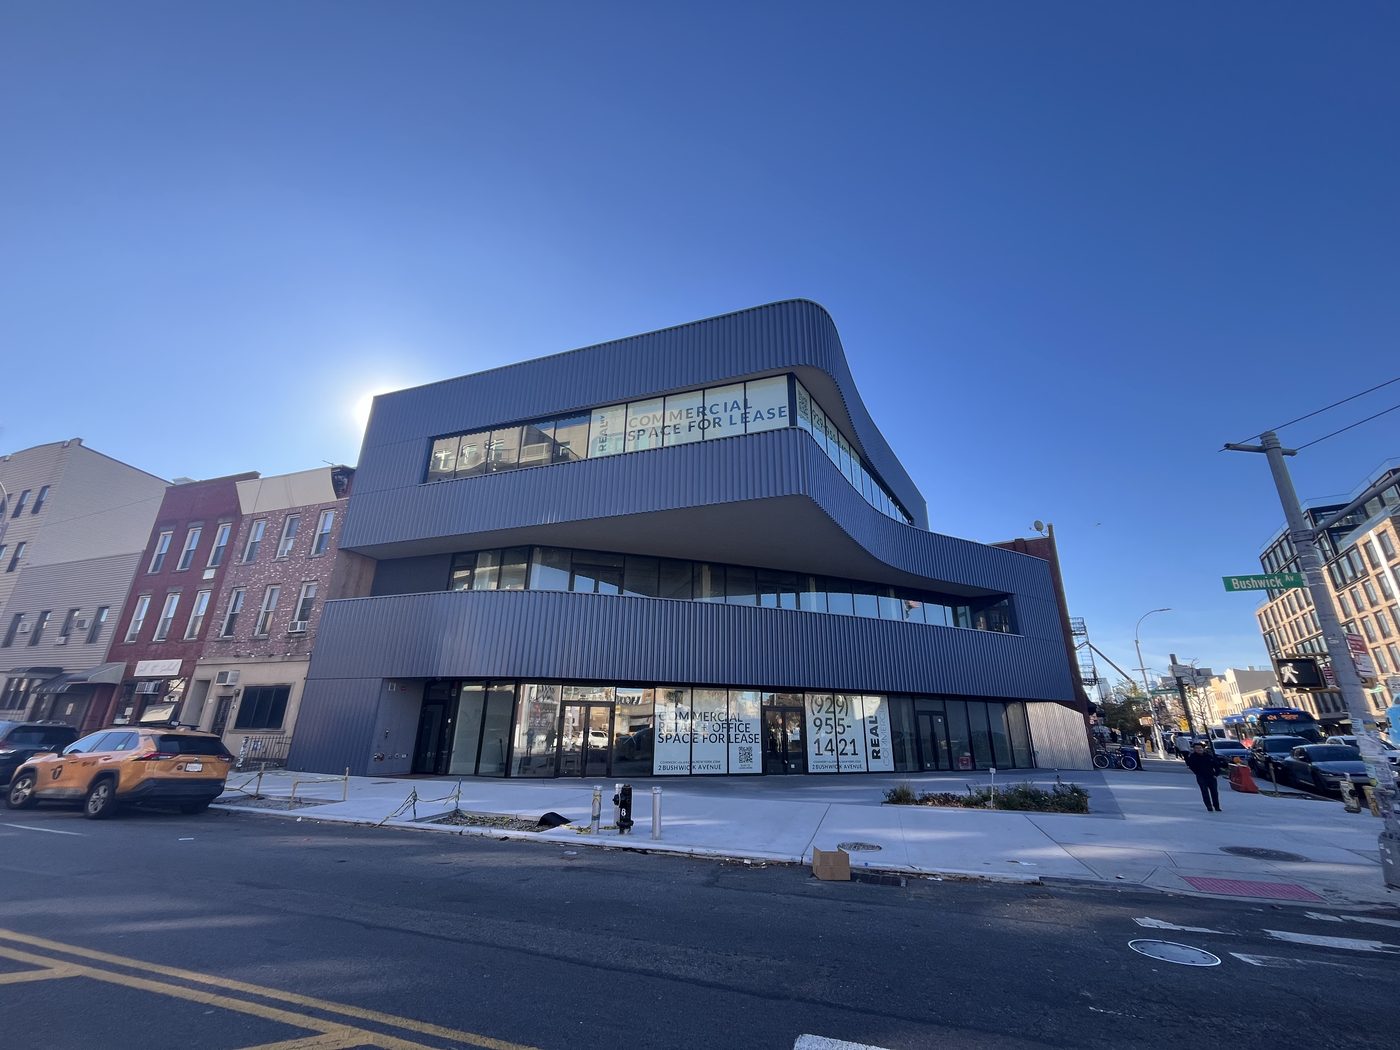
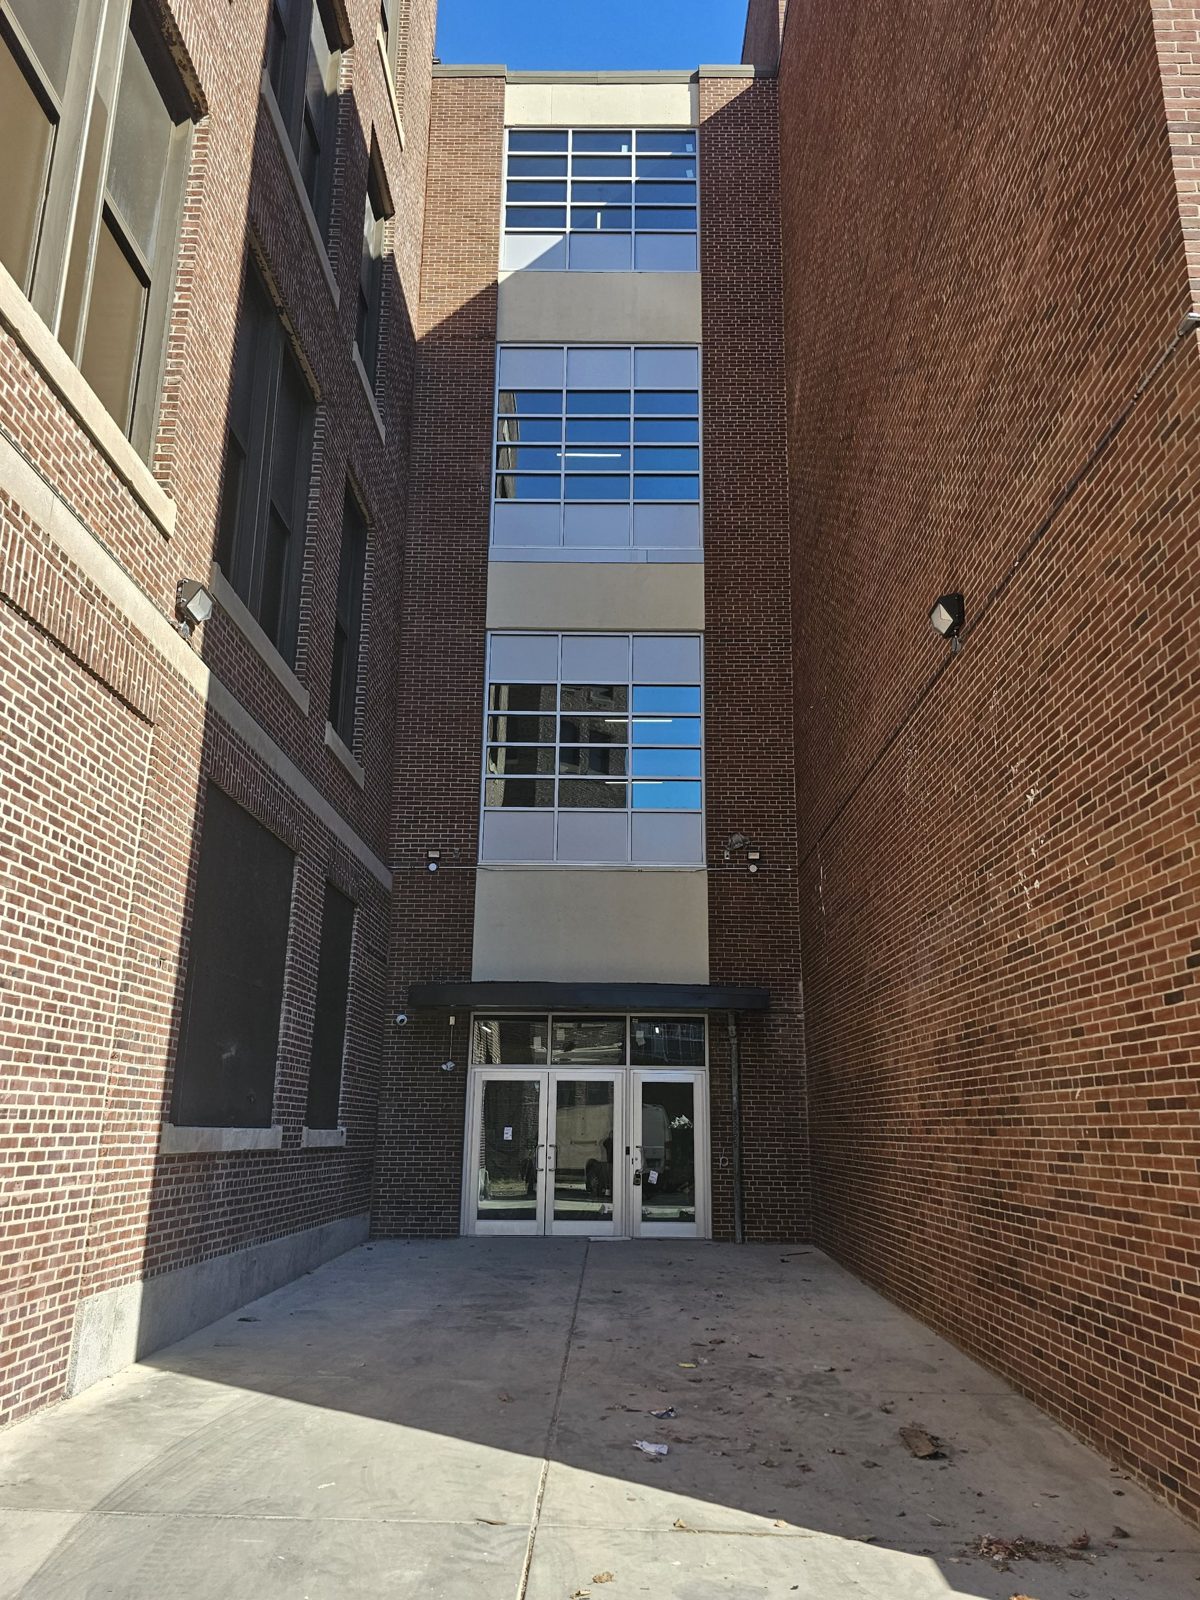
More projects are added to the portfolio as they finish.
A punched window is a single unit in its own opening with wall on all four sides. A ribbon window is a continuous horizontal band of glass with wall only above and below, carried on a long lintel or spanning between slabs.
Punched windows, per opening, especially identical standard units ordered in advance. A ribbon built from ganged identical units comes close; a storefront or window wall ribbon costs more per square foot of wall.
Punched. More of the wall is insulated opaque wall and less is glass. A ribbon can meet the same code target but needs better glass and frames to do it.
Only by removing the wall between them and installing a continuous lintel, which is structural work with a permit. On a framed building between columns it may be straightforward; in a bearing wall it is a project.
Yes, by infilling parts of the band, but it changes the facade and in a landmark district needs approval. More often the band is replaced with ganged units at the original mullion spacing.
It can be. One of the three ways to build a ribbon is a row of punched units joined by structural mullions in one long opening, sharing one lintel and one sill pan.
Punched, overwhelmingly: pre-war masonry and most new residential construction. Ribbons appear on lofts, mid-century schools and offices, and new buildings designed with horizontal facades.
Punched windows Ribbon windows Window wall vs curtain wall Fixed vs operable windows Aluminum windows Window replacement
About this page. Written by Alex GC Inc. d/b/a Alex Glass Construction and reviewed before publication by Aleksandr Chernovolenko, Managing Partner, with our design and estimating lead and a field foreman. Our foremen hold the NYC DOB Site Safety Training supervisor card and our crews the 40-hour worker card; we are certified to fabricate, install and service Alutech and Everest aluminum systems. Facts are drawn from our own projects, manufacturer test data and the applicable codes; where we are giving an opinion, we say so. Last reviewed November 2026. Credentials
Send a photo of the facade or the elevations. We will tell you what the wall allows, lay out the units and quote supply and installation.