A continuous horizontal band of glass running along a facade, with the wall above and below it. How a ribbon window is built, the three ways to make one, where punched windows fit into it, and what it costs to get right.
In short: A ribbon window (strip window, band window) is a horizontal run of glazing that continues along a wall, usually from one corner of the building toward the other, with solid wall above and below it. The structure spans over it on a long lintel or the glass hangs between floor slabs, so the glass does not stop at each room. It is built one of three ways: as a row of individual punched windows joined by mullions or narrow infill panels inside one long opening; as a storefront system set into the band; or as a window wall spanning slab to slab. Which one depends on the height of the band, whether it has to open, and what the wall around it is made of. We design, fabricate, supply and install all three across New York City, Long Island, New Jersey and Philadelphia. Call 929-235-1233 or request a free quote.
The term comes from early modern architecture: once a building's weight was carried by columns rather than by its outer walls, the wall between floors could be opened up into a continuous strip of glass. The horizontal band became a signature of 1920s and 1930s buildings and of mid-century schools, factories and offices, and it has come back in new residential and commercial work because a long band of glass reads as one clean line from the street and gives every room on the floor the same light.
In New York you see ribbon windows on pre-war industrial lofts (steel sash in long bands between brick piers), on 1950s and 1960s schools and office buildings (aluminum strip windows with spandrel panels), and on new mixed-use buildings where the architect wants the upper floors to read as horizontal layers.
| Method | How it is built | Best for | Notes |
|---|---|---|---|
| Ganged punched windows | Individual window units (fixed, casement, tilt-turn, awning, double-hung) set side by side in one long opening, joined by structural mullions or narrow aluminum infill panels, on a continuous sill pan under a continuous lintel | Bands up to about 5 to 6 ft high in masonry or framed walls; residential and school work; any ribbon that has to have many operable units | Each unit is a complete punched window with its own frame; the mullion between units carries wind load and is sealed as a joint, not a frame. Units can be ordered in advance in repeating sizes |
| Storefront system in the band | A storefront framing system (2-inch by 4 1/2-inch or 6-inch) run continuously along the opening, with fixed lites and operable vents or doors inserted where needed | Ground and second floors, commercial buildings, bands with large fixed lites and few operables | One system, one set of shop drawings, fast to install; limited operable options; the frame sits in the opening, not on the slab edge |
| Window wall | Framing spans from the top of one slab to the underside of the next, with spandrel panels or opaque glass where the band has to look solid | Multi-story residential and office buildings with ribbon glazing on every floor | Installed from inside floor by floor; the slab edge is covered by the system; see window wall and curtain wall for the difference |
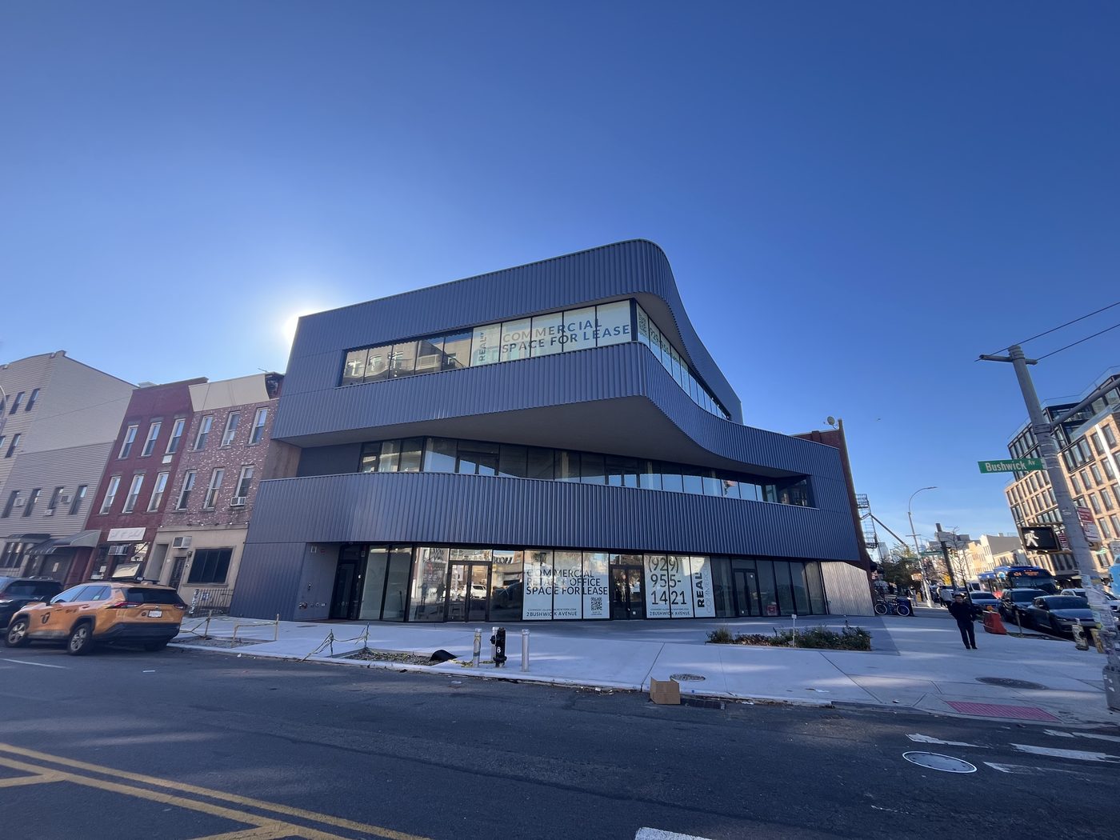
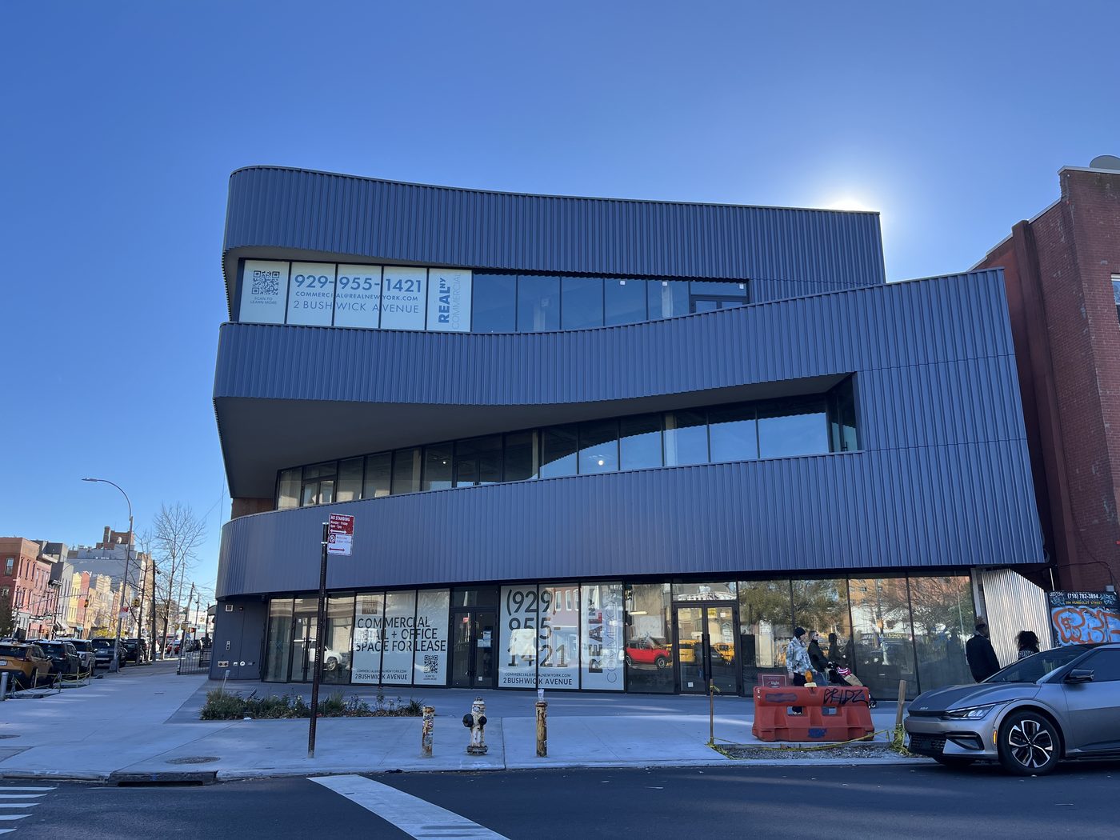
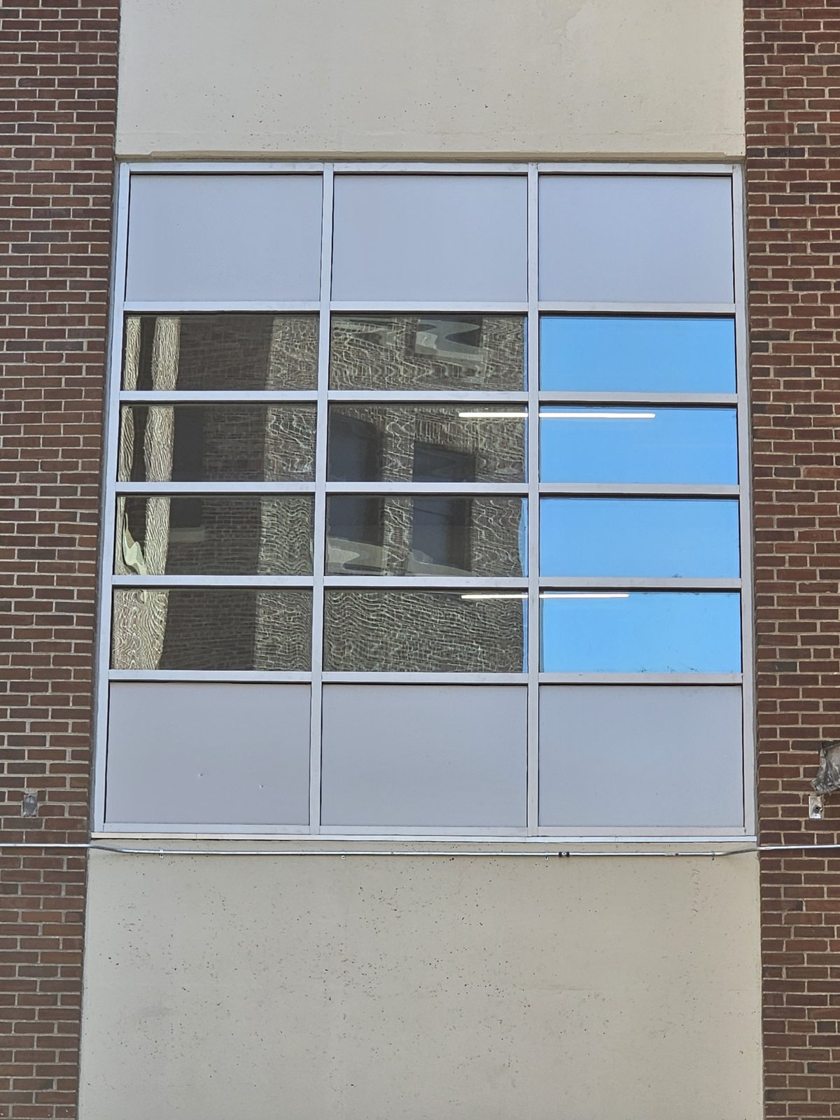
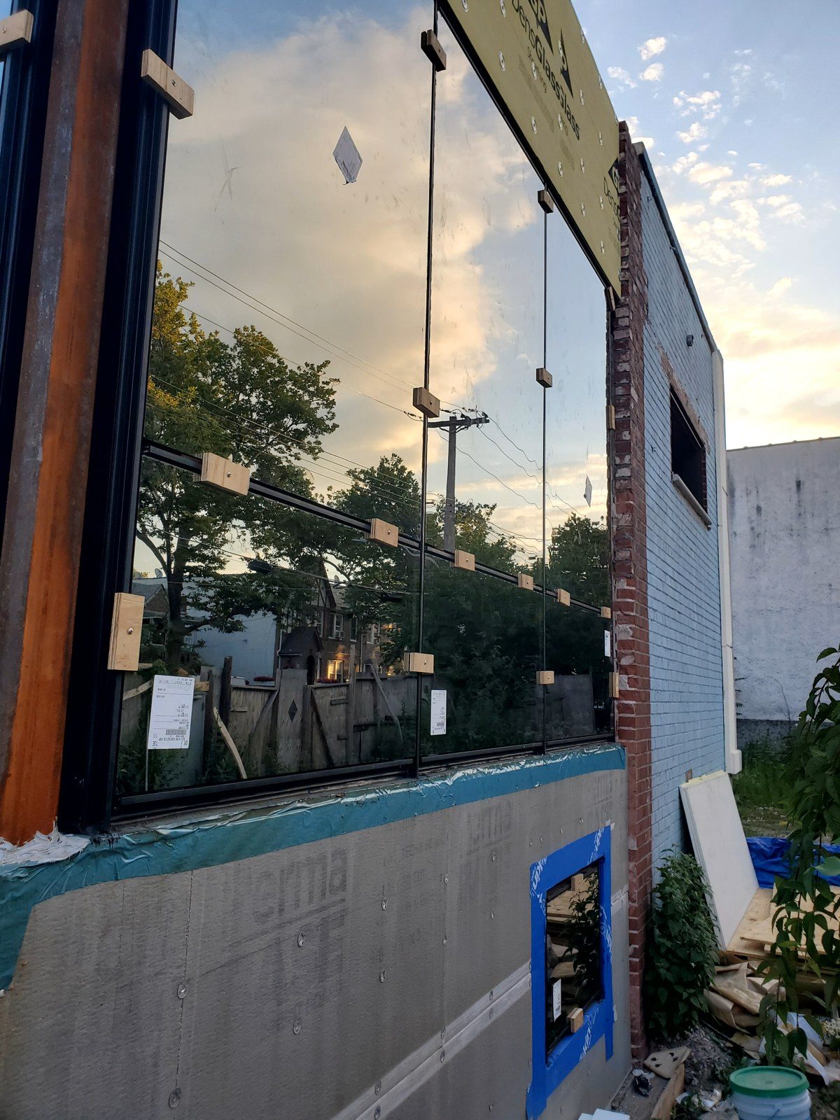
The first method is the one most people do not think of as a ribbon window, and it is the one most often right for an existing building: the long opening is already there, the punched units are a standard product, and the mullions between them are what turn a row of windows into one band. On 2 Bushwick Avenue the band is continuous storefront and curtain wall on all three floors, with the glass turning the corner on a cantilever; on a school conversion in Germantown, Philadelphia the ribbon is a thermally broken aluminum window wall with fixed lites and double-hung inserts.
A punched window is a unit in its own hole in the wall. A ribbon window is a long hole. Put several punched units in the long hole, join them with mullions, and you have a ribbon built from punched windows. This is why the two pages sit side by side on this site: the window you choose for the ribbon is still a punched window type, with the same frame, glass, hardware and performance rating, and the same installation rules at the sill and head. What changes is the joint between units, which has to be designed as a structural mullion with its own flashing, and the continuous sill pan and lintel, which are now the length of the whole band.
The arithmetic matters for the budget. A ribbon 40 feet long and 5 feet high built from eight 5-by-5-foot tilt-turn units is eight identical punched windows plus seven mullions. Identical units are cheaper per piece, can be ordered in advance before the opening is finished (see how to save on punched windows), and are easy to replace one at a time later. The same ribbon as a storefront system is a single custom frame, usually cheaper per square foot on the ground floor and more expensive to alter later.
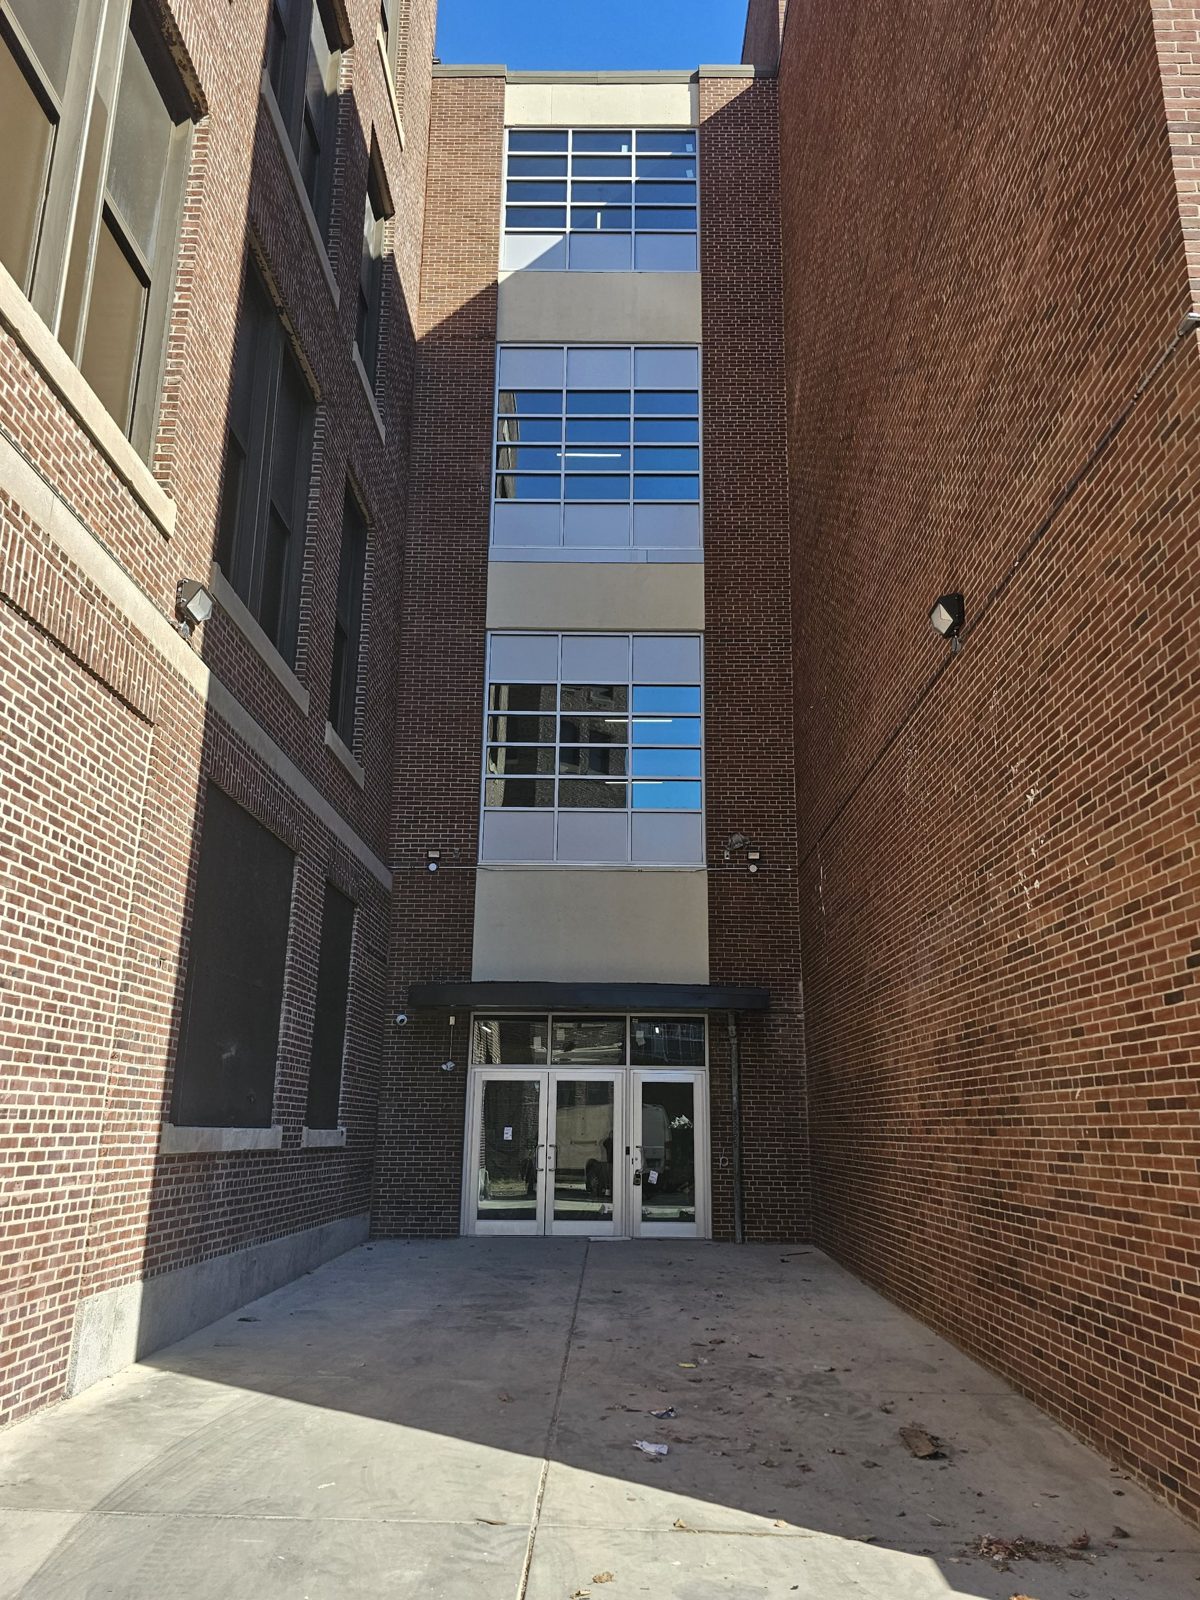
Most of the ribbon window work we do is replacement: steel sash in a loft building, single-glazed aluminum strip windows on a 1960s school or office, or a storefront band that has failed. The survey is longer than for punched windows because the whole band is measured as one opening with its intermediate supports, and the existing lintel and sill are checked for corrosion and deflection. The replacement is usually ganged punched units or window wall in a thermally broken frame, with the mullion spacing kept close to the original so the facade reads the same from the street. On a landmarked building the Landmarks Preservation Commission will want the sightlines and the muntin pattern matched; thermally broken steel windows and divided-lite aluminum are the two routes.
More projects are added to the portfolio as they finish.
A continuous horizontal band of glazing running along a wall with solid wall above and below it, also called a strip or band window. It is made possible by a long lintel or by framing that spans between floor slabs.
Three ways: as a row of individual punched windows joined by structural mullions in one long opening; as a storefront framing system run along the band; or as a window wall spanning slab to slab with spandrel panels where needed.
It can be. A ribbon built from ganged units is a row of punched windows in one long opening, joined by mullions and sharing a continuous sill pan and lintel. Each unit keeps its own frame, glass and rating.
A ribbon window sits in a band opening with wall above and below; the wall carries the building. A curtain wall is a continuous glass skin hung in front of the structure over the full height of the facade.
Yes. Casement, tilt-turn, awning or double-hung units can be ganged into the band, or operable vents inserted into a storefront or window wall system.
As long as the facade, in principle. The limits are the lintel span in a bearing wall, an expansion joint in the aluminum every 20 to 30 feet, and the delivery length of system members.
In a bearing wall it means a new continuous steel lintel designed by an engineer, a DOB permit, and on a landmarked building LPC approval. In a framed or curtain-wall building the structure between columns may already allow it.
Built from repeating ganged units it is often cheaper per unit than one-off punched windows, because the units are identical and can be ordered in advance. As a storefront system it is usually the lowest cost per square foot on the ground floor.
Across the five boroughs, Long Island, northern and central New Jersey and Philadelphia, in new buildings and as replacement of steel sash and aluminum strip windows.
Punched windows vs ribbon windows Window wall vs curtain wall Punched windows Storefront vs curtain wall Curtain wall systems Aluminum windows Steel windows Tilt-turn windows
About this page. Written by Alex GC Inc. d/b/a Alex Glass Construction and reviewed before publication by Aleksandr Chernovolenko, Managing Partner, with our design and estimating lead and a field foreman. Our foremen hold the NYC DOB Site Safety Training supervisor card and our crews the 40-hour worker card; we are certified to fabricate, install and service Alutech and Everest aluminum systems. Facts are drawn from our own projects, manufacturer test data and the applicable codes; where we are giving an opinion, we say so. Last reviewed November 2026. Credentials
Send the elevation or a facade photo with the band length and height. We will recommend ganged units, storefront or window wall, draw the mullion spacing and quote supply and installation.