Both are floor-to-ceiling glass. One sits between the slabs, the other hangs in front of them, and that single difference decides how it is installed, what it costs, how it drains and what the facade looks like from the street.
In short: A window wall is a glazed system that sits between the floor slabs: each floor's frame is anchored to the top of one slab and the underside of the next, and the slab edge is covered by a separate cover or panel. A curtain wall hangs in front of the slabs on anchors at each slab edge, with mullions that run continuously past the floors and spandrel panels hiding the slabs. Window wall is installed from inside, floor by floor, costs less and is the usual choice for residential towers; curtain wall needs exterior access or a unitized system, costs more, and is the choice where the facade must read as one uninterrupted plane, where spans are long, or where the structure is set back from the glass line. From the sidewalk they can look alike; from the structural drawings they are different systems. Call 929-235-1233 or request a free quote.
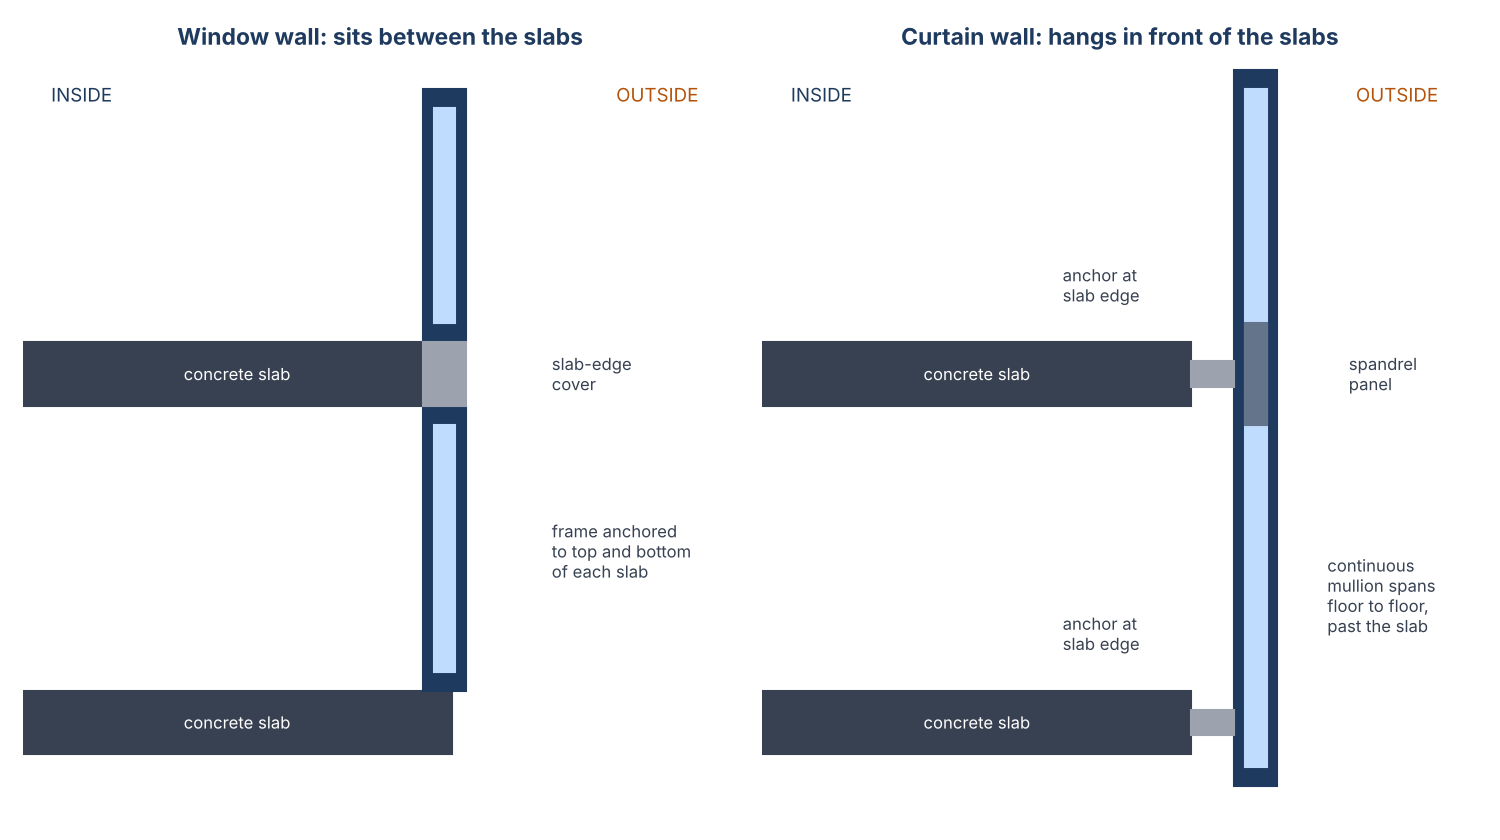
In a window wall the slab interrupts the glass: the system stops at the ceiling, the slab edge is covered, and the next floor's system starts again on top of the slab. Each floor is a separate, self-supporting band. In a curtain wall the glass line is outside the slab edge; the mullions are hung from the slab (or stacked on it) and run past it, so the glass can be continuous from grade to roof with spandrel glass or metal panels where the slabs are. Everything else, installation, drainage, movement, cost, follows from that.
| Window wall | Curtain wall | |
|---|---|---|
| Where it sits | Between the slabs, on the slab | In front of the slab edge, hung from it |
| Structure | Each floor spans slab to slab; dead load on the slab below | Mullions span floor to floor past the slab; dead load on the anchor at each floor |
| Slab edge | Covered by a separate slab-edge cover or ACM panel | Hidden behind spandrel glass or metal panel inside the same system |
| Installation | From inside, floor by floor, no scaffold | From outside (stick system) or by crane as pre-glazed units (unitized) |
| Movement | Each floor moves on its own; horizontal joints at every slab | Stack joints every floor take the building's vertical movement; mullions splice |
| Drainage | Each floor drains at its own sill | Pressure-equalized system drains at each horizontal through the mullion |
| Thermal line | Slab edge is outside the insulation unless covered carefully | Continuous; the slab is inside the glass line |
| Operable units | Tilt-turn, casement, sliding doors fit directly | Vents are inserted; fewer operable options |
| Cost per square foot | Lower | Higher, and higher again for unitized |
| Typical use in NYC | Residential towers and mid-rise, hotels, window-wall balconies | Office, institutional, ground-floor and corner lobbies, any facade designed as a single plane |
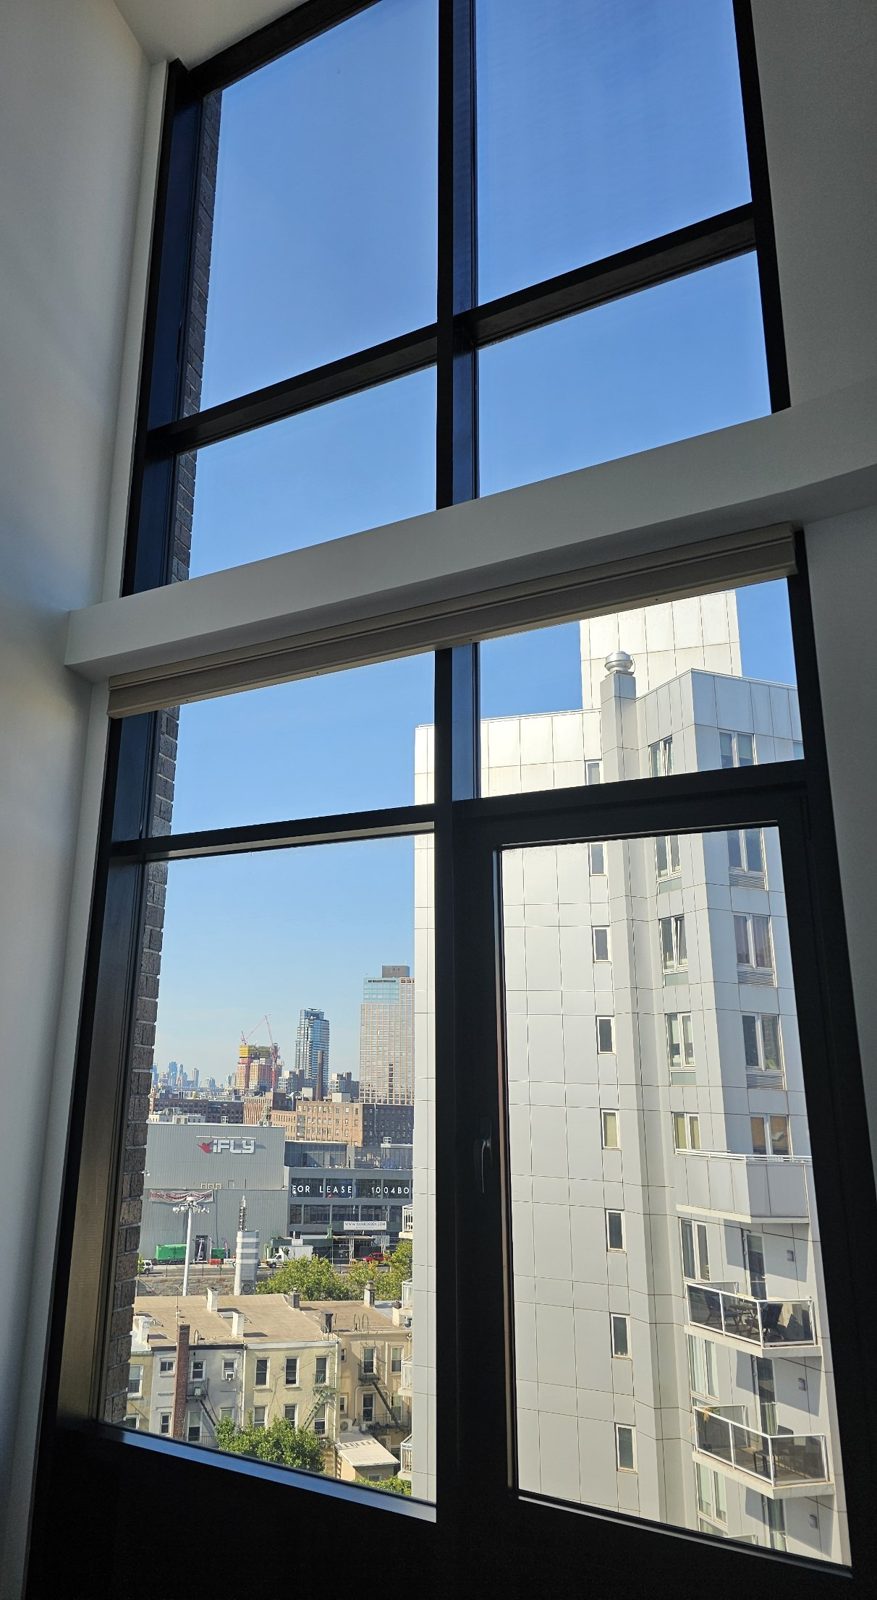
The detail that makes or breaks a window wall is the slab edge: the cover, the insulation behind it and the joint to the frame above and below. Done well it is invisible and dry; done badly it is the leak and the cold spot on every floor. Our Long Island City project is a complete Cortizo window wall with sliding doors and tilt-turn inserts, slab to slab.
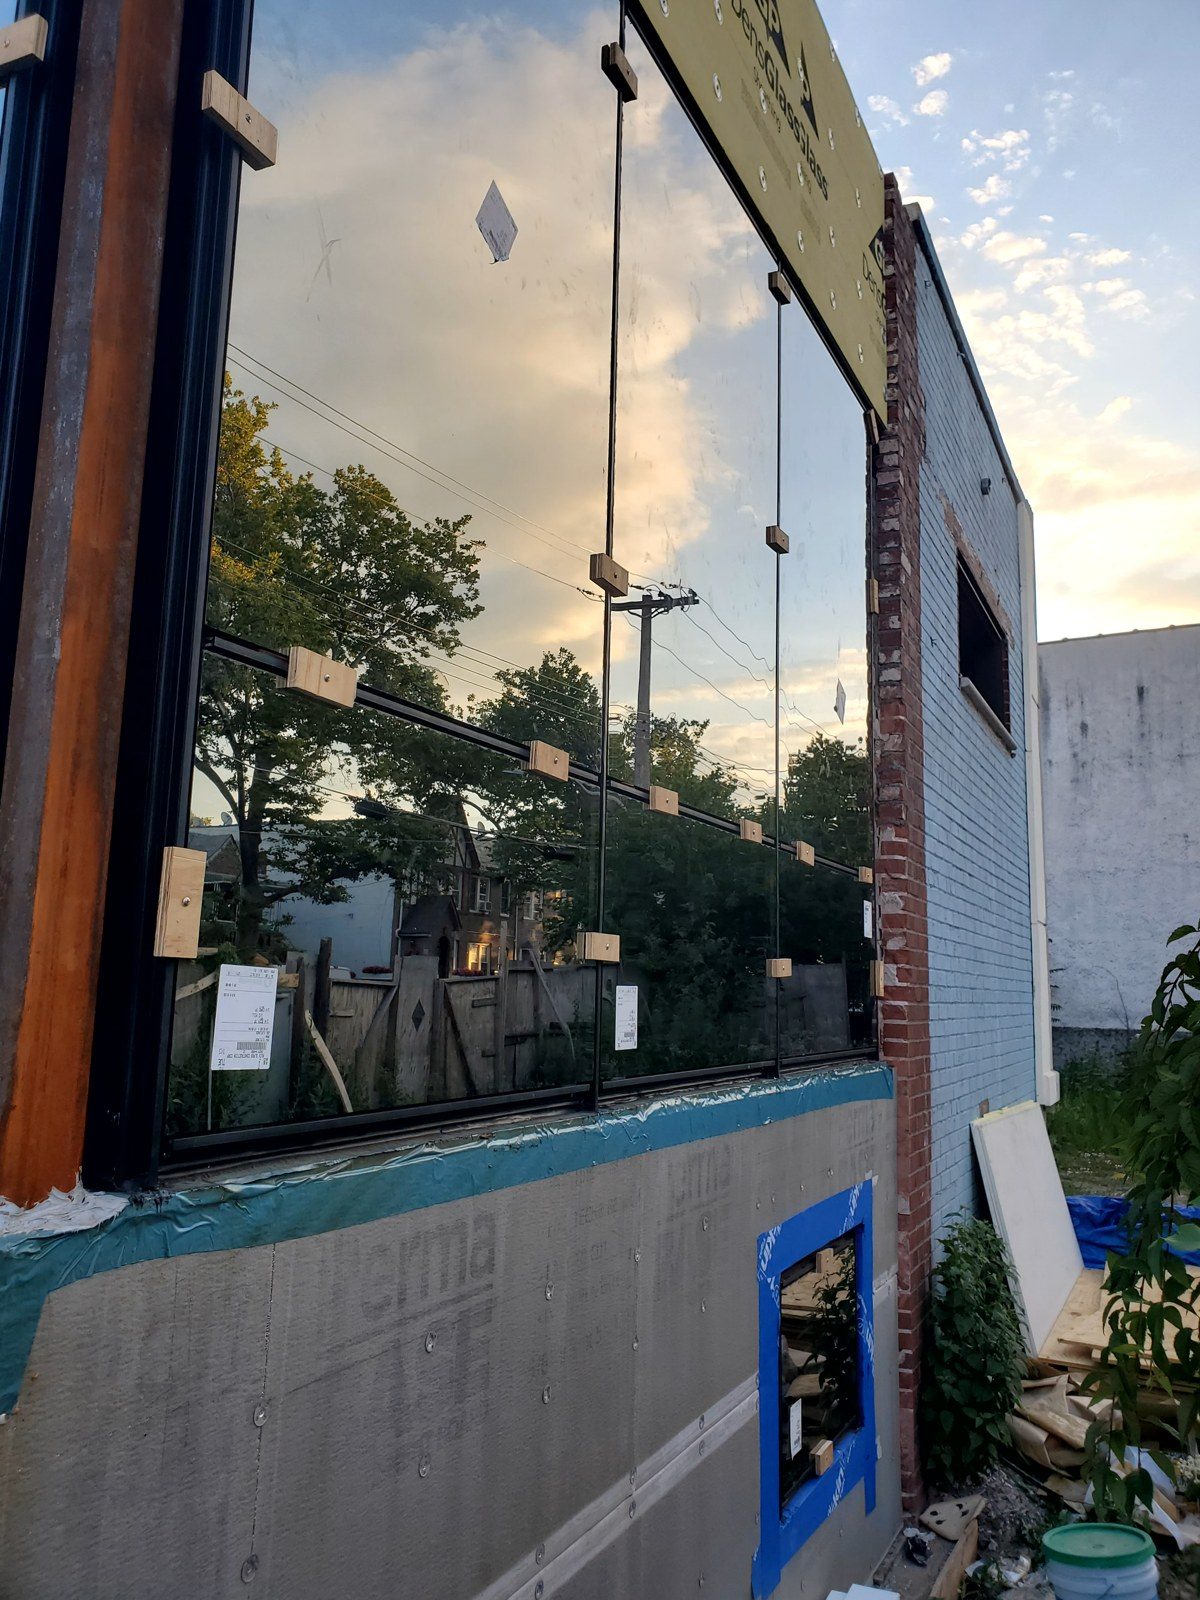
On a storefront-scale building the two blur into each other: a two-story shopfront can be a curtain wall or a tall storefront, and the distinction between those two is covered in storefront vs curtain wall. Our 3915 Flatlands Avenue and 24 Frost Street projects are curtain wall; the curtain wall page covers the systems.
Send us the elevations and a wall section and we will tell you which one the drawings are describing, and price it. Request a quote.
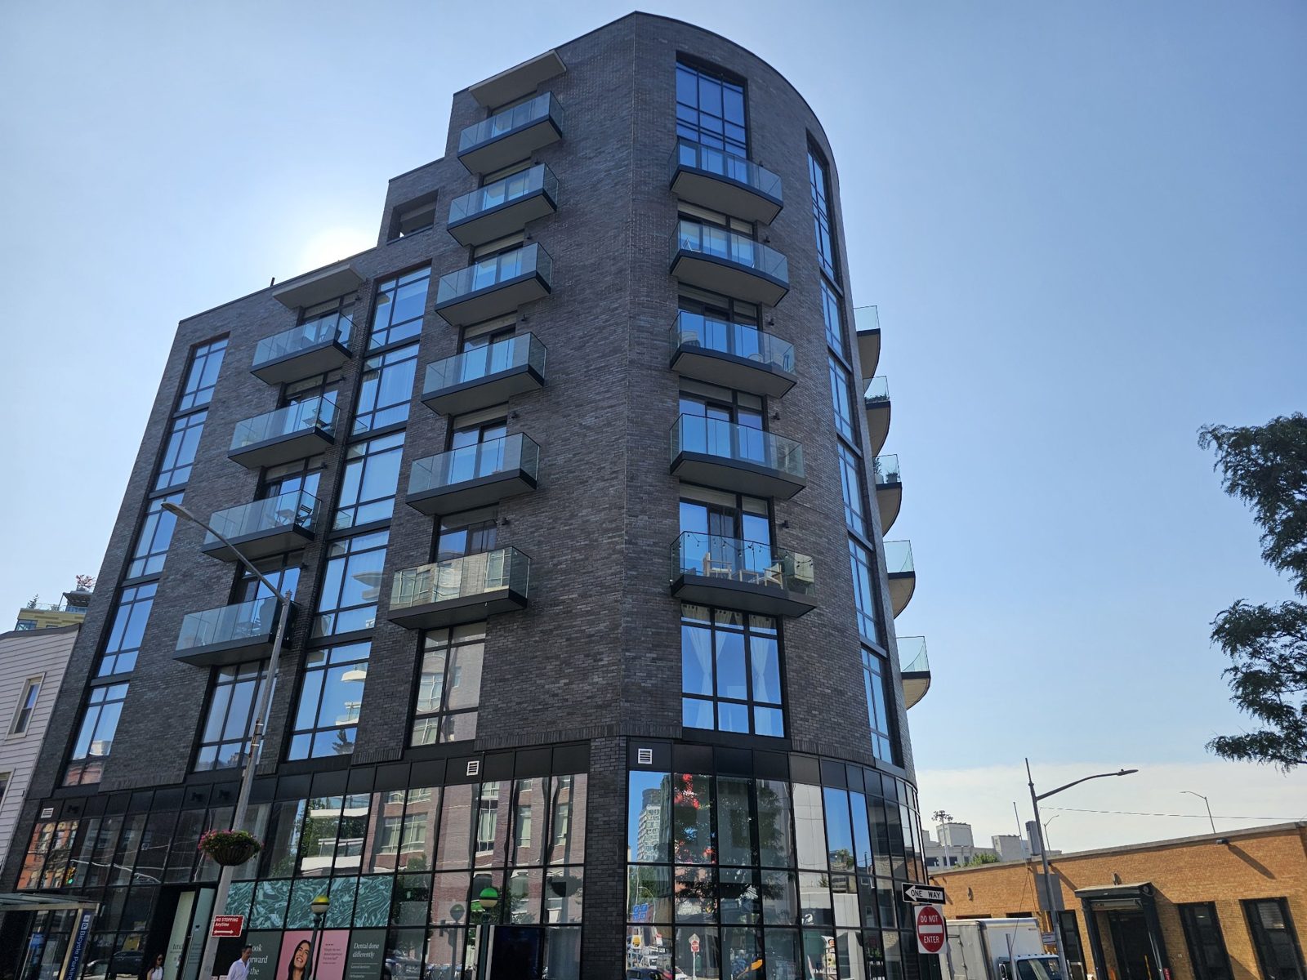
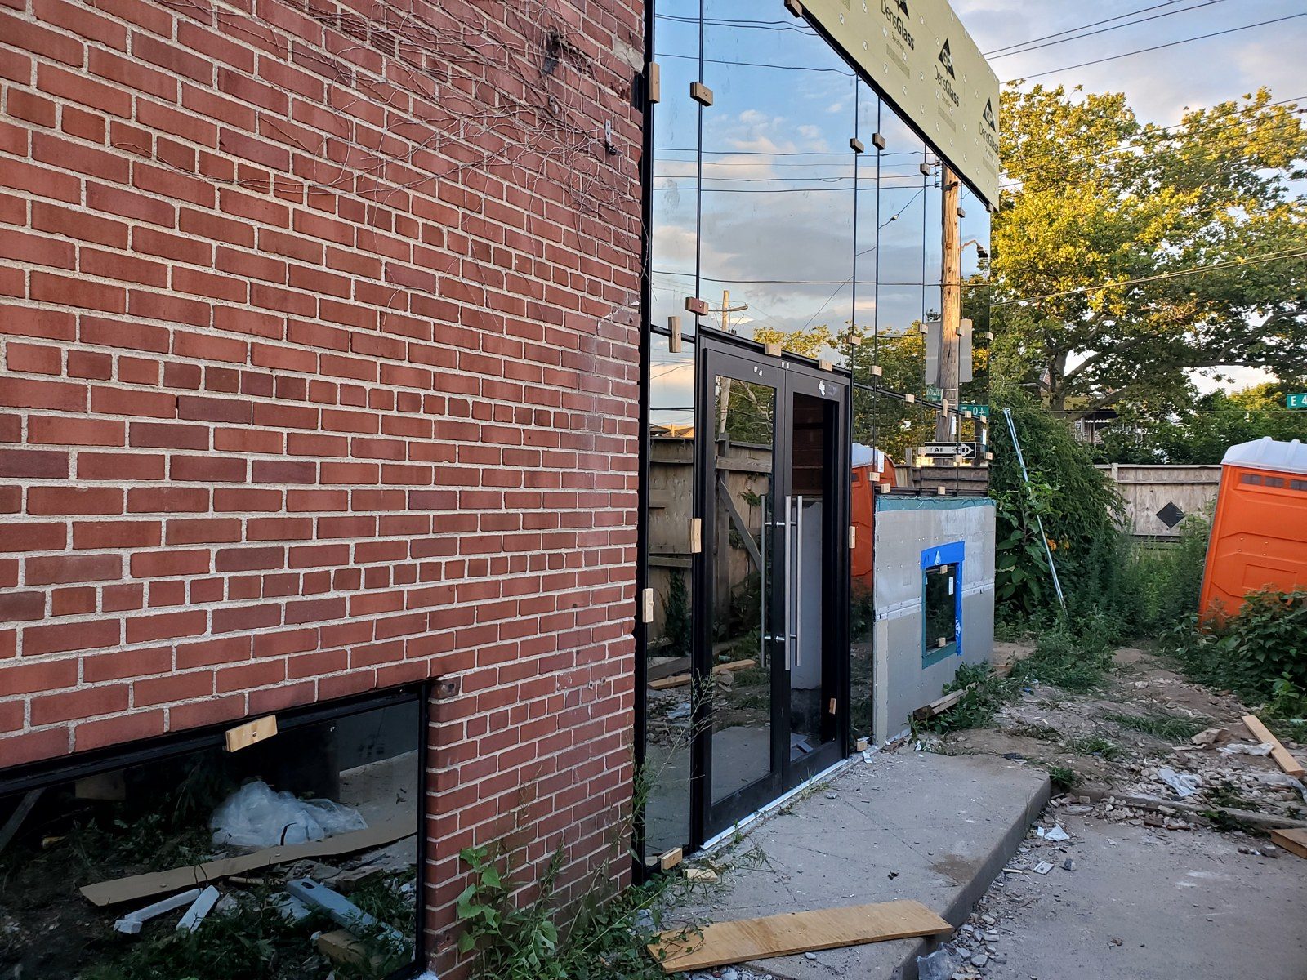
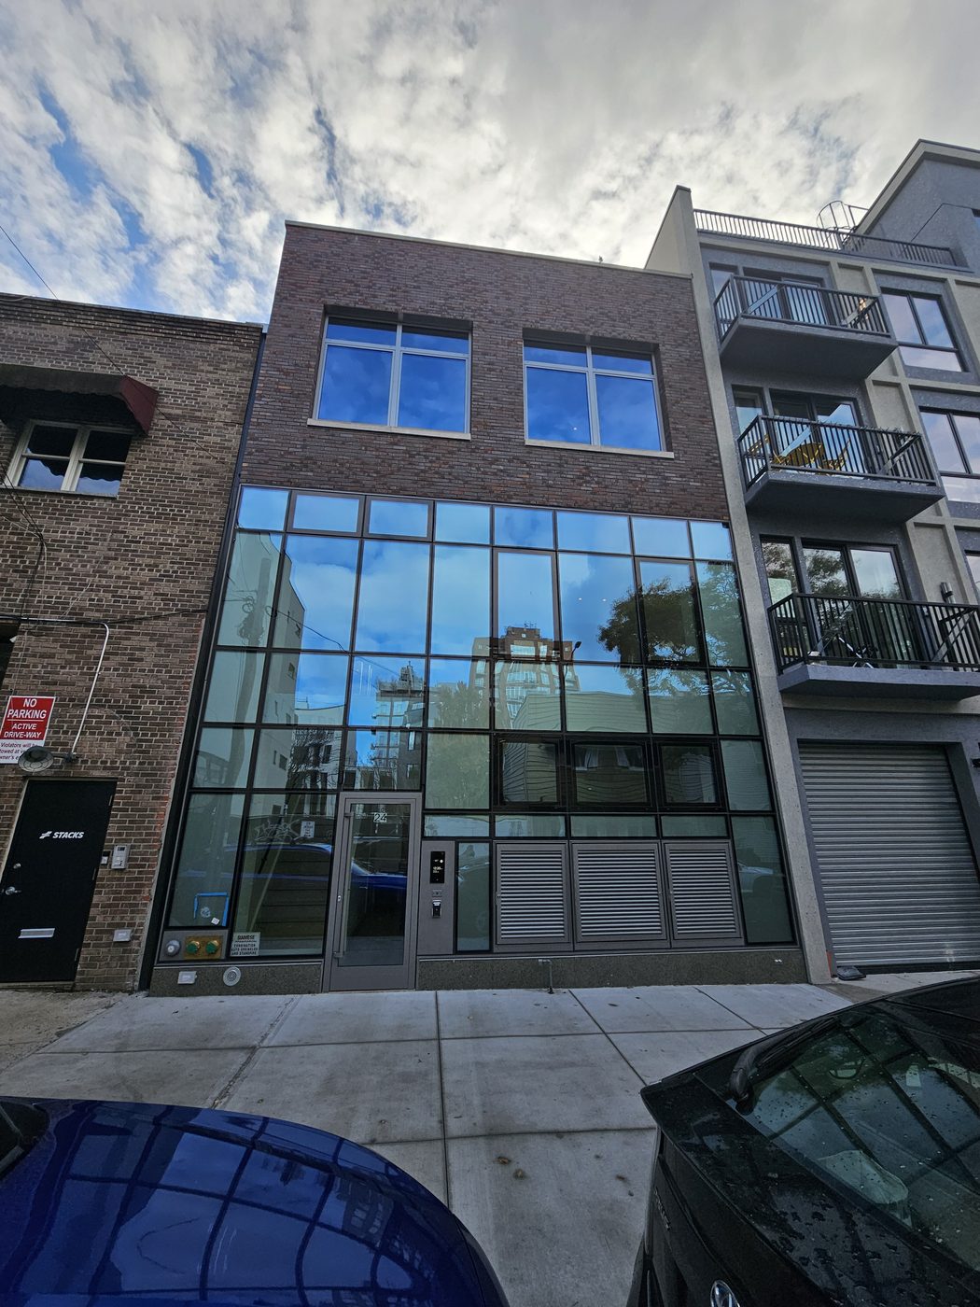
More projects are added to the portfolio as they finish.
A window wall sits between the floor slabs and is anchored to each slab; the slab edge is covered separately. A curtain wall hangs in front of the slab edges with continuous mullions that span past the floors and spandrel panels hiding the slabs.
Window wall. It uses lighter framing, is installed from inside without a scaffold or crane, and takes operable units directly. Curtain wall costs more per square foot, and a unitized curtain wall more again.
Often not. The giveaway is a horizontal line at every floor: a slab-edge cover means window wall; continuous mullions with spandrel glass at the floors mean curtain wall.
Mostly window wall, because apartments need operable windows and balcony doors and the floor-by-floor installation suits a residential schedule. Curtain wall appears on offices, lobbies, corners and buildings designed as a single glass plane.
No. A storefront is a one- or two-story system that sits in an opening and is not designed to span past slabs; see storefront vs curtain wall.
Not in the glass. The weak point of a window wall is the slab-edge detail, which must be insulated and sealed on every floor; a curtain wall keeps the slab inside its continuous thermal and water line. A well-detailed window wall performs well; a badly detailed one leaks at the slab.
Yes, as inserted vents, but fewer types fit and each is a special item. Window wall takes tilt-turn, casement and sliding units directly.
The architect and structural engineer, from the facade design, the slab layout and the budget. We review the drawings, say which system they describe, and price it.
Curtain wall systems Storefront vs curtain wall Ribbon windows Spandrel glass Thermal break Aluminum windows
About this page. Written by Alex GC Inc. d/b/a Alex Glass Construction and reviewed before publication by Aleksandr Chernovolenko, Managing Partner, with our design and estimating lead and a field foreman. Our foremen hold the NYC DOB Site Safety Training supervisor card and our crews the 40-hour worker card; we are certified to fabricate, install and service Alutech and Everest aluminum systems. Facts are drawn from our own projects, manufacturer test data and the applicable codes; where we are giving an opinion, we say so. Last reviewed November 2026. Credentials
Send the elevations and a wall section. We will tell you which system the drawings describe, and quote it.