A designer sends a photo of a cabinet with a hairline metal frame, blurred glass and no handles. The cabinetmaker can build the boxes but not the doors. Here is how we turn the image into a frame profile, a glass and a hardware set, and deliver doors made to the millwork.
In short: A designer's reference photo of a glass-front cabinet usually shows three things at once: a very thin metal frame, a glass that hides what is behind it without being opaque, and no handles. Getting that from a cabinetmaker alone is hard, because millwork shops build boxes, not glazing. We fill the gap: from the designer's image we propose a slim aluminum frame profile and finish, a glass (fluted, reeded, satin-etched, tinted, mirrored or clear) in the thickness the frame takes, and push-to-open hardware so the doors have no pulls, then measure the millworker's boxes and deliver the doors made to them, with concealed hinges and the touch latches fitted. The doors in the photographs are black aluminum with fluted bronze-gray glass and push latches, on a dining room wall unit in Manhattan.
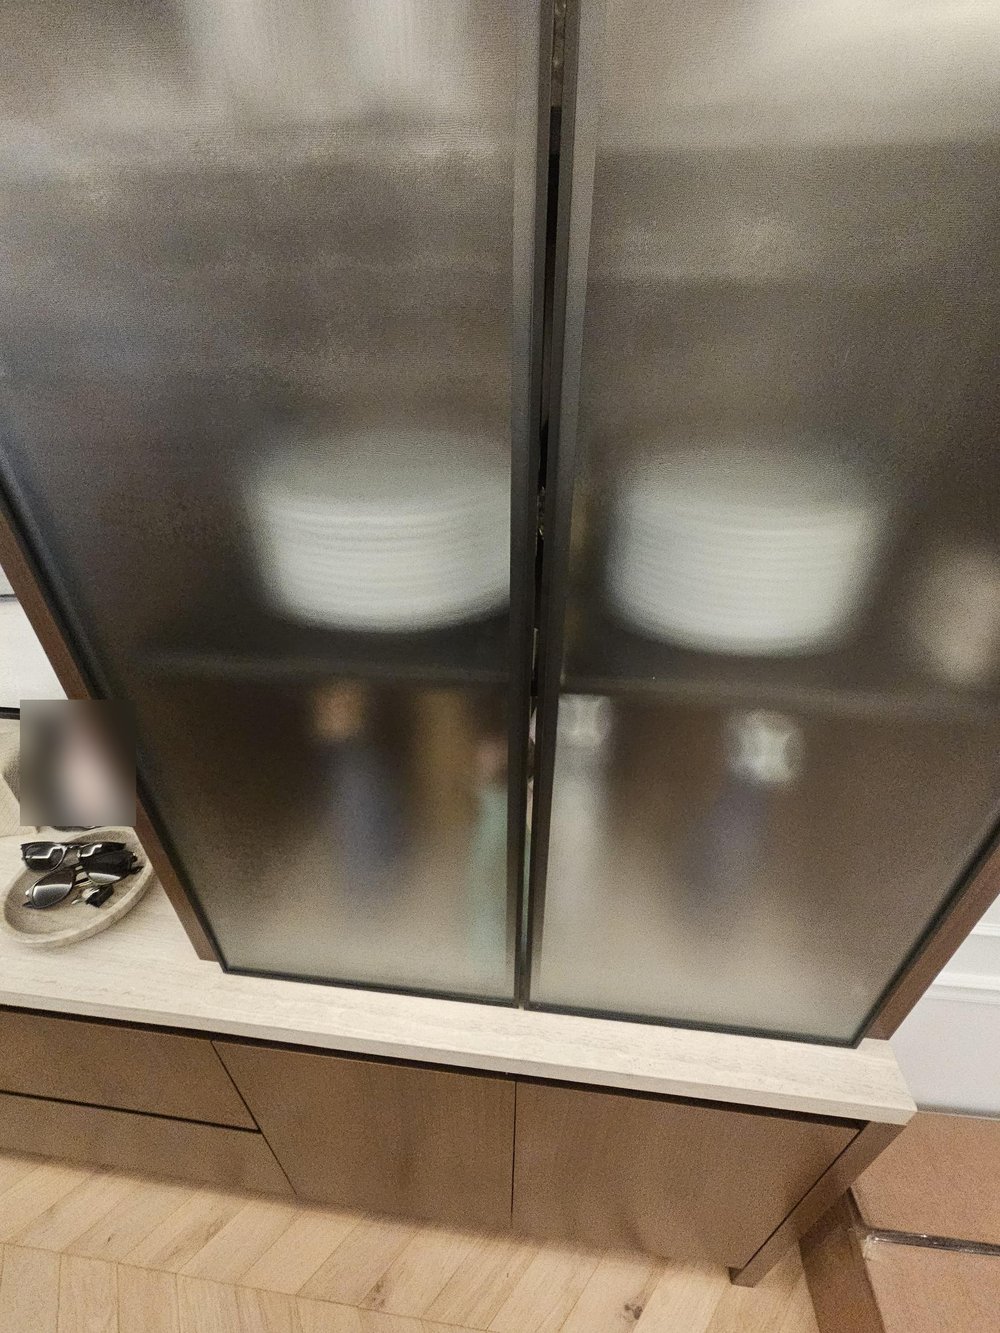
Most briefs come as a screenshot. The common thread in nearly all of them is a frame so thin it reads as a line, glass with some texture or tint so the contents blur, and a door face with nothing on it. The reference may be an Italian kitchen brochure, a hotel bar, a wardrobe. The designer knows the look; what they need from us is the parts list that produces it and a door that fits the cabinet their millworker is already building.
Standard cabinet-door options rarely get there. A wood frame cannot go below about 1 3/4" without twisting; a stock aluminum frame door from a kitchen catalog comes in a few profiles, a few finishes and clear or frosted glass, and the hinge boring is wherever the catalog puts it. The result is close, and close is what the designer is trying to avoid.
We work with a supplier who extrudes slim aluminum door profiles for exactly this purpose, so the frame is chosen rather than accepted. The decisions:
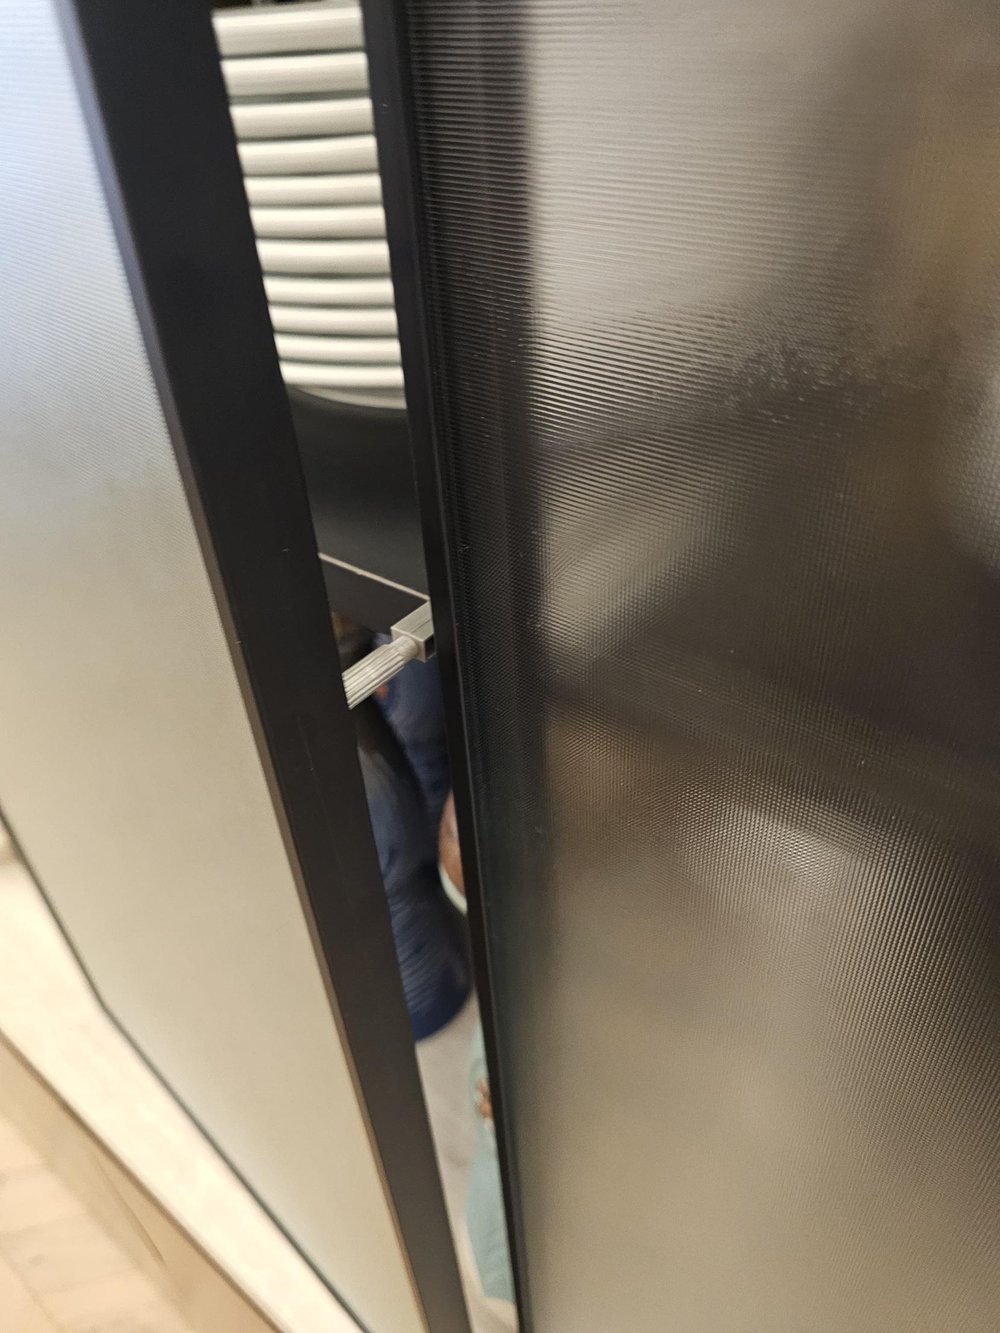
The glass is where the designer's image is really decided. The choices we put in front of them, with samples:
We send 4" by 6" samples of the two or three candidates with the frame finish sample, because fluted glass in a photograph and fluted glass at arm's length are different things. For the glass vocabulary in general, see glass types and specifications.
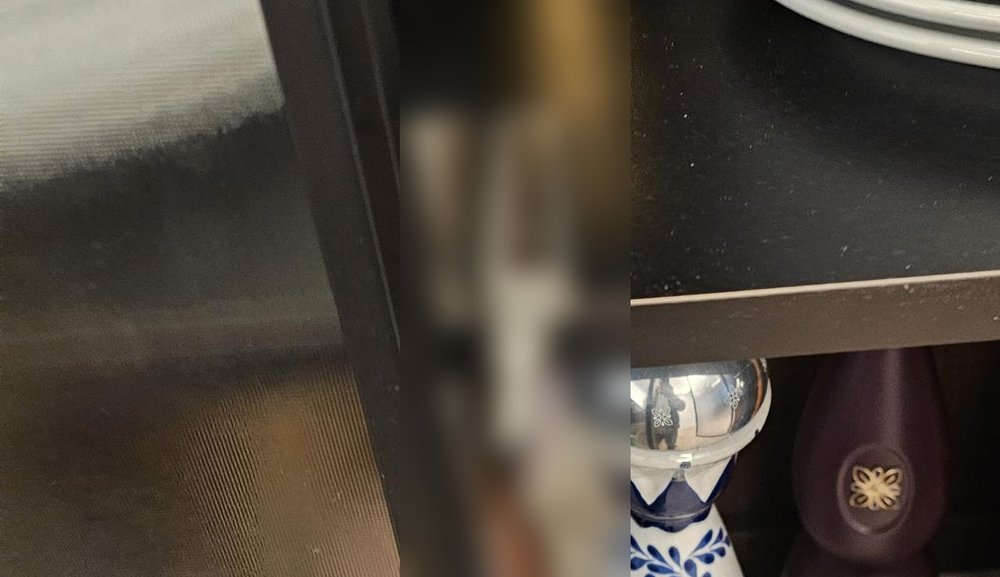
The handle-free face is done with push-to-open touch latches: a sprung catch on the carcass that holds a strike on the door; press the door and it releases and pushes the door open about an inch. They are made in magnetic and mechanical versions and in finishes that match the frame, and they work with the standard concealed hinges, provided the hinges are the free-swing type rather than self-closing, or soft-close with a push-to-open hinge made for the purpose. We fit the latches and hinges to the doors in the shop so the carpenter only mounts the doors.
Where the designer does want a pull, the slim frame takes an edge pull or a continuous recessed profile along the top rail; we supply those to match the finish.
The 135 East 83rd Street project in the portfolio (custom aluminum cabinet doors with decorative glass) went this way, and our kitchen cabinet doors article covers the kitchen version, where the doors also have to take heat and steam.
From that we return a proposal with samples within the week and a shop drawing on approval. We do this for designers, architects and millworkers across New York City, Long Island and New Jersey; send the reference and we will tell you what it takes to build it.
Usually, yes. We identify the frame width and finish, the glass texture or tint and the hardware from the image, propose the parts with physical samples, and make the doors to the millworker's boxes.
About 3/4" (20 mm) face width for the hairline look; thinner frames need stiffer or laminated glass and a smaller door. Wider profiles up to 1 1/2" read as a visible grid.
Fluted or reeded glass blurs them; satin-etched glass hides them; tinted glass darkens them. Samples decide it, because the effect depends on the lighting inside and outside the cabinet.
Yes. Most fluted patterns cannot be tempered, so they are used annealed within the frame at 4 mm, or laminated where safety glass is required.
With push-to-open touch latches on the cabinet and free-swing or push-to-open concealed hinges; press the door and it springs open about an inch.
The millworker or cabinetmaker builds the boxes; we design, make and hang the doors, and agree the reveals and hinge positions with the millworker before the boxes are built.
Black and dark bronze anodized most often, plus brushed aluminum, champagne, white and any RAL powder-coat color to match other metal in the room.
Yes. Kitchen doors use the same frames with glass chosen for heat and steam; see our kitchen cabinet door article.
Custom kitchen cabinet doors: slim aluminum and glass 135 East 83rd Street: aluminum glass cabinet doors Glass types and specifications Antique mirror Reeded glass shower panel Frameless glass office partitions
About this page. Written by Alex GC Inc. d/b/a Alex Glass Construction and reviewed before publication by Aleksandr Chernovolenko, Managing Partner, with our design and estimating lead and a field foreman. Our foremen hold the NYC DOB Site Safety Training supervisor card and our crews the 40-hour worker card; we are certified to fabricate, install and service Alutech and Everest aluminum systems. Facts are drawn from our own projects, manufacturer test data and the applicable codes; where we are giving an opinion, we say so. Last reviewed November 2026. Credentials
Send the image, the cabinet elevations and the finishes in the room. We will propose the frame, glass and hardware with samples, and make the doors to the boxes.