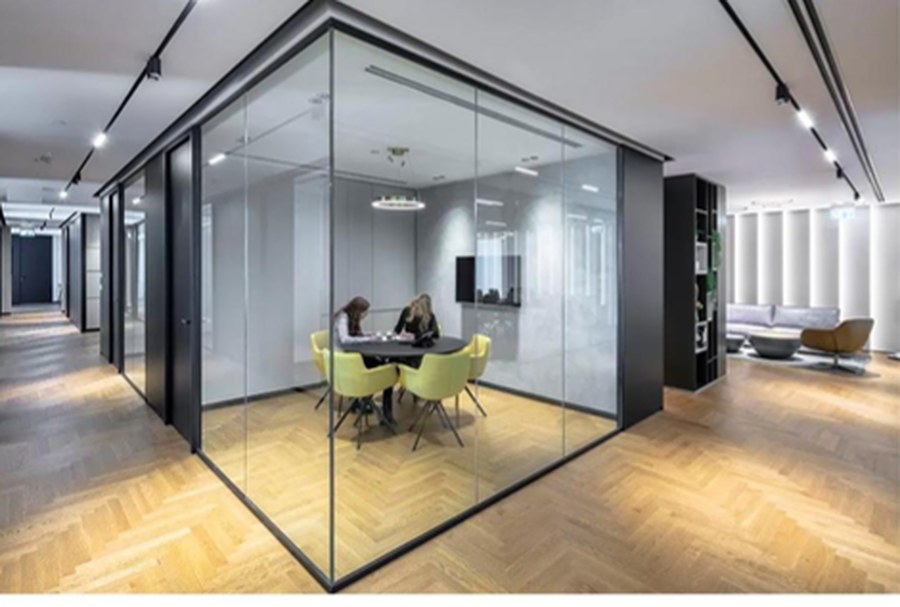
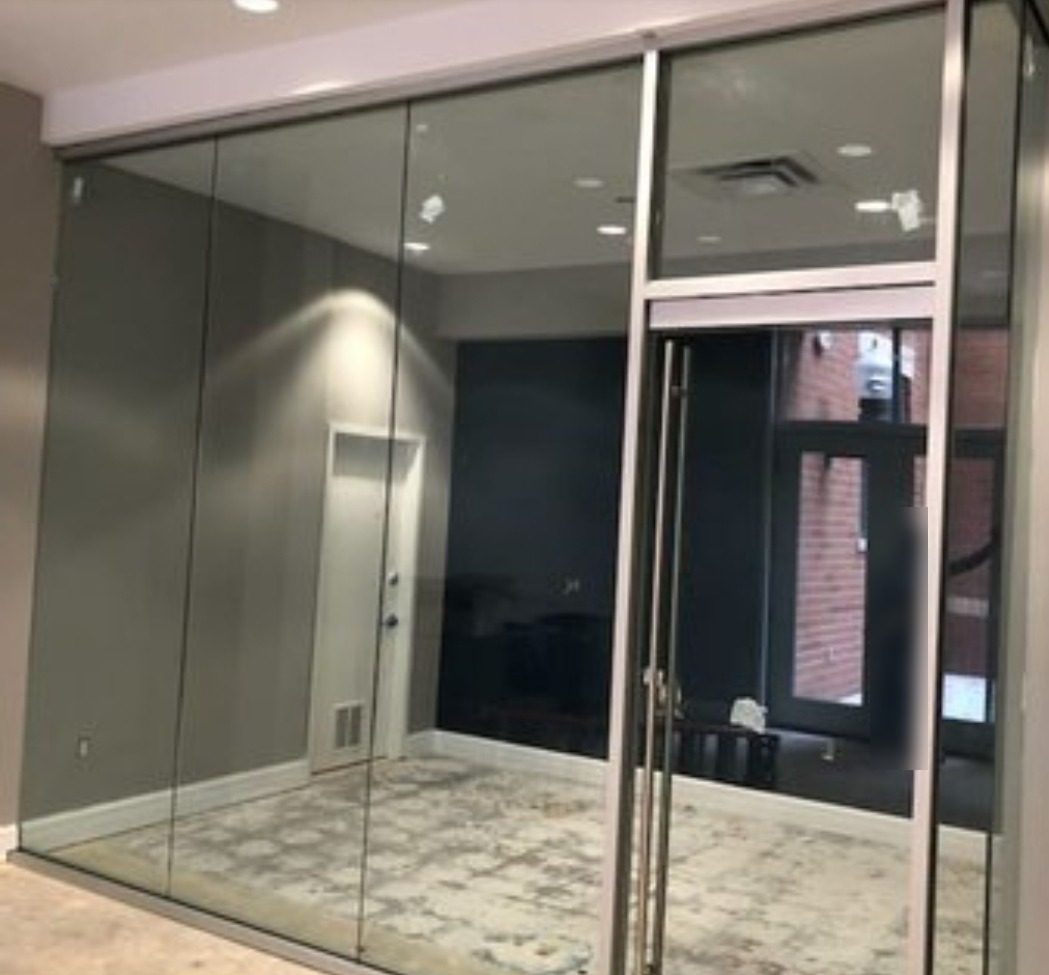
A floor-to-ceiling glass wall with almost nothing to see but glass: a 30 mm extruded aluminum channel at the head and sill, 10 or 12 mm single glass, and no vertical posts between the lites. For offices, conference rooms and showrooms that want transparency with a thin black, white or gray line at the edges.
In short: The Type 30 is a frameless office partition: a 30 mm wide extruded aluminum channel runs along the floor and the ceiling, the 10 or 12 mm glass lites stand in it edge to edge with a clear silicone or polycarbonate joint between them, and there are no vertical mullions. The stressed aluminum members have a 3.0 mm wall and the alloy meets the GB6063 standard. It is rated STC 32, finished in powder coat or anodizing in black, white or gray as standard, and is built one grid high, floor to ceiling. We supply and install it in offices across New York City and New Jersey. Call 929-235-1233 or request a free quote.
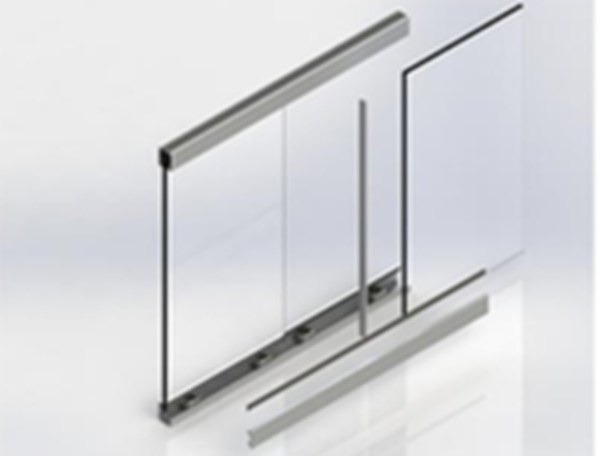
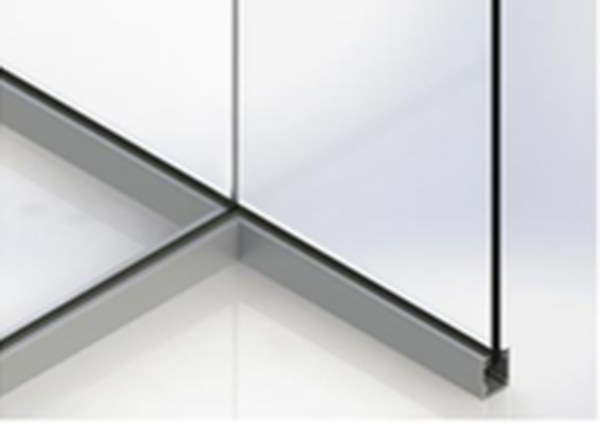
Every glass partition needs something to hold the glass. In a framed system that is a visible aluminum mullion on all four sides of each lite, usually 45 to 60 mm wide. In this system the only aluminum is a 30 mm channel at the head and the sill, which is what the "30" in the name refers to. The glass is captured in the channel top and bottom and the lites meet each other with a thin transparent joint, so from inside the room the wall reads as one sheet of glass with a dark line at the floor and the ceiling.
The 10 or 12 mm glass is doing the structural work that mullions do in a framed wall, which is why the lites are thicker than in a framed partition (where 8 mm is common) and why the height and width of each lite are checked against the glass thickness during design.
| Item | Specification |
|---|---|
| Frame material | Extruded aluminum alloy profile |
| Structure | All-aluminum frame + glass; vertical joints glass to glass |
| Wall thickness | 30 mm |
| Glass | 10 mm or 12 mm single-layer glass (tempered; laminated available) |
| Alloy standard | Meets GB6063; stressed aluminum members have a 3.0 mm wall thickness |
| Acoustic rating | STC 32 |
| Surface treatment | Electrostatic powder coating or anodizing |
| Typical layout | One grid, full height, floor to ceiling |
| Color | Black, white or gray standard; other colors to order |
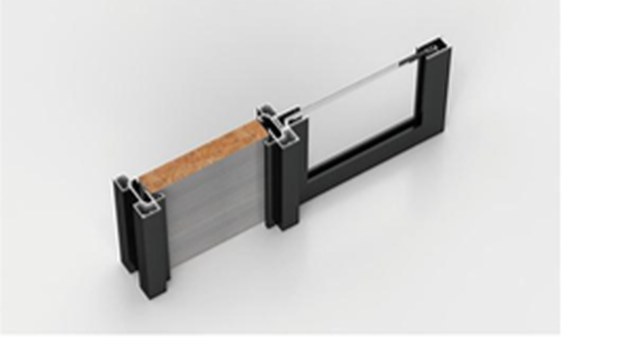
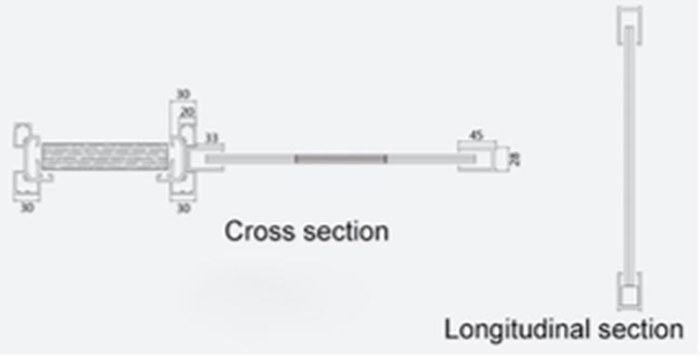
STC 32 is a single-glass figure: normal speech on the other side is heard as a murmur but is not intelligible, and a phone call in the meeting room does not carry to the open office. It is adequate for most conference rooms and private offices. If the room is for HR, legal or medical conversations, two options raise it: laminated acoustic glass in the same channel (see acoustic glass), or a double-glazed framed partition. The fire-rated steel version of this family reaches STC 43 with double glass; see fire-rated steel-framed partitions.
Whatever the glass, the sound rating of the finished wall depends on the perimeter: the channel must be sealed to the slab and to the deck above the ceiling, and the ceiling plenum must be closed, or sound simply goes over the top.
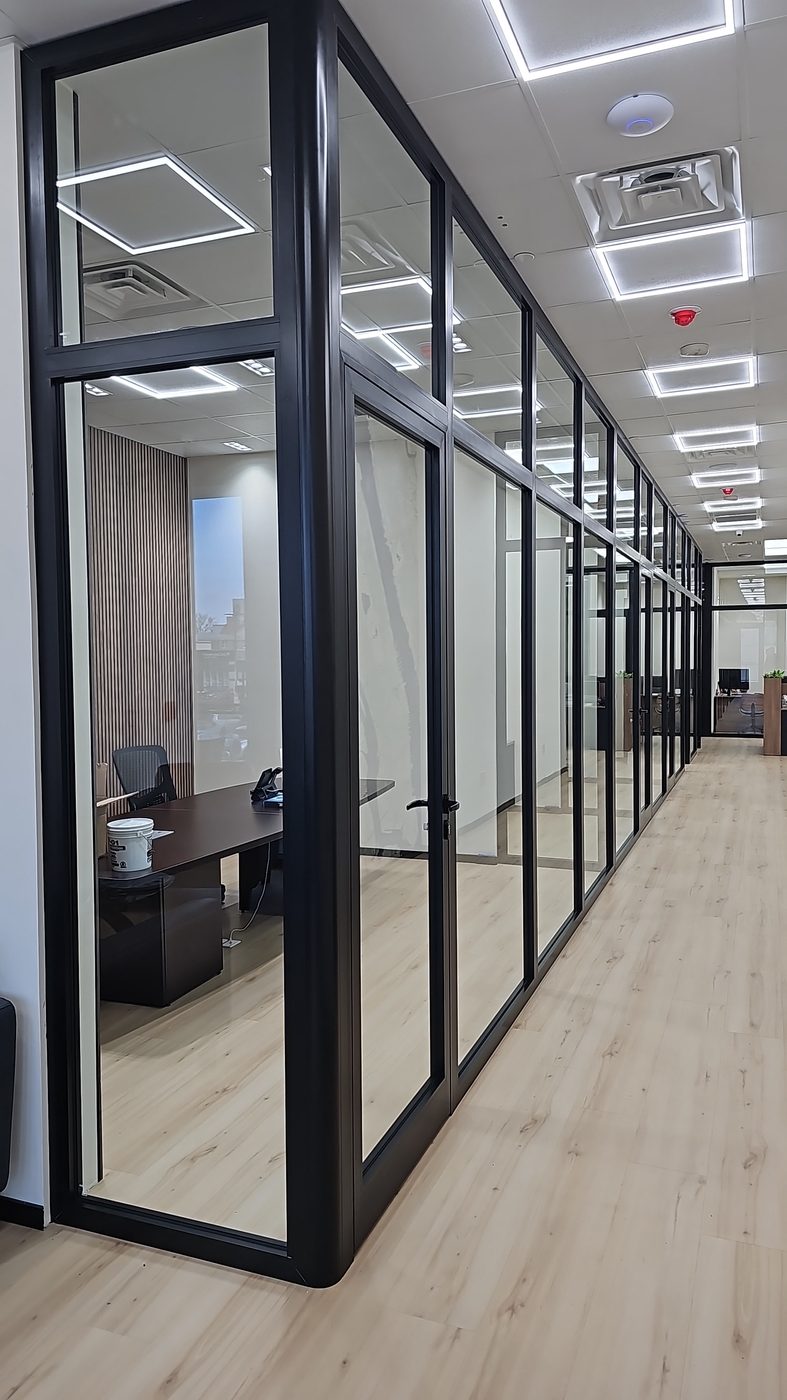
The manufacturer photo above shows framed black doors in the same color as the channel, which is the most common combination: a frameless wall for the view, a framed door for the seal.
Because the partition is non-rated, it cannot be used where the Building Code requires a fire-resistance-rated wall (an exit corridor, a stair lobby, a separation between occupancies). For those walls, use the steel-framed fire-rated system.
We survey the space slab to slab and floor to ceiling at every lite position, because an out-of-level slab or ceiling is what shows in a frameless wall. The channel is cut and finished to the shop drawing; the glass is tempered to the measured sizes with polished edges and any cut-outs for door hardware. Our crew sets and levels the channels, stands the glass, closes the joints with clear silicone or a polycarbonate H-joint, and hangs the doors. For the survey method, see how we measure an opening; for the broader range of partition types, glass partitions and panel systems.
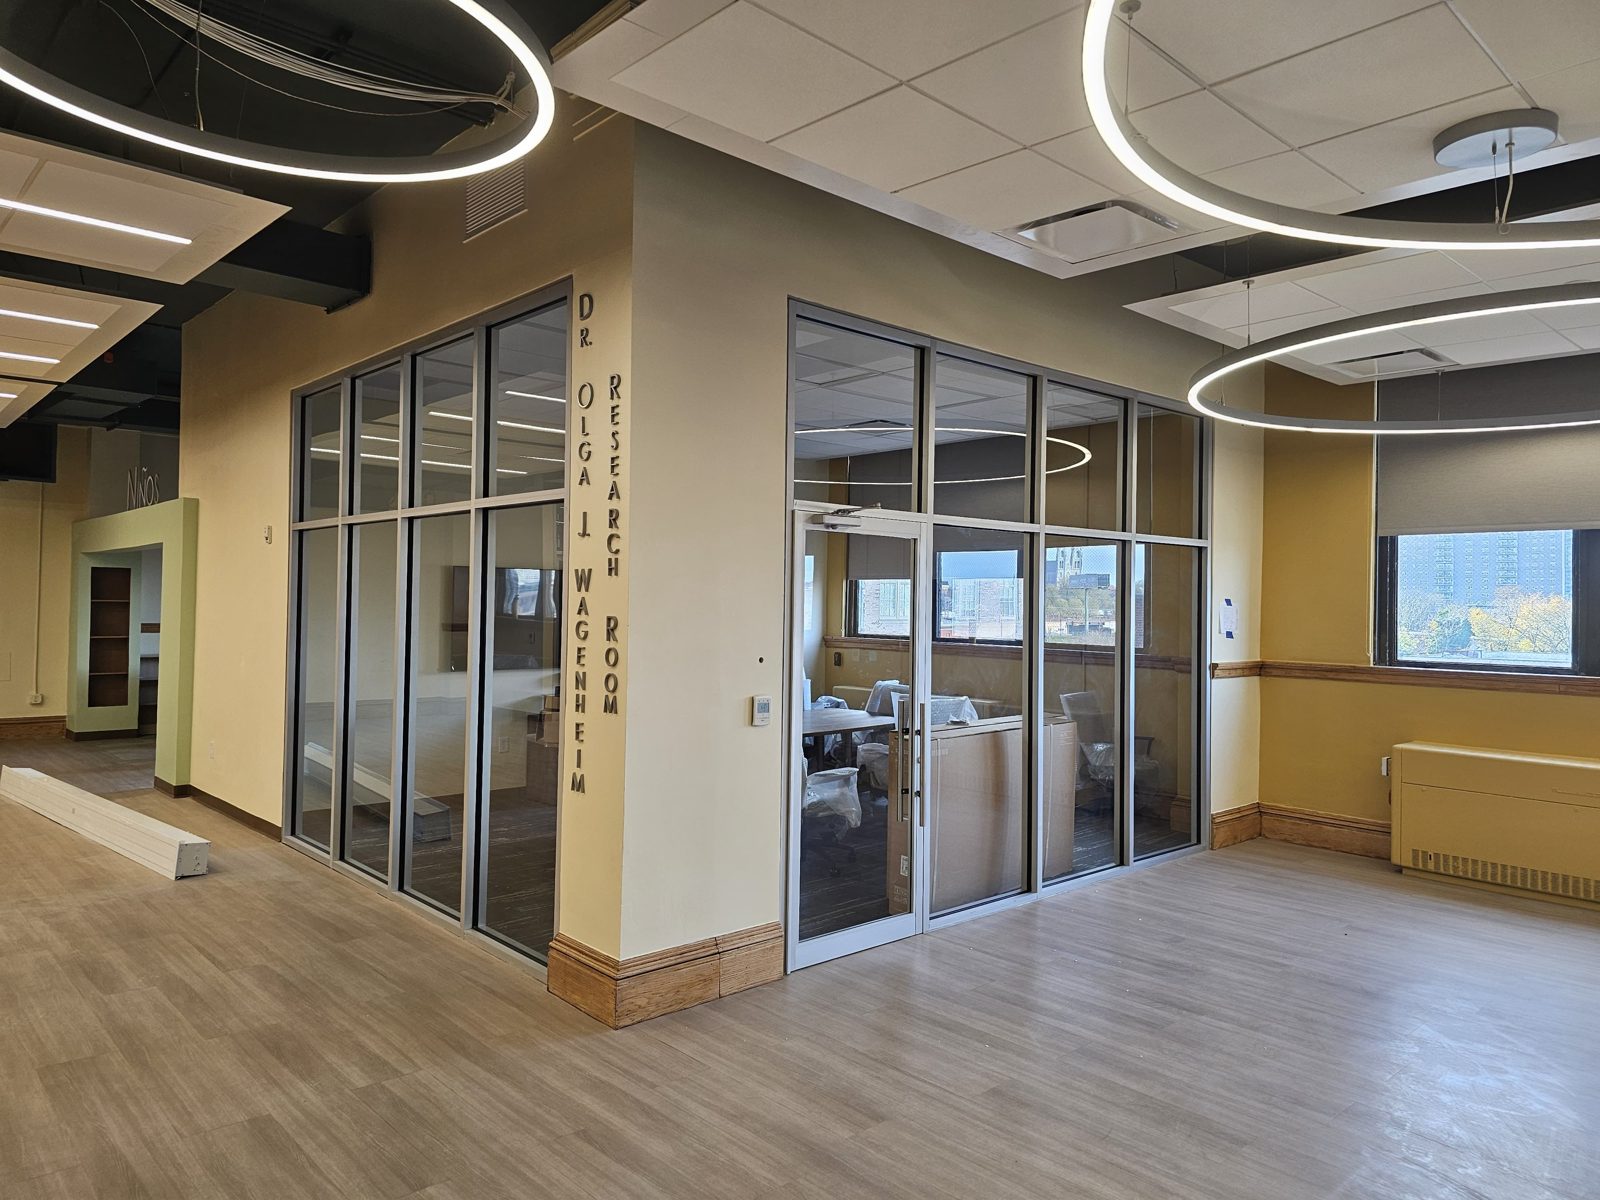
More projects are added to the portfolio as they finish.
A floor-to-ceiling glass wall held only by a channel at the floor and the ceiling, with the lites joined edge to edge by a clear joint instead of vertical aluminum mullions. In this system the channel is 30 mm wide.
10 mm or 12 mm single-layer tempered glass; laminated glass can be used for sound or safety. The thicker glass is used for taller or wider lites and for doors.
STC 32 with single glass: speech is heard as a murmur but not understood. Laminated acoustic glass raises it; a double-glazed framed partition raises it further.
Black, white and gray powder coat as standard, anodized finishes, and other powder-coat colors to order.
Yes: frameless glass swing doors on patch fittings or pivots, slim framed aluminum doors in the channel color, or sliding glass doors on a top track.
No. It is a non-rated partition for interior layouts. Where the code requires a rated wall, we install a steel-framed fire-rated system instead.
Standard office heights of 9 to 12 feet are routine with 12 mm glass; taller lites are checked against glass thickness and width case by case.
Offices, showrooms and homes across Manhattan, Brooklyn, Queens, the Bronx, Staten Island, Long Island and northern New Jersey.
Glass partitions and panel systems Fire-rated steel-framed office partitions Acoustic glass Cloaking film for conference rooms Manhattan office partition project
About this page. Written by Alex GC Inc. d/b/a Alex Glass Construction and reviewed before publication by Aleksandr Chernovolenko, Managing Partner, with our design and estimating lead and a field foreman. Our foremen hold the NYC DOB Site Safety Training supervisor card and our crews the 40-hour worker card; we are certified to fabricate, install and service Alutech and Everest aluminum systems. Facts are drawn from our own projects, manufacturer test data and the applicable codes; where we are giving an opinion, we say so. Last reviewed November 2026. Credentials
Send the floor plan with the rooms marked and the ceiling height. We will propose the lite layout and door types, and price supply and installation.