An all-steel glass partition system for corridors, lobbies, stairs and offices that must hold back fire for 90 or 120 minutes and still look like a slim black glass wall. 100 or 120 mm frames in roll-formed galvanized steel, single or double-layer fire-resistant glass, STC 43.
In short: This is a full-height glass office partition whose frame is steel, not aluminum: columns rolled from 1.5 mm galvanized plate and frame members from 1.0–1.2 mm plate, CNC-formed, in a 100 mm or 120 mm wall thickness. It takes 6+6 or 8+8 double-layer fire-resistant glass or 10, 12 or 25 mm single-layer fire-resistant glass, is rated by the manufacturer for 90 or 120 minutes, and carries a 43 dB sound rating. Powder-coated black as standard, other colors to order. We supply and install it across New York City and New Jersey. Call 929-235-1233 or request a free quote.
Aluminum melts at about 1,220°F; a standard fire test passes 1,000°F in the first five minutes and 1,700°F by the end of the first hour. That is why the slim aluminum partitions on our glass partition page are fine for an open office and useless in a rated corridor. Steel keeps its strength through the test, so a steel frame can hold a fire-resistive glass lite in place for 90 or 120 minutes, long enough for the wall to count as a fire barrier rather than just a divider.
The trade-off used to be looks: hot-rolled steel partitions were heavy, welded on site and painted. This system is roll-formed from galvanized sheet and machined on CNC equipment, so the sightlines are close to an aluminum system, the finish is factory powder coat, and the parts arrive cut to size for dry assembly on site.
| Item | Specification |
|---|---|
| Frame material | Columns: 1.5 mm galvanized steel plate, integrally rolled and formed. Frame: 1.0–1.2 mm galvanized steel plate, rolled and formed by CNC machining |
| Structure | All-steel frame + glass |
| Wall thickness | 100 mm (Type 100) or 120 mm (Type 120) |
| Glass | 6+6 or 8+8 double-layer fire-resistant glass; or 10, 12 or 25 mm single-layer fire-resistant glass |
| Fire protection time | 90 or 120 minutes (manufacturer tested; see the note on listings below) |
| Steel keel | Roll-formed composite sheet keel, 1.8 mm wall thickness, for the strength and stability of the partition wall |
| Acoustic rating | STC 43 |
| Surface treatment | Electrostatic powder coating or anodizing |
| Typical layout | One grid, full height, floor to ceiling (slab to slab where the rating requires it) |
| Color | Black standard; other colors to order |
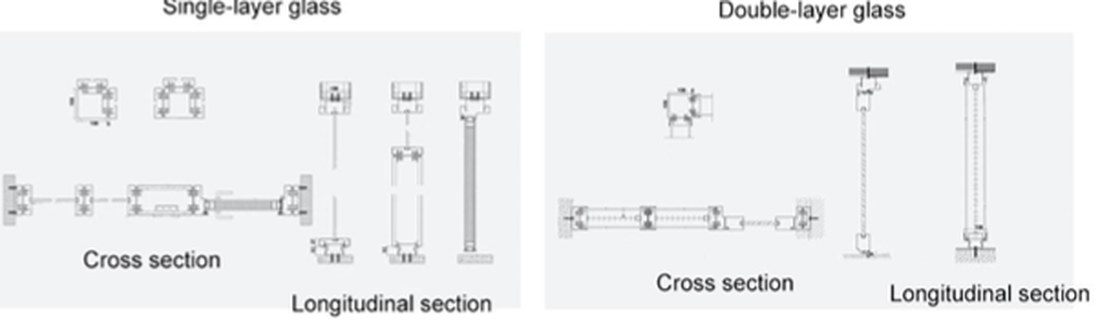
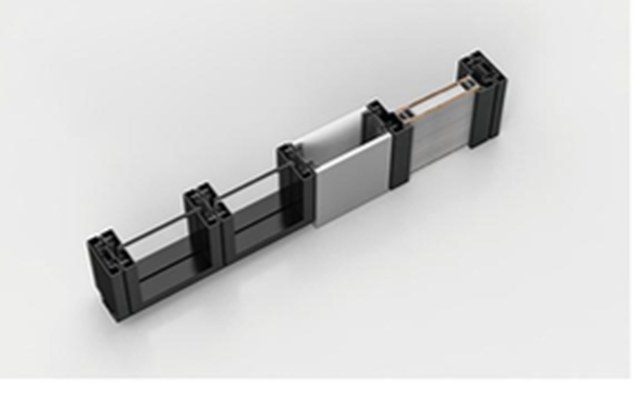
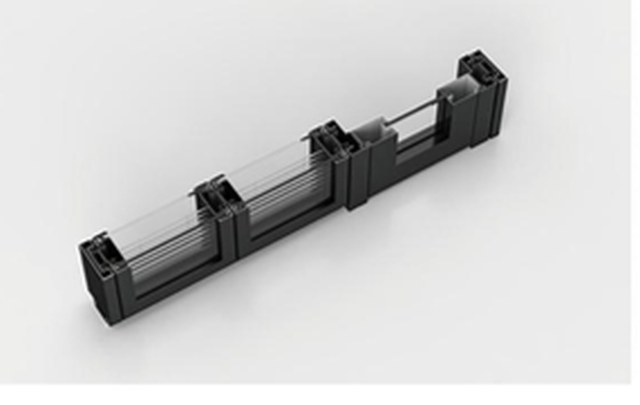
The single-layer version uses one thick lite of fire-resistant glass, 10, 12 or 25 mm, set in the center of the steel keel. It is the thinner, lighter and less expensive option, and the one to use where the rating is driven by the glass itself (a 25 mm multilaminate gel-type lite is what carries a 90- or 120-minute resistive rating on its own; see fire-rated glass: 45, 60, 90 and 120 minutes).
The double-layer version puts two lites, 6+6 or 8+8, on either side of the keel with an air space between them. The air space is what gives the system its STC 43 sound rating, which matters in a hospital corridor, a school or a law office where the fire wall is also the wall between a meeting room and a hallway. Two thinner lites are also easier to carry up a stair than one 25 mm lite the size of a door.
The rating required and the test it must pass come from the NYC Building Code and the project's architect of record. Two tests exist: fire-protective (UL 10C / NFPA 252 and 257), which limits flame and smoke, and fire-resistive (ASTM E119 / UL 263), which also limits the temperature on the unexposed side. A 90- or 120-minute wall is almost always a resistive requirement.
The 90 and 120-minute figures in the table are the manufacturer's test results for this system. For a New York project the Department of Buildings and the architect will want to see the specific listing and test standard the assembly, including the glass and the door hardware, has been tested to. We provide that documentation with the submittal and confirm it with the design team before the order goes in; where a listing does not cover the configuration, we say so and offer an alternative such as a SAFTI FIRST assembly from our fire-rated glass range. We do not sell a rating we cannot document.
We survey the openings slab to slab, draw the partition elevations with the door positions, and submit shop drawings with the fire test documentation. The steel members arrive cut to size and powder-coated; the glass is ordered to the shop drawing with its own certification label on each lite, which stays visible for the inspector. Our crew sets the keel, plumbs the columns, glazes and seals. For how the survey works, see how we measure an opening; for the glass itself, fire-rated glass.
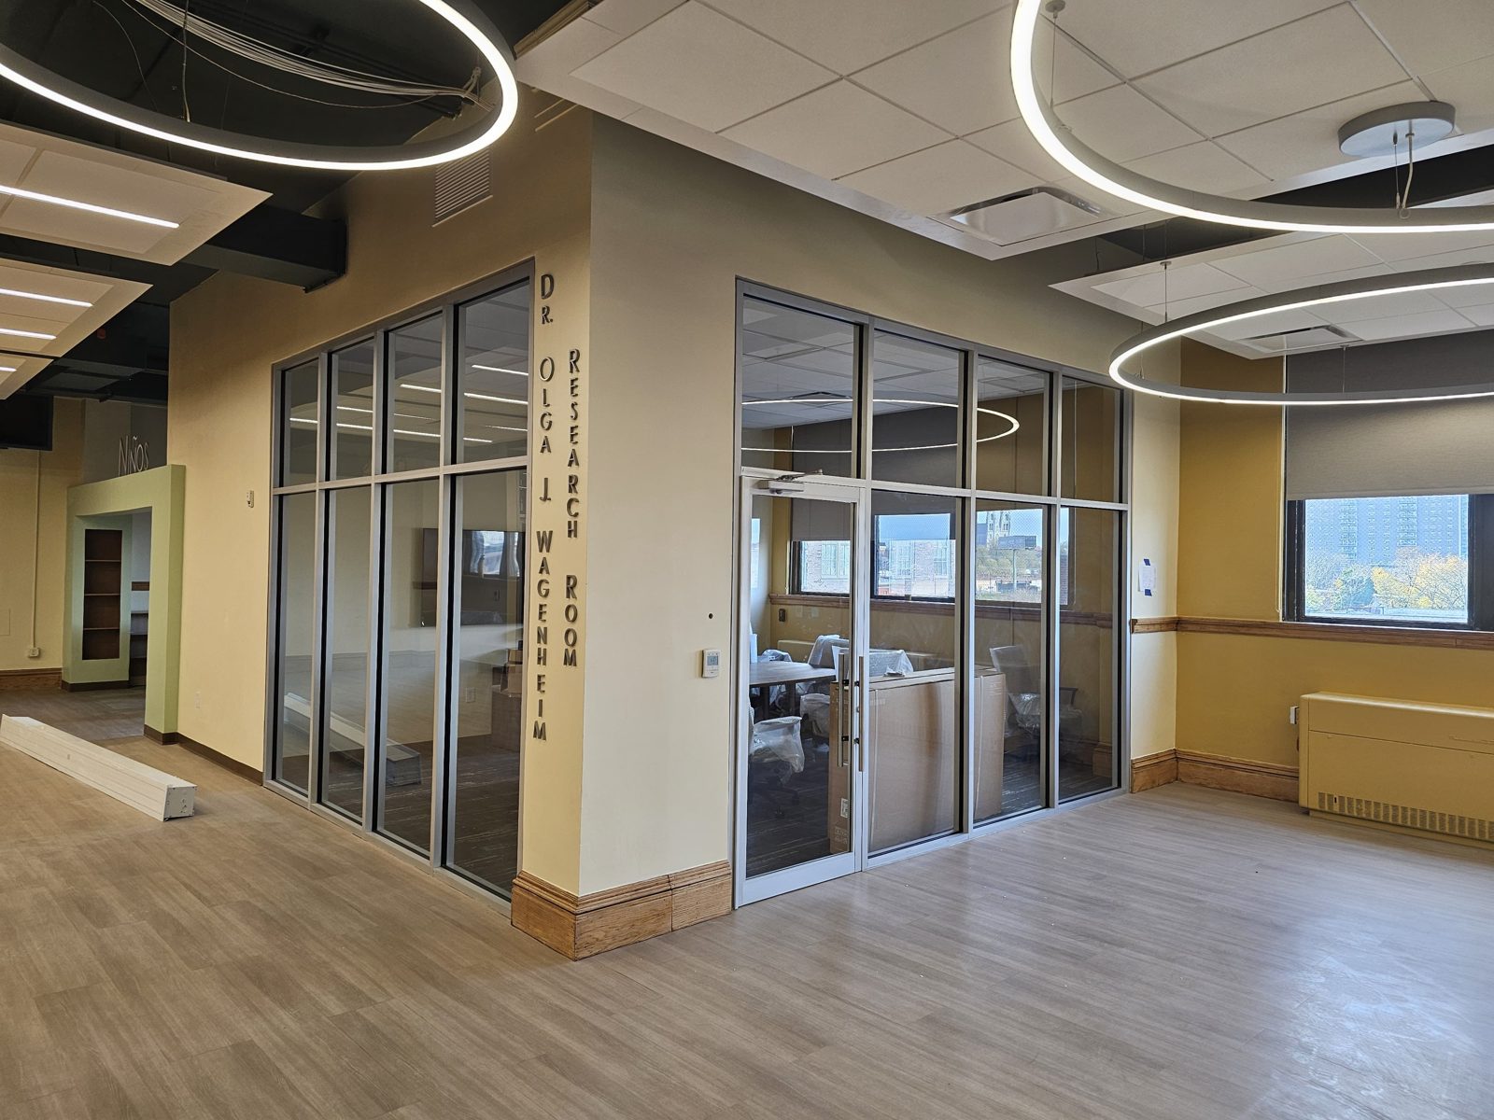
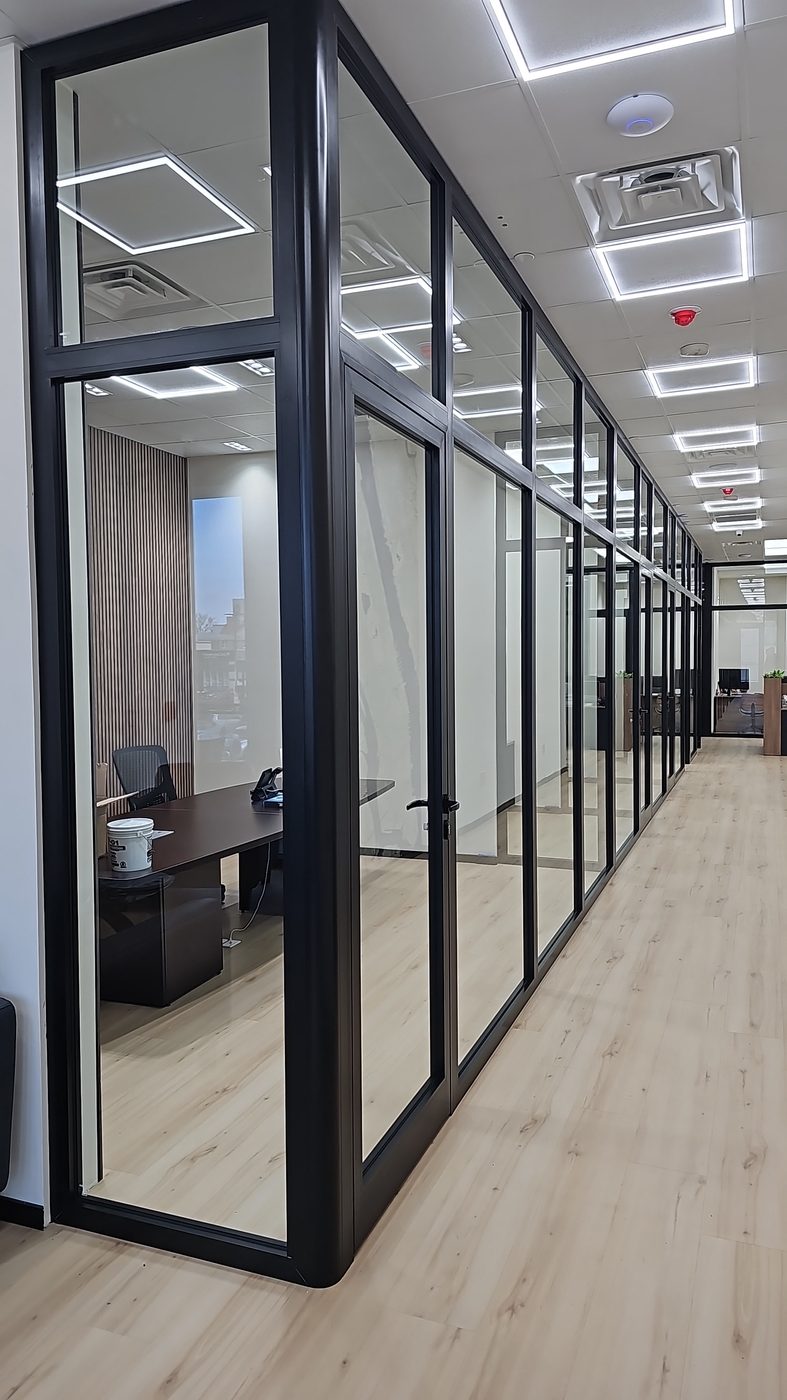
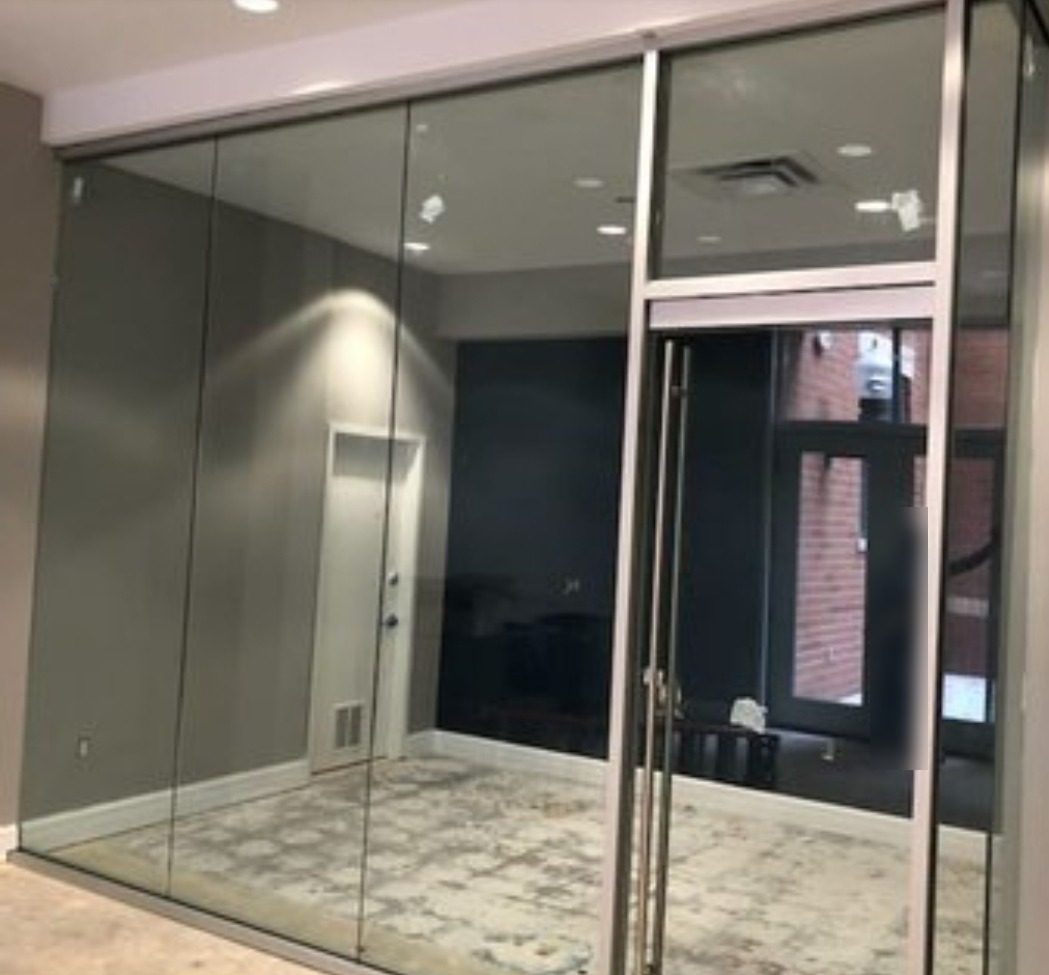
More projects are added to the portfolio as they finish.
A full-height interior glass wall whose frame and glass are tested together to hold back fire for a set time, here 90 or 120 minutes. The frame is steel because aluminum softens long before the test ends.
100 mm (about 4") for Type 100 and 120 mm (about 4¾") for Type 120.
Double-layer 6+6 or 8+8 fire-resistant glass, or a single lite of 10, 12 or 25 mm fire-resistant glass, depending on the rating and the sound requirement.
STC 43 with the double-layer glass, comparable to a well-built gypsum partition.
Yes: single and double fire-rated glass doors in the same steel profile with listed closers, hinges and locks, plus sidelights and transoms.
The figures are the manufacturer's test results. For a NYC filing the assembly must be shown to be tested to the standard the Building Code calls for (usually ASTM E119 / UL 263 for a resistive wall); we provide the listing with the submittal and confirm it with the architect before ordering.
Black powder coat is standard. Other powder-coat colors and anodizing are available to order.
Our standard office partitions are slim aluminum with tempered or laminated glass and no fire rating. This system uses rolled galvanized steel and fire-resistant glass, costs more, and is used only where the code requires a rated wall.
Across the five boroughs, Long Island and northern New Jersey, in offices, schools, healthcare and residential lobbies.
Frameless 30 mm glass office partitions Fire-rated glass Glass partitions and panel systems Steel windows Fire-rated glass: 45, 60, 90 and 120 minutes Acoustic glass
About this page. Written by Alex GC Inc. d/b/a Alex Glass Construction and reviewed before publication by Aleksandr Chernovolenko, Managing Partner, with our design and estimating lead and a field foreman. Our foremen hold the NYC DOB Site Safety Training supervisor card and our crews the 40-hour worker card; we are certified to fabricate, install and service Alutech and Everest aluminum systems. Facts are drawn from our own projects, manufacturer test data and the applicable codes; where we are giving an opinion, we say so. Last reviewed November 2026. Credentials
Send the floor plan with the rated walls marked and the rating the architect requires. We will confirm the assembly and the glass, and price supply and installation.