Storefront, curtain wall, window wall or punched windows, what the performance classes mean, and what decides the cost.
Commercial windows are specified differently from residential ones. The openings are larger, the loads are higher, the building is used harder, and the products are chosen by performance class and test report, not from a catalog page. This article explains commercial windows for new construction: the systems, the ratings, the glass and the points that decide cost.
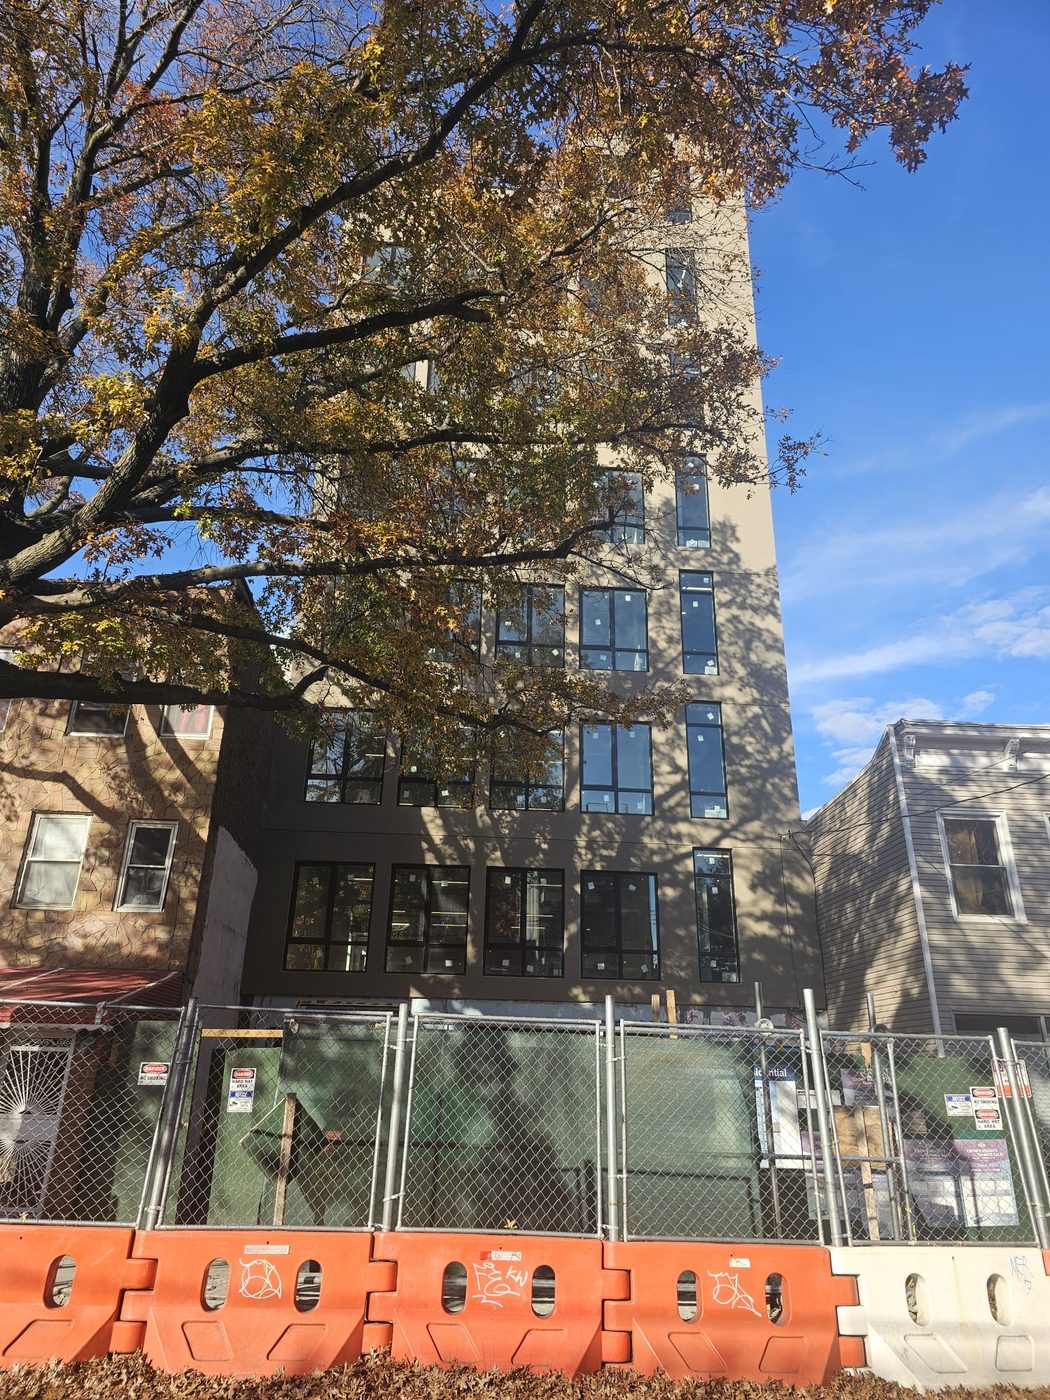
Storefront is a framing system for ground-floor openings one story high. It is economical and quick to install, and it is designed for the lower wind loads and limited water exposure of a sheltered ground floor. See storefront doors.
Curtain wall is engineered for multi-story spans, higher loads and better water management, with pressure-equalized glazing pockets and internal drainage. It is used for lobbies, office floors and full facades. See curtain wall systems and the comparison in storefront vs curtain wall.
Window wall sits between slabs and gives a continuous glazed look floor by floor.
Commercial punched windows are heavy-duty fixed and operable units set in individual openings: the usual choice for schools, hotels, medical buildings and offices with solid facades. See commercial aluminum.
North American windows are rated to a standard that assigns each product a performance class and grade. The class describes what kind of building the product is built for:
| Class | Intended use |
|---|---|
| R | One- and two-family houses |
| LC | Low- and mid-rise multifamily and light commercial buildings |
| CW | Low- and mid-rise buildings with larger sizes, higher loads or heavy use |
| AW | Mid- and high-rise and institutional buildings: the highest loads, the most severe testing, including life-cycle testing of operable units |
The number after the class is the design pressure the product was tested to. So a window labeled AW80 is an architectural-class window tested for a design pressure of 80 pounds per square foot, with correspondingly demanding water and air tests. The specification should state the class and grade required for each elevation; the supplier should show a test report for a unit at least as large as the largest on the job. A residential-class window installed on a tall commercial building is a common and expensive mistake.
Commercial windows are almost always thermally broken aluminum. It carries the loads, takes large glass, does not burn and accepts durable anodized or high-performance painted finishes. The differences between systems are in the depth of the frame, the width of the thermal break, the drainage design and the hardware. Steel is used where very slim sightlines or fire ratings are needed. uPVC is uncommon in commercial work above the light-commercial class.
Many commercial buildings are fully fixed-glazed and mechanically ventilated. Where operable windows are wanted, for hotels, schools, healthcare and a growing number of offices, the common types are projected (awning or hopper), casement and tilt-and-turn, all with heavy-duty hardware and limit devices that restrict the opening for safety. Operable units in the architectural class are cycle-tested, which is what separates them from residential hardware in a building where a window may be opened thousands of times a year.
The NYC Energy Conservation Code sets maximum U-factor and solar heat gain values for commercial fenestration and limits how much of the wall can be glass on the prescriptive path. Highly glazed designs are possible, but they have to be justified by better-performing glass and frames or by an energy model. Because commercial buildings over 25,000 square feet also face Local Law 97 emissions limits in operation, owners increasingly ask for better than the code minimum: wider thermal breaks, warm-edge spacers and, on some projects, triple glazing.
Commercial glazing touches the structure, the facade, the mechanical design and the energy model at once. The glazing contractor should be brought in before the details are frozen: anchor loads go to the structural engineer, slab-edge conditions and fire-stopping to the architect, and the glass performance values to whoever is running the energy calculation. Shop drawings then confirm what was agreed instead of reopening it. On larger projects, engineering calculations for the framing and anchors are submitted with the shop drawings.
A window built and tested for larger sizes, higher wind loads and heavier use than a residential window, normally in thermally broken aluminum, and rated in the LC, CW or AW performance class.
AW is the architectural performance class, intended for mid-rise, high-rise and institutional buildings. The number after it, as in AW80, is the design pressure in pounds per square foot the product was tested to.
Storefront is a one-story system for sheltered ground-floor openings. Curtain wall is engineered for multi-story spans, higher loads and better water management.
Yes. Projected, casement and tilt-and-turn windows with heavy-duty hardware and opening limiters are used in hotels, schools, healthcare buildings and offices.
Deeper frames, thicker and often laminated glass, higher test ratings, durable finishes, engineering and field testing all add cost.
New Construction Windows NYC New Construction Window Installation Choosing a New Construction Window Supplier Windows for New Construction Buildings Aluminum Windows uPVC Windows Curtain Wall Systems Material Supply Portfolio All News
About this page. Written by Alex GC Inc. d/b/a Alex Glass Construction and reviewed before publication by Aleksandr Chernovolenko, Managing Partner, with our design and estimating lead and a field foreman. Our foremen hold the NYC DOB Site Safety Training supervisor card and our crews the 40-hour worker card; we are certified to fabricate, install and service Alutech and Everest aluminum systems. Facts are drawn from our own projects, manufacturer test data and the applicable codes; where we are giving an opinion, we say so. Last reviewed September 2026. Credentials
Send the window schedule, elevations or the architect’s specification section. We will price the package, with or without installation, and tell you the lead time.

