Rental, condominium, townhouse or mixed-use: which wall approach, which operation and which material suit each.
There is no single best window for a new building. The right choice for a 60-unit rental is wrong for a townhouse, and both are wrong for a glass-fronted condominium. This guide matches windows for new construction buildings to the building type, and explains the choices that follow: how the window sits in the wall, how it opens, and what it is made of.
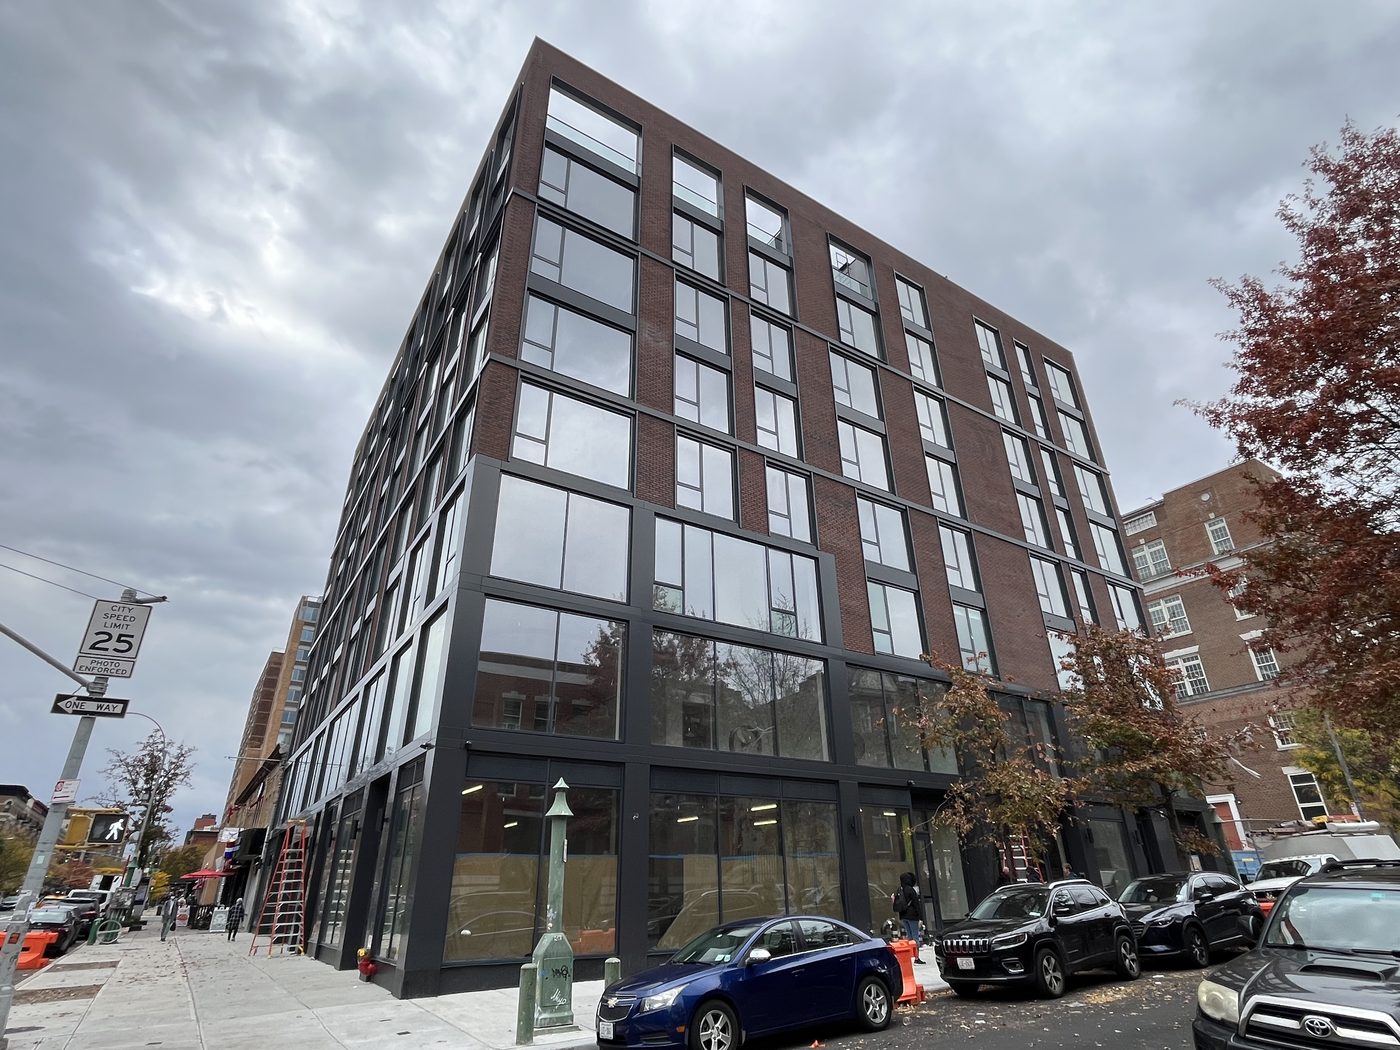
Before type or brand, decide which of three approaches the elevation uses.
Punched windows are individual units set in openings in a solid wall of brick, block, panel or stucco. This is the most common and most economical approach for apartment buildings. See punch windows.
Window wall spans from floor slab to floor slab, so a whole bay is glass and frame with a slab edge cover between floors. It gives a glassier look than punched windows at lower cost than curtain wall.
Curtain wall hangs outside the slabs and runs continuously past them. It is used on lobbies, corners, commercial floors and fully glazed towers. See curtain wall systems and storefront vs curtain wall.
Many buildings mix them: punched windows on the apartment floors, curtain wall at a corner or the entrance, storefront at retail.
The priorities are cost per opening, energy performance, durability under tenant use and easy maintenance. The usual answer is a tilt-and-turn or fixed-over-operable punched window in uPVC or an economical thermally broken aluminum system, with double low-E glass and limit stops. uPVC keeps the budget down on low- and mid-rise buildings; aluminum is used as the building gets taller or the openings larger. Our Woodycrest Avenue project is a typical uPVC example and 408 Lefferts Avenue a typical aluminum one.
Buyers notice windows. Condominium projects usually want larger glass, slimmer frames, better sound control and a refined finish: thermally broken aluminum with big fixed lites and tilt-and-turn vents, balcony and terrace doors in the same system, and laminated glass on noisy streets. Corners and living rooms may go to window wall or curtain wall. Examples: 2518 Ocean Avenue and 17 Dodworth Street.
Here the window is part of the architecture. New townhouses in brownstone neighborhoods often use clad-wood double-hung or casement windows from Pella or Marvin to suit the street; modern houses use slim aluminum with large sliding or lift-and-slide doors to the garden. Shaped and arched units are common. See Ocean Parkway at Avenue W for a custom house in slim-profile aluminum.
A mixed-use building needs two glazing packages that look like one: storefront or curtain wall at the commercial ground floor and residential windows above. Ordering both from one supplier keeps the finish color, the sightlines and the warranty consistent. 5-13 47th Road, Long Island City combines Cortizo windows with a glazed corner entrance.
Every habitable room needs natural light and ventilation, and bedrooms on lower floors may need a window large enough for rescue. Your architect sets these requirements; they decide the minimum operable size.
| Material | Best for | Keep in mind |
|---|---|---|
| Thermally broken aluminum | Mid- and high-rise, large openings, condominiums | Higher cost; choose a system rated for the height |
| uPVC | Low- and mid-rise rental and affordable housing | Size and color limits; dark colors need heat-stable foils |
| Clad wood | Townhouses, houses, historic districts | Higher cost; interior wood needs finishing |
| Steel | Statement windows, very slim sightlines | Highest cost; long lead times |
Whatever the frame, new buildings in New York need insulated glass with a low-E coating to meet the energy code. Beyond that the glass is tuned for the building: laminated lites for sound on busy streets, tempered glass where safety glazing is required, a lower solar heat gain coating on south and west elevations, and triple glazing on high-performance projects. Make sure the window’s structural rating suits the height and exposure of the building, not only the lowest floors.
Balcony doors, terrace doors and sliding doors should be chosen with the windows, from the same system where possible. They share the finish, the glass and the hardware style, and a single frame depth makes the wall detail the same at every opening. Sliding and lift-and-slide doors suit wide openings onto terraces; hinged tilt-and-turn balcony doors suit narrower ones and seal more tightly. See sliding doors.
Small items decide how residents live with the windows. Insect screens should be planned from the start, because tilt-and-turn and outward-opening windows take different screen types. Opening limiters are needed in apartments for child safety. Handle height, lockable handles on ground-floor units and trickle ventilation are easy to include at order and awkward to add later. Ask for a hardware schedule with the shop drawings, listing the handle, hinge and limiter for each window type, so nothing is left to be decided on site. See window screens and window guards and limiters.
For most rental buildings, tilt-and-turn or fixed-and-operable punched windows in uPVC or thermally broken aluminum with low-E insulated glass. Taller buildings and condominiums generally use aluminum.
A punched window is a single unit in an opening in a solid wall. Window wall spans from floor slab to floor slab, making the whole bay glass and frame.
Yes, on low- and mid-rise residential buildings. Modern multi-chamber uPVC meets the energy code at a lower cost than aluminum.
A fixed window, because it has no operable joints. Among operable windows, compression-sealed types such as tilt-and-turn and casement are tighter than sliding types.
Yes, and on a mixed-use building it keeps the finish, sightlines and warranty consistent.
New Construction Windows NYC New Construction Window Installation Choosing a New Construction Window Supplier Commercial Windows for New Construction Aluminum Windows uPVC Windows Curtain Wall Systems Material Supply Portfolio All News
About this page. Written by Alex GC Inc. d/b/a Alex Glass Construction and reviewed before publication by Aleksandr Chernovolenko, Managing Partner, with our design and estimating lead and a field foreman. Our foremen hold the NYC DOB Site Safety Training supervisor card and our crews the 40-hour worker card; we are certified to fabricate, install and service Alutech and Everest aluminum systems. Facts are drawn from our own projects, manufacturer test data and the applicable codes; where we are giving an opinion, we say so. Last reviewed September 2026. Credentials
Send the window schedule, elevations or the architect’s specification section. We will price the package, with or without installation, and tell you the lead time.

